Seller has an accepted offer with a 48-hour right of first refusal contingency. Marvelous 4-BR by renowned builder, Turnberry Homes, exudes luxury & thoughtful design. This French Chateau-style community captivates with wide lanes, a serene community lake, a sparkling pool, & clubhouse, embodying the charm of Tennessee Hill Country with top-tier schools and friendly neighbors. The Great Room features a stacked-stone fireplace and access to a screened patio. The chef’s dream kitchen, boasts modern light fixtures and seamless flow into the living areas, enhanced by the owners’ custom expansions for added space and comfort.
The main-level primary suite is a sanctuary, offering generous space & a spa-inspired bathroom. A sophisticated home office, conveniently located off the elegant entry foyer, is ideal for private meetings without disturbing family life. The stunning formal dining room impresses with a massive picture window and custom chandelier. Upstairs, a sprawling media room is perfect for gatherings, while the guest bedroom features an ensuite bathroom, & bedrooms 2 & 3 share a well-appointed Jack-and-Jill bathroom. You will love the massive, 18'x12' finished flex room that could be an office or 5th bedroom. Families will love the proximity to top-rated Clovercroft Elementary, just across the street, with easy walking or biking access. Ravenwood High School & Woodland Middle School are a short distance away. This one-owner home blends luxury with practicality, offering idyllic views and expansive living spaces in one of Williamson County’s most sought-after areas. Welcome to your dream home in the prestigious Chardonnay neighborhood of Williamson County, nestled on a lush, wooded corner lot spanning nearly an half acre. Foundation piers installed in 2019 under builder structural warranty; United Structural Systems lifetime warranty included and transferable to new buyers. Piers serviced in 2025 confirming proper operation.
Closed
$1,200,000
5024 Blackjack Dr, Franklin, TN 37067
5beds
3,888sqft
Single Family Residence, Residential
Built in 2016
0.42 Acres Lot
$1,240,300 Zestimate®
$309/sqft
$5,755 Estimated rent
Home value
$1,240,300
$1.17M - $1.31M
$5,755/mo
Zestimate® history
Owner options
List your home for rent
$5,755/mo
Rent Zestimate®
Find your next renter with Zillow Rental Manager. Plus, with online applications, you can quickly screen prospective tenants – for free.
$5,755/mo
Rent Zestimate®
Refinance and save
$6,974/mo
Est. payment
Refinancing to a lower rate could help reduce your monthly payments and save thousands over the life of the loan.
$6,974/mo
Est. payment
Explore your selling options
Work with a Zillow partner agent
Leverage their expertise and Zillow's premium Showcase listings to get your home seen by more buyers.
Get startedList with your own agent
Get your home in front of millions of buyers by listing it on Zillow.
Learn how to do itSell it yourself
Take full control of how buyers see your home on Zillow by listing For Sale by Owner (FSBO).
List your homeWhat's special
Sparkling poolMain-level primary suiteStacked-stone fireplaceSophisticated home officeHalf acreScreened patioLush wooded corner lot
Zillow last checked:
Listing updated:
Listed by:
Edwin Caldwell 615-335-4597,
WEICHERT, REALTORS - The Andrews Group
Bought with:
Erynn Lavagnino, 332986
Parks Compass
Source: RealTracs MLS as distributed by MLS GRID,MLS#: 2943507
Facts & features
Interior
Bedrooms & bathrooms
- Bedrooms: 5
- Bathrooms: 4
- Full bathrooms: 3
- 1/2 bathrooms: 1
- Main level bedrooms: 1
Heating
- Central, Natural Gas
Cooling
- Ceiling Fan(s), Central Air, Electric
Appliances
- Included: Built-In Electric Oven, Cooktop, Gas Range, Dishwasher, Dryer, Microwave, Refrigerator, Stainless Steel Appliance(s), Washer
- Laundry: Electric Dryer Hookup, Washer Hookup
Features
- Ceiling Fan(s), Entrance Foyer, Extra Closets, High Ceilings, Open Floorplan, Pantry, Smart Thermostat, Walk-In Closet(s), Wet Bar, High Speed Internet
- Flooring: Carpet, Wood, Tile
- Basement: None,Crawl Space
- Number of fireplaces: 1
- Fireplace features: Great Room
- Common walls with other units/homes: End Unit
Interior area
- Total structure area: 3,888
- Total interior livable area: 3,888 sqft
- Finished area above ground: 3,888
Property
Parking
- Total spaces: 5
- Parking features: Garage Door Opener, Garage Faces Side, Aggregate, Driveway, On Street, Paved
- Garage spaces: 3
- Uncovered spaces: 2
Features
- Levels: Two
- Stories: 2
- Patio & porch: Patio, Covered, Porch, Screened
- Exterior features: Smart Irrigation
- Pool features: Association
- Fencing: Back Yard
- Has view: Yes
- View description: Valley
Lot
- Size: 0.42 Acres
- Dimensions: 105.4 x 157.4
- Features: Corner Lot, Views
- Topography: Corner Lot,Views
Details
- Parcel number: 094080E B 02900 00014080E
- Special conditions: Standard
- Other equipment: Irrigation System
Construction
Type & style
- Home type: SingleFamily
- Architectural style: Traditional
- Property subtype: Single Family Residence, Residential
- Attached to another structure: Yes
Materials
- Brick
- Roof: Asphalt
Condition
- New construction: No
- Year built: 2016
Utilities & green energy
- Sewer: STEP System
- Water: Public
- Utilities for property: Electricity Available, Natural Gas Available, Water Available, Cable Connected, Underground Utilities
Green energy
- Indoor air quality: Contaminant Control
- Water conservation: Low-Flow Fixtures
Community & HOA
Community
- Security: Smoke Detector(s)
- Subdivision: Chardonnay Ph2 Sec6
HOA
- Has HOA: Yes
- Amenities included: Clubhouse, Playground, Pool, Sidewalks, Underground Utilities, Trail(s)
- Services included: Maintenance Grounds, Recreation Facilities
- HOA fee: $97 monthly
Location
- Region: Franklin
Financial & listing details
- Price per square foot: $309/sqft
- Tax assessed value: $1,443,700
- Annual tax amount: $3,890
- Date on market: 7/18/2025
- Electric utility on property: Yes
Price history
| Date | Event | Price |
|---|---|---|
| 8/18/2025 | Sold | $1,200,000$309/sqft |
Source:  RealTracs MLS as distributed by MLS GRID #2943507 Report a problem RealTracs MLS as distributed by MLS GRID #2943507 Report a problem | ||
| 7/18/2025 | Listed for sale | $1,200,000-7.7%$309/sqft |
Source: RealTracs MLS as distributed by MLS GRID #2943507 Report a problem | ||
| 6/12/2025 | Listing removed | $1,300,000$334/sqft |
Source: RealTracs MLS as distributed by MLS GRID #2898183 Report a problem | ||
| 6/7/2025 | Contingent | $1,300,000$334/sqft |
Source: RealTracs MLS as distributed by MLS GRID #2898183 Report a problem | ||
| 5/31/2025 | Listed for sale | $1,300,000$334/sqft |
Source: RealTracs MLS as distributed by MLS GRID #2898183 Report a problem | ||
| 11/10/2021 | Listing removed | -- |
Source: Zillow Rental Manager Report a problem | ||
| 10/26/2021 | Listed for rent | $4,500+32.4%$1/sqft |
Source: Zillow Rental Manager Report a problem | ||
| 10/28/2020 | Listing removed | $3,400$1/sqft |
Source: The Realty Association #2200186 Report a problem | ||
| 10/22/2020 | Listed for rent | $3,400$1/sqft |
Source: The Realty Association #2200186 Report a problem | ||
Public tax history
| Year | Property taxes | Tax assessment |
|---|---|---|
| 2025 | $4,692 +20.6% | $360,925 +74.4% |
| 2024 | $3,890 | $206,900 |
| 2023 | $3,890 | $206,900 |
| 2022 | $3,890 | $206,900 |
| 2021 | $3,890 +18% | $206,900 +39.4% |
| 2020 | $3,296 | $148,450 |
| 2019 | $3,296 +3.3% | $148,450 |
| 2018 | $3,192 | $148,450 |
| 2017 | $3,192 | $148,450 +22% |
| 2016 | -- | $121,650 +323.1% |
| 2015 | -- | $28,750 |
Find assessor info on the county website
Neighborhood: Seward Hall
Nearby homes
- $1,838,5004 bd4 ba3.9k sqft2001 Claret Ct, Franklin, TN 37067Off Market
- $1,375,6004 bd3 ba4k sqft2005 Claret Ct, Franklin, TN 37067Off Market

- $1,336,9004 bd4 ba3.7k sqft5025 Blackjack Dr, Franklin, TN 37067Off Market
- $1,490,7004 bd5 ba4.1k sqft5021 Blackjack Dr, Franklin, TN 37067Off Market
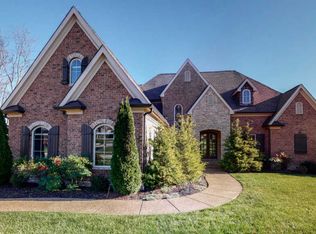
- $1,378,8004 bd5 ba4.1k sqft5029 Blackjack Dr, Franklin, TN 37067Off Market
- $1,650,5005 bd6 ba5.1k sqft3110 Butternut Dr, Franklin, TN 37067Off Market
- $1,635,0005 bd6 ba5.1k sqft2009 Claret Ct, Franklin, TN 37067Off Market
- $1,465,500-- bd-- ba2.8k sqft2000 Claret Ct, Franklin, TN 37067Off Market
Nearby schools
GreatSchools rating
- 9/10Clovercroft Elementary SchoolGrades: K-5Distance: 0.6 mi
- 9/10Woodland Middle SchoolGrades: 6-8Distance: 4.2 mi
- 10/10Ravenwood High SchoolGrades: 9-12Distance: 2.4 mi
Schools provided by the listing agent
- Elementary: Clovercroft Elementary School
- Middle: Woodland Middle School
- High: Ravenwood High School
Source: RealTracs MLS as distributed by MLS GRID. This data may not be complete. We recommend contacting the local school district to confirm school assignments for this home.
Get a cash offer in 3 minutes
Find out how much your home could sell for in as little as 3 minutes with a no-obligation cash offer.
Estimated market value
$1,240,300
Get a cash offer in 3 minutes
Find out how much your home could sell for in as little as 3 minutes with a no-obligation cash offer.
Estimated market value
$1,240,300
- Tennessee
- Williamson County
- Franklin
- 37067
- Seward Hall
- 5024 Blackjack Dr
Nearby cities
Nearby neighborhoods
Nearby zip codes
Other Franklin Topics
