Welcome to this charming townhome with a two-car attached garage, ideally situated in a convenient location. Enjoy the outdoors with a cozy courtyard, a fenced backyard, and a covered patio that backs up to peaceful green space. The spacious living room boasts a high ceiling, a wood-burning fireplace, a ceiling fan, and double door access to the backyard. It also features a coat closet and a dining area, perfect for entertaining. The galley kitchen includes a pantry, side-by-side refrigerator, electric range, tiled countertops, and stainless steel microwave and dishwasher. A utility closet with a full-size washer and dryer and a half bath complete the main floor. Upstairs, you’ll find two comfortable bedrooms, each with its own full bath. The master suite offers two closets, a ceiling fan, and a full bathroom with a decorative vanity and a large shower. The second bedroom also features a ceiling fan and a full bathroom with a tub and shower combination. Throughout the home, laminate flooring provides both style and easy maintenance. The water heater is approximately one year old, and the refrigerator, washer, and dryer will convey with the property. This home is just minutes from shopping, dining, and major freeways, offering both comfort and convenience. Don’t miss the opportunity to make it yours. Sold as is.
Sold
Price Unknown
5024 Burlingame Dr, Garland, TX 75043
2beds
1,247sqft
Townhouse
Built in 1979
2,962 Square Feet Lot
$226,400 Zestimate®
$--/sqft
$1,821 Estimated rent
Home value
$226,400
$206,000 - $247,000
$1,821/mo
Zestimate® history
Owner options
List your home for rent
$1,821/mo
Rent Zestimate®
Find your next renter with Zillow Rental Manager. Plus, with online applications, you can quickly screen prospective tenants – for free.
$1,821/mo
Rent Zestimate®
Refinance and save
$99/mo
Est. payment
Refinancing to a lower rate could help reduce your monthly payments and save thousands over the life of the loan.
$99/mo
Est. payment
Explore your selling options
Work with a Zillow partner agent
Leverage their expertise and Zillow's premium Showcase listings to get your home seen by more buyers.
Get startedList with your own agent
Get your home in front of millions of buyers by listing it on Zillow.
Learn how to do itSell it yourself
Take full control of how buyers see your home on Zillow by listing For Sale by Owner (FSBO).
List your homeWhat's special
Wood-burning fireplaceHigh ceilingTwo-car attached garageCozy courtyardLaminate flooringStainless steel microwaveDining area
Zillow last checked:
Listing updated:
Listed by:
Debrah King 0352445 972-771-8163,
Ebby Halliday, REALTORS 972-771-8163
Bought with:
Christie Cannon
Keller Williams Frisco Stars
Source: NTREIS,MLS#: 20785463
Facts & features
Interior
Bedrooms & bathrooms
- Bedrooms: 2
- Bathrooms: 3
- Full bathrooms: 2
- 1/2 bathrooms: 1
Primary bedroom
- Features: Ceiling Fan(s), En Suite Bathroom, Separate Shower, Walk-In Closet(s)
- Level: Second
- Dimensions: 12 x 13
Bedroom
- Features: Ceiling Fan(s), En Suite Bathroom, Split Bedrooms, Walk-In Closet(s)
- Level: Second
- Dimensions: 11 x 13
Primary bathroom
- Level: Second
Dining room
- Level: First
- Dimensions: 9 x 11
Other
- Level: Second
Half bath
- Level: First
Kitchen
- Features: Breakfast Bar, Built-in Features, Galley Kitchen, Pantry, Tile Counters
- Level: First
- Dimensions: 11 x 8
Living room
- Features: Ceiling Fan(s), Fireplace
- Level: First
- Dimensions: 13 x 14
Utility room
- Features: Closet
- Level: First
- Dimensions: 2 x 5
Heating
- Central, Electric
Cooling
- Central Air, Electric
Appliances
- Included: Dryer, Dishwasher, Electric Range, Electric Water Heater, Disposal, Refrigerator, Washer
- Laundry: Washer Hookup, Electric Dryer Hookup, In Hall
Features
- Decorative/Designer Lighting Fixtures, High Speed Internet, Multiple Master Suites, Pantry, Cable TV, Vaulted Ceiling(s), Walk-In Closet(s)
- Flooring: Ceramic Tile, Laminate
- Windows: Window Coverings
- Has basement: No
- Number of fireplaces: 1
- Fireplace features: Living Room, Masonry, Wood Burning
Interior area
- Total interior livable area: 1,247 sqft
Property
Parking
- Total spaces: 2
- Parking features: Concrete, Door-Single, Driveway, Garage Faces Front, Garage, Garage Door Opener
- Attached garage spaces: 2
- Has uncovered spaces: Yes
Features
- Levels: Two
- Stories: 2
- Patio & porch: Patio, Covered
- Pool features: None, Community
- Fencing: Back Yard,Fenced,Gate,Wood
Lot
- Size: 2,962 Square Feet
- Features: Backs to Greenbelt/Park, Interior Lot
Details
- Parcel number: 26615500060080000
Construction
Type & style
- Home type: Townhouse
- Architectural style: Traditional
- Property subtype: Townhouse
Materials
- Brick
- Foundation: Slab
- Roof: Composition
Condition
- Year built: 1979
Utilities & green energy
- Sewer: Public Sewer
- Water: Public
- Utilities for property: Sewer Available, Water Available, Cable Available
Community & HOA
Community
- Features: Playground, Pool, Curbs
- Subdivision: Two Worlds Broadway
HOA
- Has HOA: Yes
- Services included: Association Management, Maintenance Grounds
- HOA fee: $99 monthly
- HOA name: Goodwin & Company
- HOA phone: 214-445-2717
Location
- Region: Garland
Financial & listing details
- Tax assessed value: $241,340
- Annual tax amount: $4,556
- Date on market: 12/19/2024
- Cumulative days on market: 4 days
- Listing terms: Cash,Conventional,FHA,VA Loan
Price history
| Date | Event | Price |
|---|---|---|
| 1/21/2025 | Sold | -- |
Source: NTREIS #20785463 Report a problem | ||
| 1/5/2025 | Pending sale | $235,024$188/sqft |
Source: NTREIS #20785463 Report a problem | ||
| 12/23/2024 | Contingent | $235,024$188/sqft |
Source: NTREIS #20785463 Report a problem | ||
| 12/19/2024 | Listed for sale | $235,024+56.8%$188/sqft |
Source: NTREIS #20785463 Report a problem | ||
| 9/3/2019 | Listing removed | $149,900$120/sqft |
Source: Harold Carter, REALTORS Plano #14148069 Report a problem | ||
| 8/15/2019 | Pending sale | $149,900$120/sqft |
Source: Harold Carter, REALTORS Plano #14148069 Report a problem | ||
| 7/25/2019 | Listed for sale | $149,900+100.1%$120/sqft |
Source: Harold Carter, REALTORS Plano #14148069 Report a problem | ||
| 7/25/2011 | Sold | -- |
Source: Agent Provided Report a problem | ||
| 4/22/2011 | Price change | $74,900-5.8%$60/sqft |
Source: Apex, Realtors #11580502 Report a problem | ||
| 3/22/2011 | Listed for sale | $79,500+13.6%$64/sqft |
Source: Active Website #11562928 Report a problem | ||
| 3/5/2009 | Sold | -- |
Source: Agent Provided Report a problem | ||
| 10/14/2008 | Sold | -- |
Source: Public Record Report a problem | ||
| 7/16/2008 | Listing removed | $70,000$56/sqft |
Source: NRT Dallas #10931602 Report a problem | ||
| 6/24/2008 | Price change | $70,000-12.5%$56/sqft |
Source: NRT Dallas #10931602 Report a problem | ||
| 6/19/2008 | Listed for sale | $80,000$64/sqft |
Source: NRT Dallas #10931602 Report a problem | ||
Public tax history
| Year | Property taxes | Tax assessment |
|---|---|---|
| 2025 | $1,045 -15.3% | $241,340 +4.2% |
| 2024 | $1,235 +13.7% | $231,580 +16.3% |
| 2023 | $1,086 -5.9% | $199,100 |
| 2022 | $1,154 +29.3% | $199,100 +37.6% |
| 2021 | $892 -3.7% | $144,740 |
| 2020 | $926 +31.9% | $144,740 |
| 2019 | $702 +8.3% | $144,740 +8.5% |
| 2018 | $648 -74.5% | $133,460 +18.2% |
| 2017 | $2,538 +10.9% | $112,910 |
| 2016 | $2,289 +26.5% | $112,910 +37% |
| 2015 | $1,809 | $82,420 +9.4% |
| 2014 | $1,809 | $75,310 |
| 2013 | -- | -- |
| 2012 | -- | -- |
| 2011 | -- | -- |
| 2010 | -- | -- |
| 2009 | -- | -- |
| 2008 | -- | -- |
| 2007 | -- | -- |
| 2005 | -- | -- |
| 2004 | -- | -- |
| 2003 | -- | -- |
| 2002 | -- | -- |
| 2001 | -- | -- |
Find assessor info on the county website
Neighborhood: Broadway Village
Nearby homes
- $246,9003 bd2 ba1.5k sqft5026 Burlingame Dr, Garland, TX 75043Off Market
- $172,5002 bd1 ba961 sqft5022 Burlingame Dr, Garland, TX 75043Off Market
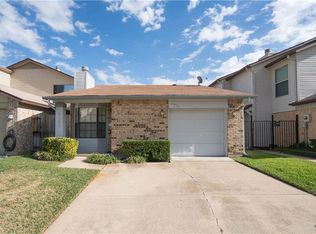
- $189,1004 bd2 ba1.3k sqft5020 Burlingame Dr, Garland, TX 75043Off Market

- $187,8002 bd2 ba1k sqft5018 Burlingame Dr, Garland, TX 75043Off Market
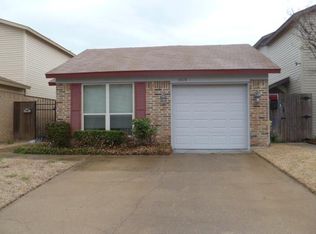
- $221,2003 bd2 ba1.2k sqft5023 Burlingame Dr, Garland, TX 75043Off Market
- $187,7002 bd2 ba1k sqft5021 Burlingame Dr, Garland, TX 75043Off Market
- $191,2002 bd2 ba1k sqft5019 Burlingame Dr, Garland, TX 75043Off Market
- $195,1002 bd2 ba1k sqft5025 Burlingame Dr, Garland, TX 75043Off Market
Nearby schools
GreatSchools rating
- 10/10Classical Center At Vial Elementary SchoolGrades: K-5Distance: 0.3 mi
- NALyles Middle SchoolGrades: 8Distance: 0.9 mi
- 6/10Lakeview Centennial High SchoolGrades: 9-12Distance: 1.6 mi
Schools provided by the listing agent
- District: Garland ISD
Source: NTREIS. This data may not be complete. We recommend contacting the local school district to confirm school assignments for this home.
Get a cash offer in 3 minutes
Find out how much your home could sell for in as little as 3 minutes with a no-obligation cash offer.
Estimated market value
$226,400
Get a cash offer in 3 minutes
Find out how much your home could sell for in as little as 3 minutes with a no-obligation cash offer.
Estimated market value
$226,400
- Texas
- Dallas County
- Garland
- 75043
- Broadway Village
- 5024 Burlingame Dr
Nearby cities
Nearby neighborhoods
Nearby zip codes
Other Garland Topics
