Perfect Opportunity to be a homeowner in the desirable Cannon Bluff Estates -- this main level living home has beautiful views sitting on almost 1.5 ares with 2 car oversized garage, spacious deck and porch; flat yard, fenced back yard with lots of maintenance already taken care of: Thompson Creek Energy Efficient windows installed 2011; Roof 2016; Vinyl Siding replaced rear of house 2020; New Water Heater 2023; Distribution box replaced 2023; Pressure tank and water filtration system replaced 2024; tree work and landscaping 2025; Kitchen has SS appliances and granite; skylights throughout... This home has such potential w/an open airy feeling when you walk in - vaulted ceilings and pellet stove in the family room which walks onto deck...Garage is oversized with work bench area; Large deck in great condition, fire pit out back, fenced yard, with a quaint front porch and swing to take in the views of the woods and wildlife. Shed is sold as is. Located mid county - easy for commuting to 95; close to shops, restaurants, hospital. It is a community run HOA with private access to beautiful trails, boat launch/ramp and the Occoquan River for fishing and picnic area. Visit at one of the open houses Friday 4:30-6:30 and Sat 12-2pm. Don't miss out on this awesome chance to get into this neighborhood and make it your own little oasis!
Sold for $649,900
$649,900
5024 Cannon Bluff Dr, Woodbridge, VA 22192
3beds
2,576sqft
Single Family Residence
Built in 1983
1.47 Acres Lot
$653,100 Zestimate®
$252/sqft
$3,727 Estimated rent
Home value
$653,100
$607,000 - $705,000
$3,727/mo
Zestimate® history
Owner options
List your home for rent
$3,727/mo
Rent Zestimate®
Find your next renter with Zillow Rental Manager. Plus, with online applications, you can quickly screen prospective tenants – for free.
$3,727/mo
Rent Zestimate®
Refinance and save
$4,051/mo
Est. payment
Refinancing to a lower rate could help reduce your monthly payments and save thousands over the life of the loan.
$4,051/mo
Est. payment
Explore your selling options
Work with a Zillow partner agent
Leverage their expertise and Zillow's premium Showcase listings to get your home seen by more buyers.
Get startedList with your own agent
Get your home in front of millions of buyers by listing it on Zillow.
Learn how to do itSell it yourself
Take full control of how buyers see your home on Zillow by listing For Sale by Owner (FSBO).
List your homeWhat's special
Flat yardBeautiful viewsWork bench areaOpen airy feelingFire pitQuaint front porchSs appliances
Zillow last checked:
Listing updated:
Listed by:
Jennifer Kloppman 703-850-7145,
Weichert, REALTORS
Bought with:
Rachel Greider, SP40004058
KW Metro Center
Source: Bright MLS,MLS#: VAPW2089440
Facts & features
Interior
Bedrooms & bathrooms
- Bedrooms: 3
- Bathrooms: 3
- Full bathrooms: 3
- Main level bathrooms: 2
- Main level bedrooms: 3
Rooms
- Room types: Primary Bedroom, Bedroom 2, Bedroom 3, Kitchen, Game Room, Family Room, Bathroom 2, Bathroom 3, Bonus Room, Primary Bathroom
Primary bedroom
- Level: Main
Bedroom 2
- Level: Main
Bedroom 3
- Level: Main
Primary bathroom
- Features: Attached Bathroom, Soaking Tub, Bathroom - Stall Shower, Skylight(s)
- Level: Main
Bathroom 2
- Features: Bathroom - Tub Shower
- Level: Main
Bathroom 3
- Features: Bathroom - Tub Shower
- Level: Lower
Bonus room
- Features: Built-in Features
- Level: Lower
Family room
- Features: Flooring - Carpet, Skylight(s)
- Level: Main
Game room
- Features: Wet Bar
- Level: Lower
Kitchen
- Level: Main
Kitchen
- Features: Flooring - HardWood
- Level: Main
Heating
- Heat Pump, Electric
Cooling
- Ceiling Fan(s), Central Air, Electric
Appliances
- Included: Microwave, Dishwasher, Oven, Refrigerator, Stainless Steel Appliance(s), Water Treat System, Electric Water Heater
Features
- Bathroom - Stall Shower, Bathroom - Tub Shower, Bathroom - Walk-In Shower, Breakfast Area, Built-in Features, Ceiling Fan(s), Combination Kitchen/Living, Entry Level Bedroom, Family Room Off Kitchen, Open Floorplan, Eat-in Kitchen, Kitchen - Table Space, Primary Bath(s), Bar
- Flooring: Carpet, Wood
- Windows: Skylight(s), Double Hung
- Basement: Heated,Improved,Partially Finished,Sump Pump
- Has fireplace: No
Interior area
- Total structure area: 2,676
- Total interior livable area: 2,576 sqft
- Finished area above ground: 1,676
- Finished area below ground: 900
Property
Parking
- Total spaces: 6
- Parking features: Garage Faces Front, Garage Door Opener, Inside Entrance, Oversized, Attached, Driveway
- Attached garage spaces: 2
- Uncovered spaces: 4
Accessibility
- Accessibility features: None
Features
- Levels: One
- Stories: 1
- Patio & porch: Enclosed, Porch
- Pool features: None
- Fencing: Chain Link
- Has view: Yes
- View description: Trees/Woods
Lot
- Size: 1.47 Acres
- Features: Wooded
Details
- Additional structures: Above Grade, Below Grade
- Parcel number: 8094707902
- Zoning: A1
- Special conditions: Standard
Construction
Type & style
- Home type: SingleFamily
- Architectural style: Ranch/Rambler
- Property subtype: Single Family Residence
Materials
- Aluminum Siding
- Foundation: Permanent
Condition
- New construction: No
- Year built: 1983
Utilities & green energy
- Sewer: Septic = # of BR
- Water: Private, Well
- Utilities for property: Electricity Available, Water Available
Community & HOA
Community
- Subdivision: Cannon Bluff Estates
HOA
- Has HOA: Yes
- Amenities included: Boat Ramp, Common Grounds, Jogging Path, Picnic Area, Water/Lake Privileges, Pier/Dock
- HOA fee: $78 annually
- HOA name: CANNON BLUFF HOA
Location
- Region: Woodbridge
Financial & listing details
- Price per square foot: $252/sqft
- Tax assessed value: $550,200
- Annual tax amount: $5,594
- Date on market: 3/13/2025
- Listing agreement: Exclusive Right To Sell
- Listing terms: Cash,Conventional,FHA,VA Loan
- Ownership: Fee Simple
Price history
| Date | Event | Price |
|---|---|---|
| 4/4/2025 | Sold | $649,900$252/sqft |
Source:  Bright MLS #VAPW2089440 Report a problem Bright MLS #VAPW2089440 Report a problem | ||
| 3/18/2025 | Contingent | $649,900$252/sqft |
Source: Bright MLS #VAPW2089440 Report a problem | ||
| 3/13/2025 | Listed for sale | $649,900+34.7%$252/sqft |
Source: Bright MLS #VAPW2089440 Report a problem | ||
| 6/28/2006 | Sold | $482,500+59.3%$187/sqft |
Source: Public Record Report a problem | ||
| 12/28/2001 | Sold | $302,899$118/sqft |
Source: Public Record Report a problem | ||
Public tax history
| Year | Property taxes | Tax assessment |
|---|---|---|
| 2025 | $5,788 +5.8% | $590,300 +7.3% |
| 2024 | $5,472 0% | $550,200 +4.6% |
| 2023 | $5,472 -5.2% | $525,900 +3% |
| 2022 | $5,770 +0% | $510,700 +8% |
| 2021 | $5,770 +8.2% | $472,700 +9.3% |
| 2020 | $5,331 +104.7% | $432,400 +0.3% |
| 2019 | $2,604 -44% | $431,300 +12% |
| 2018 | $4,650 -3.7% | $385,100 -4.7% |
| 2017 | $4,831 | $404,100 +2.3% |
| 2016 | $4,831 +2.5% | $395,100 -0.6% |
| 2015 | $4,715 | $397,300 +5.3% |
| 2014 | $4,715 | $377,200 +4.5% |
| 2013 | -- | $361,000 -5.2% |
| 2012 | -- | $380,700 +13.4% |
| 2010 | -- | $335,800 -0.5% |
| 2009 | -- | $337,500 -21.7% |
| 2008 | -- | $431,300 -15.2% |
| 2007 | -- | $508,600 -2.2% |
| 2006 | -- | $520,300 +26.5% |
| 2005 | -- | $411,300 +20.5% |
| 2004 | -- | $341,300 +9.6% |
| 2003 | -- | $311,300 +12.9% |
| 2002 | -- | $275,700 +17.7% |
| 2001 | -- | $234,200 |
Find assessor info on the county website
Neighborhood: Cannon Bluff
Nearby homes
- $715,9004 bd2 ba2.8k sqft11789 Primer Ct, Woodbridge, VA 22192Off Market
- $762,6004 bd3 ba2.6k sqft5020 Cannon Bluff Dr, Woodbridge, VA 22192Off Market
- $777,2004 bd3 ba2.6k sqft11785 Primer Ct, Woodbridge, VA 22192Off Market
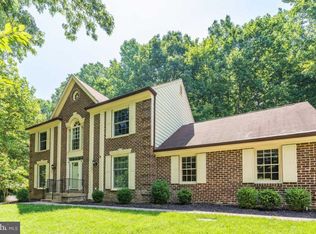
- $803,9005 bd4 ba3.4k sqft5016 Cannon Bluff Dr, Woodbridge, VA 22192Off Market

- $778,4004 bd4 ba2.6k sqft5029 Cannon Bluff Dr, Woodbridge, VA 22192Off Market
- $711,3004 bd3 ba2.2k sqft11792 Primer Ct, Woodbridge, VA 22192Off Market
- $747,9004 bd3 ba2.6k sqft11788 Primer Ct, Woodbridge, VA 22192Off Market
- $870,4005 bd5 ba4.7k sqft5012 Cannon Bluff Dr, Woodbridge, VA 22192Off Market
Nearby schools
GreatSchools rating
- 9/10Westridge Elementary SchoolGrades: PK-5Distance: 1.7 mi
- 8/10Louise A. Benton Middle SchoolGrades: 6-8Distance: 4.8 mi
- 8/10Charles J. Colgan Sr. High SchoolGrades: PK,9-12Distance: 5.2 mi
Schools provided by the listing agent
- District: Prince William County Public Schools
Source: Bright MLS. This data may not be complete. We recommend contacting the local school district to confirm school assignments for this home.
Get a cash offer in 3 minutes
Find out how much your home could sell for in as little as 3 minutes with a no-obligation cash offer.
Estimated market value
$653,100
Get a cash offer in 3 minutes
Find out how much your home could sell for in as little as 3 minutes with a no-obligation cash offer.
Estimated market value
$653,100
- Virginia
- Prince William County
- Woodbridge
- 22192
- Cannon Bluff
- 5024 Cannon Bluff Dr
Nearby cities
Nearby neighborhoods
Nearby zip codes
Other Woodbridge Topics
