Calling All Car Enthusiasts: Meet Your Dream "Garagedominium"! Welcome to a one-of-a-kind property designed for those who live for horsepower, tools, and wide-open spaces! This unique Garagedominium sits on 2.64 private acres and features an incredible seven attached workshop/garage bays, complete with a vehicle lift, perfect for working on your car collection, projects, or storing all of your things. Inside, the first floor offers a spacious open-concept family room with a cozy wood-burning fireplace, flowing into a well-equipped kitchen with stainless steel appliances and granite countertops, pantry, staggered cabinets, island accented with pendant lighting. A full bathroom/laundry/utility room combo adds convenience, while an additional room offers flexibility as a home office or small bedroom. The expansive game room, already outfitted with a pool table (notice the unique boat light), pool sticks, coal stove, cabinets, sink, and mini fridge—plus a loft for added storage. Just add some new flooring, add some speakers to play some music, and it's ready for game nights and entertaining. Upstairs, the second level features an enormous living room open to a second kitchen area (just needs a stove and fridge). A laundry area, massive bedroom with a jumbo-sized walk-in closet, and a spa-style bathroom with a tiled shower and free-standing tub complete the upper level. Step outside to enjoy the peacefulness of your private acreage. Unwind by the firepit, make some s'mores and relax by your own dock, or just take in the tranquil surroundings. This is not your average home—it's a lifestyle for creatives and those who value space and functionality. Don’t miss this cool and incredibly unique property!
Sold for $440,000
Street View
$440,000
5024 Chelsea Dr, Mohnton, PA 19540
2beds
2,771sqft
Single Family Residence
Built in 2008
2.64 Acres Lot
$458,600 Zestimate®
$159/sqft
$2,448 Estimated rent
Home value
$458,600
$422,000 - $495,000
$2,448/mo
Zestimate® history
Owner options
List your home for rent
$2,448/mo
Rent Zestimate®
Find your next renter with Zillow Rental Manager. Plus, with online applications, you can quickly screen prospective tenants – for free.
$2,448/mo
Rent Zestimate®
Refinance and save
$2,906/mo
Est. payment
Refinancing to a lower rate could help reduce your monthly payments and save thousands over the life of the loan.
$2,906/mo
Est. payment
Explore your selling options
Work with a Zillow partner agent
Leverage their expertise and Zillow's premium Showcase listings to get your home seen by more buyers.
Get startedList with your own agent
Get your home in front of millions of buyers by listing it on Zillow.
Learn how to do itSell it yourself
Take full control of how buyers see your home on Zillow by listing For Sale by Owner (FSBO).
List your homeWhat's special
Wood-burning fireplaceWell-equipped kitchenFree-standing tubPrivate acresMassive bedroomHome officeExpansive game room
Zillow last checked:
Listing updated:
Listed by:
Cheryl Fuss 717-587-2046,
RE/MAX Evolved
Bought with:
Mr. Gary A Mercer SR., RS164185L
LPT Realty, LLC
Danielle Wolinsky, RS331663
LPT Realty, LLC
Source: Bright MLS,MLS#: PABK2057094
Facts & features
Interior
Bedrooms & bathrooms
- Bedrooms: 2
- Bathrooms: 2
- Full bathrooms: 2
- Main level bathrooms: 1
- Main level bedrooms: 1
Rooms
- Room types: Living Room, Bedroom 2, Kitchen, Family Room, Bedroom 1, Laundry, Utility Room, Bathroom 1, Bathroom 2
Bedroom 1
- Level: Main
- Area: 64 Square Feet
- Dimensions: 8 x 8
Bedroom 2
- Features: Flooring - Laminated, Recessed Lighting
- Level: Upper
- Area: 300 Square Feet
- Dimensions: 25 x 12
Bathroom 1
- Features: Flooring - Ceramic Tile
- Level: Main
- Area: 171 Square Feet
- Dimensions: 19 x 9
Bathroom 2
- Features: Flooring - Ceramic Tile
- Level: Upper
- Area: 144 Square Feet
- Dimensions: 12 x 12
Family room
- Features: Flooring - Ceramic Tile, Ceiling Fan(s), Fireplace - Wood Burning
- Level: Main
- Area: 640 Square Feet
- Dimensions: 32 x 20
Kitchen
- Features: Flooring - Ceramic Tile, Ceiling Fan(s)
- Level: Main
- Area: 380 Square Feet
- Dimensions: 20 x 19
Kitchen
- Features: Flooring - Laminated
- Level: Upper
- Area: 180 Square Feet
- Dimensions: 18 x 10
Laundry
- Level: Upper
Laundry
- Level: Main
Living room
- Features: Recessed Lighting, Flooring - Laminated
- Level: Upper
- Area: 576 Square Feet
- Dimensions: 24 x 24
Utility room
- Features: Flooring - Concrete, Wood Stove
- Level: Main
- Area: 1197 Square Feet
- Dimensions: 63 x 19
Heating
- Heat Pump, Electric
Cooling
- Central Air, Electric
Appliances
- Included: Microwave, Built-In Range, Dishwasher, Oven/Range - Electric, Refrigerator, Stainless Steel Appliance(s), Water Heater, Washer, Dryer, Electric Water Heater
- Laundry: Main Level, Upper Level, Laundry Room
Features
- 2nd Kitchen, Soaking Tub, Bathroom - Stall Shower, Attic, Ceiling Fan(s), Combination Kitchen/Dining, Dining Area, Open Floorplan, Eat-in Kitchen, Kitchen Island, Pantry, Recessed Lighting, Upgraded Countertops, Walk-In Closet(s)
- Flooring: Concrete, Ceramic Tile, Laminate
- Has basement: No
- Number of fireplaces: 1
- Fireplace features: Wood Burning, Wood Burning Stove
Interior area
- Total structure area: 4,010
- Total interior livable area: 2,771 sqft
- Finished area above ground: 2,771
- Finished area below ground: 0
Property
Parking
- Total spaces: 7
- Parking features: Oversized, Garage Faces Front, Garage Faces Side, Garage Door Opener, Gravel, Attached, Driveway
- Attached garage spaces: 7
- Has uncovered spaces: Yes
Accessibility
- Accessibility features: None
Features
- Levels: Two
- Stories: 2
- Pool features: None
Lot
- Size: 2.64 Acres
- Features: Rural
Details
- Additional structures: Above Grade, Below Grade
- Parcel number: 34438304630741
- Zoning: RESIDENTIAL
- Special conditions: Standard
Construction
Type & style
- Home type: SingleFamily
- Architectural style: Other
- Property subtype: Single Family Residence
Materials
- Metal Siding
- Foundation: Slab
- Roof: Metal
Condition
- Good
- New construction: No
- Year built: 2008
Utilities & green energy
- Sewer: On Site Septic
- Water: Well
Community & HOA
Community
- Subdivision: Brecknock Twp
HOA
- Has HOA: No
Location
- Region: Mohnton
- Municipality: BRECKNOCK TWP
Financial & listing details
- Price per square foot: $159/sqft
- Tax assessed value: $102,100
- Annual tax amount: $4,333
- Date on market: 5/9/2025
- Listing agreement: Exclusive Right To Sell
- Listing terms: Cash,Conventional
- Inclusions: Washer, Dryer, Refrigerator
- Ownership: Fee Simple
Price history
| Date | Event | Price |
|---|---|---|
| 8/13/2025 | Sold | $440,000-2.2%$159/sqft |
Source:  Bright MLS #PABK2057094 Report a problem Bright MLS #PABK2057094 Report a problem | ||
| 6/30/2025 | Pending sale | $449,900$162/sqft |
Source: Bright MLS #PABK2057094 Report a problem | ||
| 6/26/2025 | Price change | $449,900-14.3%$162/sqft |
Source: Bright MLS #PABK2057094 Report a problem | ||
| 5/30/2025 | Price change | $524,900-2.8%$189/sqft |
Source: Bright MLS #PABK2057094 Report a problem | ||
| 5/9/2025 | Listed for sale | $539,900$195/sqft |
Source: Bright MLS #PABK2057094 Report a problem | ||
Public tax history
Tax history is unavailable.
Neighborhood: 19540
Nearby homes
- $524,2003 bd2 ba2.3k sqft5030 Chelsea Dr, Mohnton, PA 19540Off Market
- $547,4004 bd3 ba3.3k sqft5020 Chelsea Dr, Mohnton, PA 19540Off Market
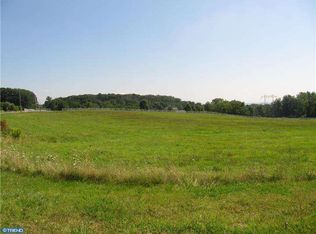
- $381,1003 bd1 ba1.2k sqft4 Pinacle Dr, Mohnton, PA 19540Off Market
- $485,4003 bd1 ba1.7k sqft5036 Chelsea Dr, Mohnton, PA 19540Off Market
- $865,9004 bd3 ba4.5k sqft5037 Chelsea Dr, Mohnton, PA 19540Off Market
- $36,100-- bd-- ba-- sqft5037 Chelsea Dr, Mohnton, PA 19540Off Market
- $369,3003 bd1 ba1.2k sqft12 Pinacle Dr, Mohnton, PA 19540Off Market
- $--2 bd1 ba-- sqft4632 New Holland Rd UNIT 2, Mohnton, PA 19540Off Market
Nearby schools
GreatSchools rating
- 3/10Brecknock El SchoolGrades: K-4Distance: 0.8 mi
- 4/10Governor Mifflin Middle SchoolGrades: 7-8Distance: 5.3 mi
- 6/10Governor Mifflin Senior High SchoolGrades: 9-12Distance: 5.3 mi
Schools provided by the listing agent
- High: Governor Mifflin
- District: Governor Mifflin
Source: Bright MLS. This data may not be complete. We recommend contacting the local school district to confirm school assignments for this home.
Get a cash offer in 3 minutes
Find out how much your home could sell for in as little as 3 minutes with a no-obligation cash offer.
Estimated market value
$458,600
Get a cash offer in 3 minutes
Find out how much your home could sell for in as little as 3 minutes with a no-obligation cash offer.
Estimated market value
$458,600
- Pennsylvania
- Berks County
- Mohnton
- 19540
- 5024 Chelsea Dr
Nearby cities
Nearby zip codes
Other Mohnton Topics
