Skip main navigation
Sold for $370,000
  • $370,000

    5024 Cranesville Rd, Oakland, MD 21550

    3beds
    2,128sqft
    Single Family Residence
    Built in 1996
    1.68 Acres Lot
    $365,900 Zestimate®
    $174/sqft
    $2,372 Estimated rent

    Home value

    $365,900

    $348,000 - $384,000

    $2,372/mo

    Zestimate® history
    Loading
    Loading...

    Owner options

    List your home for rent

    $2,372/mo

    Rent Zestimate®

    Find your next renter with Zillow Rental Manager. Plus, with online applications, you can quickly screen prospective tenants – for free.

    Learn more

    $2,372/mo

    Rent Zestimate®

    Refinance and save

    $1,820/mo

    Est. payment

    Refinancing to a lower rate could help reduce your monthly payments and save thousands over the life of the loan.

    See today's rates

    $1,820/mo

    Est. payment

    Explore your selling options

    Work with a Zillow partner agent

    Leverage their expertise and Zillow's premium Showcase listings to get your home seen by more buyers.

    Get started

    List with your own agent

    Get your home in front of millions of buyers by listing it on Zillow.

    Learn how to do it

    Sell it yourself

    Take full control of how buyers see your home on Zillow by listing For Sale by Owner (FSBO).

    List your home

    What's special

    Native stone exteriorBeautiful viewsAttached garageWrap around deckPeaceful settingDen or family roomSpacious primary bedroom suite
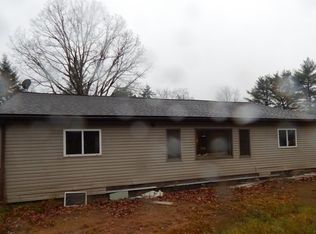
    Surrounded by 100+ Acres of Nature Conservancy conservation lands, on a 1.68-acre scenic home site, this 3-bedroom, 2.5-bath home combines natural charm with modern comfort. The native stone exterior and peaceful setting set the tone for this inviting residence. The wrap around deck is perfect for quiet time with beautiful views. Inside, the main level features a spacious primary bedroom suite, heated breezeway/mudroom and attached garage. Large Country kitchen & combined Dining area. The upper level offers 2 good size BR's, full bath and a den or family room. The full unfinished basement is heated and ready for additional living area. Roof system has been recently replaced and the heating is efficient propane Hot Water Baseboard. Separate Native Stone covered Detached garage. Call for your private tour. Estate Sale "Sold As Is"

    Zillow last checked:

    Listing updated:

    Listed by:

    Rich Orr 301-616-2527,

    Railey Realty, Inc.,

    Co-Listing Agent: Nina A Beitzel 724-272-8454,

    Railey Realty, Inc.

    Bought with:

    Unrepresented

    Unrepresented

    Source: Bright MLS,MLS#: MDGA2010510MLS Logo

    Facts & features

    Interior

    Bedrooms & bathrooms
    • Bedrooms: 3
    • Bathrooms: 3
    • Full bathrooms: 2
    • 1/2 bathrooms: 1
    • Main level bathrooms: 2
    • Main level bedrooms: 1
    Rooms
    • Room types: Dining Room, Primary Bedroom, Bedroom 2, Bedroom 3, Kitchen, Family Room, Basement, Laundry, Media Room
    Primary bedroom
    • Features: Bathroom - Jetted Tub, Flooring - Carpet
    • Level: Main
    • Area: 208 Square Feet
    • Dimensions: 13 X 16
    Bedroom 2
    • Features: Flooring - Carpet
    • Level: Upper
    • Area: 195 Square Feet
    • Dimensions: 15 X 13
    Bedroom 3
    • Features: Flooring - Carpet
    • Level: Upper
    • Area: 252 Square Feet
    • Dimensions: 18 X 14
    Basement
    • Features: Flooring - Concrete
    • Level: Lower
    • Area: 1100 Square Feet
    • Dimensions: 25 X 44
    Dining room
    • Features: Flooring - Carpet
    • Level: Main
    • Area: 247 Square Feet
    • Dimensions: 19 X 13
    Family room
    • Features: Ceiling Fan(s), Flooring - Carpet
    • Level: Main
    • Area: 208 Square Feet
    • Dimensions: 13 X 16
    Kitchen
    • Features: Flooring - Vinyl
    • Level: Main
    • Area: 143 Square Feet
    • Dimensions: 13 X 11
    Laundry
    • Features: Flooring - Vinyl
    • Level: Main
    • Area: 63 Square Feet
    • Dimensions: 9 X 7
    Media room
    • Features: Flooring - Carpet
    • Level: Upper
    • Area: 252 Square Feet
    • Dimensions: 14 X 18
    Mud room
    • Features: Flooring - Concrete
    • Level: Main
    • Area: 72 Square Feet
    • Dimensions: 9 X 8
    Heating
    • Baseboard, Propane
    Cooling
    • Ceiling Fan(s), Attic Fan, Electric
    Appliances
    • Included: Dishwasher, Dryer, Oven/Range - Gas, Refrigerator, Disposal, Water Treat System, Electric Water Heater
    • Laundry: Main Level, Laundry Room, Mud Room
    Features
    • Breakfast Area, Ceiling Fan(s), Dining Area
    • Flooring: Carpet
    • Basement: Full,Unfinished
    • Has fireplace: No
    Interior area
    • Total structure area: 3,472
    • Total interior livable area: 2,128 sqft
    • Finished area above ground: 2,128
    • Finished area below ground: 0

    Property

    Parking
    • Total spaces: 6
    • Parking features: Inside Entrance, Garage Faces Side, Garage Door Opener, Attached, Detached, Driveway
    • Attached garage spaces: 3
    • Uncovered spaces: 3
    • Details: Garage Sqft: 676
    Accessibility
    • Accessibility features: Accessible Entrance
    Features
    • Levels: Three
    • Stories: 3
    • Exterior features: Rain Gutters, Storage
    • Pool features: None
    • Has spa: Yes
    • Spa features: Bath
    • Has view: Yes
    • View description: Panoramic, Scenic Vista, Valley
    Lot
    • Size: 1.68 Acres
    Details
    • Additional structures: Above Grade, Below Grade
    • Parcel number: 1206009131
    • Zoning: R
    • Zoning description: Residential
    • Special conditions: Standard,Probate Listing

    Construction

    Type & style
    • Home type: SingleFamily
    • Architectural style: Raised Ranch/Rambler
    • Property subtype: Single Family Residence
    Materials
    • Stone
    • Foundation: Permanent
    • Roof: Shingle
    Condition
    • Good
    • New construction: No
    • Year built: 1996

    Utilities & green energy

    • Sewer: Septic Exists
    • Water: Well

    Community & HOA

    Community
    • Subdivision: Cranesville
    HOA
    • Has HOA: No
    Location
    • Region: Oakland

    Financial & listing details

    • Price per square foot: $174/sqft
    • Tax assessed value: $330,733
    • Annual tax amount: $3,391
    • Date on market: 10/3/2025
    • Listing agreement: Exclusive Right To Sell
    • Inclusions: Appliances
    • Exclusions: Truck In Garage
    • Ownership: Fee Simple

    Price history

    DateEventPrice
    9/1/2026Sold$370,000-3.9%$174/sqft
    Source: Bright MLS #MDGA2010510 Report a problem
    7/14/2026Contingent$385,000$181/sqft
    Source: Bright MLS #MDGA2010510 Report a problem
    7/3/2026Price change$385,000-3.5%$181/sqft
    Source: Bright MLS #MDGA2010510 Report a problem
    6/17/2026Listed for sale$399,000$188/sqft
    Source: Bright MLS #MDGA2010510 Report a problem
    6/4/2026Contingent$399,000$188/sqft
    Source: Bright MLS #MDGA2010510 Report a problem
    2/3/2026Price change$399,000-9.3%$188/sqft
    Source: Bright MLS #MDGA2010510 Report a problem
    12/29/2025Price change$440,000-7.4%$207/sqft
    Source: Bright MLS #MDGA2010510 Report a problem
    10/3/2025Listed for sale$475,000$223/sqft
    Source: Bright MLS #MDGA2010510 Report a problem

    Public tax history

    YearProperty taxesTax assessment
    2025$3,774 +11.3%$330,733 +13.9%
    2024$3,391 +16.1%$290,367 +16.1%
    2023$2,920 +2.5%$250,000 +2.5%
    2022$2,850 +2.5%$243,967 +2.5%
    2021$2,779 +2.6%$237,933 +2.6%
    2020$2,709 $231,900
    2019$2,709 +6%$231,900
    2018$2,555 -1.6%$231,900 -1.6%
    2017$2,597 $235,700
    2016-- $235,700
    2015-- $235,700 -1.5%
    2014-- $239,400
    2013-- $239,400
    2012-- $239,400 -6.1%
    2011-- $254,900 +13%
    2010-- $225,622 +14.9%
    2009-- $196,336 +17.5%
    2008-- $167,050 +6.2%
    2007-- $157,366 +6.6%
    2006-- $147,683 +7%
    2005-- $138,000 +1.8%
    2004-- $135,510 +1.9%
    2003-- $133,020 +1.9%
    2002-- $130,530 +1.2%
    2001-- $128,996
    Find assessor info on the county website

    Neighborhood: 21550

    Nearby schools

    GreatSchools rating
    Schools provided by the listing agent
    • District: Garrett County Public Schools

    Source: Bright MLS. This data may not be complete. We recommend contacting the local school district to confirm school assignments for this home.

    Get pre-qualified for a loan
    At Zillow Home Loans, we can pre-qualify you in as little as 5 minutes with no impact to your credit score.

    An equal housing lender. NMLS #10287.