JUST FEATURED in Axios Charlotte's 5 Hot Homes to see!
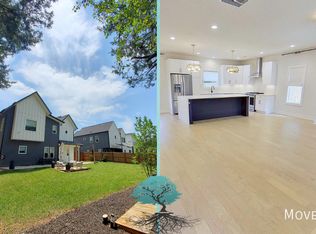
Architectural distinction meets modern comfort in this 2022 semi-custom residence, offering a level of intentionality rarely found in new construction. Engineered hardwoods flow through this 4 bed, 3-bath floor plan. The semi-custom pedigree shows in the thoughtfully selected upgrades- from the custom kitchen backsplash & vent hood to accent walls, upgraded light fixtures, recessed lighting in every room, zebra shades, and a fully customized primary closet.
The spacious loft is filled with natural light and features motorized shades, creating a flexible space ideal for work, play, or relaxing. Outdoor, the fully fenced backyard is designed for easy living with full sod, mulch beds, river rock drainage, a patio with fire pit and grill space and shade sails that make the space comfortable even in warm afternoons.
Nestled within an intimate neighborhood of 12 other homes built by the same custom home builder, the setting offers a rare sense of cohesion and community without the HOA fee. The location is equally compelling -10 minutes to Plaza Midwood and NoDa, and 15 minutes to Uptown Charlotte. The home is also near the transformative Eastland Yards redevelopment, an approximately 70-80 acre mixed-use project bringing new parks retail restaurants housing and a major sports complex to East Charlotte.
With its blend of modern design, thoughtful upgrades, outdoor living and proximity to Charlotte's growing Eastside, this home offers the perfect combination of comfort, style, and convenience. Schedule a tour today!
video tour: https://listings.nextdoorphotos.com/vd/235104806
aerial video: https://listings.nextdoorphotos.com/vd/235306346
Closing Credit of up to $6000 being offered to qualified buyers by preferred lender- reach out for details .
Closed
Street View
$610,000
5024 Double Lakes Dr, Charlotte, NC 28212
4beds
2,134sqft
Single Family Residence
Built in 2022
0.21 Acres Lot
$609,700 Zestimate®
$286/sqft
$2,526 Estimated rent
Home value
$609,700
$567,000 - $652,000
$2,526/mo
Zestimate® history
Owner options
List your home for rent
$2,526/mo
Rent Zestimate®
Find your next renter with Zillow Rental Manager. Plus, with online applications, you can quickly screen prospective tenants – for free.
$2,526/mo
Rent Zestimate®
Refinance and save
$3,598/mo
Est. payment
Refinancing to a lower rate could help reduce your monthly payments and save thousands over the life of the loan.
$3,598/mo
Est. payment
Explore your selling options
Work with a Zillow partner agent
Leverage their expertise and Zillow's premium Showcase listings to get your home seen by more buyers.
Get startedList with your own agent
Get your home in front of millions of buyers by listing it on Zillow.
Learn how to do itSell it yourself
Take full control of how buyers see your home on Zillow by listing For Sale by Owner (FSBO).
List your homeWhat's special
Motorized shadesAccent wallsUpgraded light fixturesRiver rock drainageFull sodFully fenced backyardZebra shades
Zillow last checked:
Listing updated:
Listed by:
Sarah Hovde sarahhovdere@gmail.com,
Keller Williams South Park
Bought with:
Melissa Berens
Keller Williams South Park
Source: Canopy MLS as distributed by MLS GRID,MLS#: 4351328
Facts & features
Interior
Bedrooms & bathrooms
- Bedrooms: 4
- Bathrooms: 3
- Full bathrooms: 3
- Main level bedrooms: 1
Primary bedroom
- Level: Upper
Bedroom s
- Level: Main
Bedroom s
- Level: Upper
Bedroom s
- Level: Upper
Bathroom full
- Level: Main
Bathroom full
- Level: Upper
Bathroom full
- Level: Upper
Dining area
- Level: Main
Kitchen
- Level: Main
Laundry
- Level: Upper
Living room
- Level: Main
Heating
- Central, Hot Water, Natural Gas, Zoned
Cooling
- Ceiling Fan(s), Central Air, Dual, Electric, Zoned
Appliances
- Included: Dishwasher, Disposal, Exhaust Fan, Exhaust Hood, Gas Cooktop, Gas Oven, Gas Range, Microwave, Oven, Plumbed For Ice Maker, Refrigerator, Self Cleaning Oven, Tankless Water Heater
- Laundry: Electric Dryer Hookup, Mud Room, Laundry Room, Lower Level, Washer Hookup
Features
- Kitchen Island, Open Floorplan, Pantry, Storage, Walk-In Closet(s), Walk-In Pantry
- Flooring: Hardwood
- Doors: Screen Door(s), Sliding Doors
- Windows: Insulated Windows, Window Treatments
- Has basement: No
- Attic: Pull Down Stairs
- Fireplace features: Gas, Living Room
Interior area
- Total structure area: 2,134
- Total interior livable area: 2,134 sqft
- Finished area above ground: 2,134
- Finished area below ground: 0
Property
Parking
- Total spaces: 2
- Parking features: Driveway, Attached Garage, Garage Door Opener, Garage Faces Front, Keypad Entry, Garage on Main Level
- Attached garage spaces: 2
- Has uncovered spaces: Yes
Features
- Levels: Two
- Stories: 2
- Patio & porch: Covered, Deck
- Fencing: Back Yard,Fenced,Full,Wood
Lot
- Size: 0.21 Acres
- Features: Level, Wooded
Details
- Parcel number: 10309184
- Zoning: N1-A
- Special conditions: Standard
Construction
Type & style
- Home type: SingleFamily
- Architectural style: Modern
- Property subtype: Single Family Residence
Materials
- Hardboard Siding
- Foundation: Slab
Condition
- New construction: No
- Year built: 2022
Utilities & green energy
- Sewer: Public Sewer
- Water: City
- Utilities for property: Cable Available, Electricity Connected, Underground Utilities, Wired Internet Available
Community & HOA
Community
- Security: Carbon Monoxide Detector(s), Security System, Smoke Detector(s)
- Subdivision: Lake Mist
Location
- Region: Charlotte
Financial & listing details
- Price per square foot: $286/sqft
- Tax assessed value: $492,600
- Annual tax amount: $3,952
- Date on market: 3/12/2026
- Cumulative days on market: 4 days
- Listing terms: Cash,Conventional,FHA,VA Loan
- Electric utility on property: Yes
- Road surface type: Concrete, Paved
Price history
| Date | Event | Price |
|---|---|---|
| 5/5/2026 | Sold | $610,000-0.8%$286/sqft |
Source:  Canopy MLS as distributed by MLS GRID #4351328 Report a problem Canopy MLS as distributed by MLS GRID #4351328 Report a problem | ||
| 3/16/2026 | Pending sale | $615,000$288/sqft |
Source: Canopy MLS as distributed by MLS GRID #4351328 Report a problem | ||
| 3/12/2026 | Listed for sale | $615,000+8.2%$288/sqft |
Source: Canopy MLS as distributed by MLS GRID #4351328 Report a problem | ||
| 7/26/2022 | Sold | $568,328+6.4%$266/sqft |
Source: Canopy MLS as distributed by MLS GRID #3725830 Report a problem | ||
| 2/19/2022 | Pending sale | $534,000$250/sqft |
Source: Canopy MLS as distributed by MLS GRID #3725830 Report a problem | ||
| 2/14/2022 | Listed for sale | $534,000$250/sqft |
Source: Canopy MLS as distributed by MLS GRID #3725830 Report a problem | ||
| 2/14/2022 | Pending sale | $534,000+1686%$250/sqft |
Source: Canopy MLS as distributed by MLS GRID #3725830 Report a problem | ||
| 6/16/2016 | Listing removed | $29,900$14/sqft |
Source: Tierra Bella Realty Inc. #3172394 Report a problem | ||
| 5/1/2016 | Listed for sale | $29,900$14/sqft |
Source: Tierra Bella Realty Inc. #3172394 Report a problem | ||
Public tax history
| Year | Property taxes | Tax assessment |
|---|---|---|
| 2025 | $3,952 +1.8% | $492,600 |
| 2024 | $3,884 +6.2% | $492,600 |
| 2023 | $3,658 | $492,600 +1131.5% |
| 2022 | -- | $40,000 |
| 2021 | -- | $40,000 |
| 2020 | -- | $40,000 |
| 2019 | $386 +209.7% | $40,000 +321.1% |
| 2018 | $125 +1.3% | $9,500 |
| 2017 | $123 | $9,500 |
| 2016 | $123 | $9,500 |
| 2015 | $123 +0.8% | $9,500 |
| 2014 | $122 | $9,500 |
| 2013 | -- | $9,500 |
| 2012 | -- | $9,500 |
| 2011 | -- | $9,500 -17.4% |
| 2010 | -- | $11,500 |
| 2009 | -- | $11,500 |
| 2008 | -- | $11,500 |
| 2007 | -- | $11,500 |
| 2006 | -- | $11,500 |
| 2005 | -- | $11,500 -50% |
| 2004 | -- | $23,000 |
Find assessor info on the county website
Neighborhood: Eastland-Wilora Lake
Nearby homes
- $4,2993 bd3 ba2.1k sqft5018 Double Lakes Dr, Charlotte, NC 28212For Rent
- $678,5004 bd3 ba3.3k sqft5030 Double Lakes Dr, Charlotte, NC 28212Off Market
- $--3.02 Acres5915 Pepper Bush Ln #L17-M31-303, Charlotte, NC 28212Off Market

- $123,300-- bd-- ba-- sqft5010 Double Lakes Dr, Charlotte, NC 28212Off Market
- $513,6003 bd3 ba1.9k sqft5036 Double Lakes Dr, Charlotte, NC 28212Off Market
- $531,7008,712 Square Feet5901 Pepper Bush Ln, Charlotte, NC 28212Off Market
- $207,0002 bd2 ba1.1k sqft5871 Harris Grove Ln, Charlotte, NC 28212Sold
- $501,60010,454 Square Feet5902 Pepper Bush Ln, Charlotte, NC 28212Off Market
Nearby schools
GreatSchools rating
- 6/10Lawrence Orr ElementaryGrades: PK-5Distance: 0.5 mi
- 3/10Cochrane MiddleGrades: 6-12Distance: 1.9 mi
- 1/10Garinger High SchoolGrades: 9-12Distance: 2.6 mi
Get a cash offer in 3 minutes
Find out how much your home could sell for in as little as 3 minutes with a no-obligation cash offer.
Estimated market value
$609,700
Get a cash offer in 3 minutes
Find out how much your home could sell for in as little as 3 minutes with a no-obligation cash offer.
Estimated market value
$609,700
- North Carolina
- Mecklenburg County
- Charlotte
- 28212
- Eastland-Wilora Lake
- 5024 Double Lakes Dr
Nearby cities
Nearby neighborhoods
Nearby zip codes
Other Charlotte Topics
