Welcome to this stunning walk out ranch-offering the perfect combination of functionality and warmth. Beautifully maintained this home features a spacious, open-concept floor plan designed for comfortable everyday living and effortless entertaining.
The kitchen is a true standout with granite countertops, a large island, spacious pantry, tiled backsplash, and both under-cabinet and recessed lighting. Enjoy cozy evenings with two fireplaces--one in the main living area and another in the walkout basement.
The primary suite offers a relaxing retreat with a jetted tub, separate shower, and dual vanities. A conveniently located main-floor laundry room adds to the home's thoughtful design.
The walkout basement is ideal for entertaining, featuring a large family room with gas fireplace, a granite-topped bar, and direct access to the patio.
Step outside to a maintenance-free deck or unwind on the paver patio overlooking the meticulously maintained yard. A storage shed provides additional space for outdoor equipment, and steel siding adds to the home's low-maintenance appeal.
The heated triple garage is equipped with hot and cold water and a floor drain. Additional updates include the living room carpet & furnace.
This home truly offers the best of both worlds--main-floor living with the added bonus of a fully finished walkout basement.
Square footage per floor plan; buyer to verify.
Call your favorite Realtor today to schedule your private showing!
Sold
Price Unknown
5024 Driftwood Ln, Bismarck, ND 58503
4beds
3,072sqft
Single Family Residence
Built in 2007
0.25 Acres Lot
$546,900 Zestimate®
$--/sqft
$3,182 Estimated rent
Home value
$546,900
$520,000 - $574,000
$3,182/mo
Zestimate® history
Owner options
List your home for rent
$3,182/mo
Rent Zestimate®
Find your next renter with Zillow Rental Manager. Plus, with online applications, you can quickly screen prospective tenants – for free.
$3,182/mo
Rent Zestimate®
Refinance and save
$110/mo
Est. payment
Refinancing to a lower rate could help reduce your monthly payments and save thousands over the life of the loan.
$110/mo
Est. payment
Explore your selling options
Work with a Zillow partner agent
Leverage their expertise and Zillow's premium Showcase listings to get your home seen by more buyers.
Get startedList with your own agent
Get your home in front of millions of buyers by listing it on Zillow.
Learn how to do itSell it yourself
Take full control of how buyers see your home on Zillow by listing For Sale by Owner (FSBO).
List your homeWhat's special
Zillow last checked:
Listing updated:
Listed by:
LORI BECKER 701-400-4802,
CENTURY 21 Morrison Realty
Bought with:
MIKE BOHRER, 8366
VENTURE REAL ESTATE
Source: Great North MLS,MLS#: 4025338
Facts & features
Interior
Bedrooms & bathrooms
- Bedrooms: 4
- Bathrooms: 3
- Full bathrooms: 2
- 3/4 bathrooms: 1
Primary bedroom
- Features: Walk-In Closet(s), Ceiling Fan(s)
- Level: Main
Bedroom 2
- Level: Main
Bedroom 3
- Level: Lower
Bedroom 4
- Features: Walk-In Closet(s)
- Level: Lower
Primary bathroom
- Description: Jetted Tub, Shower, Dual Sinks
- Features: Double Vanity, Soaking Tub
- Level: Main
Bathroom 1
- Description: Skylight
- Level: Main
Bathroom 3
- Description: 3/4 Bath
- Level: Lower
Dining room
- Description: Access to Deck
- Features: Recessed Lighting
- Level: Main
Family room
- Description: Walkout, Dry Bar, Fireplace
- Features: Bar
- Level: Lower
Kitchen
- Description: Tiled Backsplash, Undercabinet lighting, granite, pantry
- Features: Eat-in Kitchen, Granite Counters, High Ceilings, Kitchen Island, Pantry, Recessed Lighting
- Level: Main
Laundry
- Description: Laundry Sink
- Level: Main
Living room
- Description: Fireplace, New Carpet
- Features: Recessed Lighting
- Level: Main
Other
- Description: Furnace has been updated
- Level: Lower
Storage
- Description: Walk In Storage Room
- Level: Lower
Heating
- Forced Air, Natural Gas
Cooling
- Central Air
Appliances
- Included: Dishwasher, Disposal, Microwave Hood, Range, Refrigerator
- Laundry: Main Level
Features
- Dry Bar, Main Floor Bedroom, Pantry, Primary Bath, TV Mounts and Hardware, Vaulted Ceiling(s), Walk-In Closet(s)
- Flooring: Vinyl, Carpet, Laminate
- Windows: Window Treatments, Skylight(s)
- Basement: Daylight,Egress Windows,Finished,Full,Storage Space,Sump Pump,Walk-Out Access
- Number of fireplaces: 2
- Fireplace features: Family Room, Gas, Living Room
Interior area
- Total structure area: 3,072
- Total interior livable area: 3,072 sqft
- Finished area above ground: 1,592
- Finished area below ground: 1,480
Property
Parking
- Total spaces: 3
- Parking features: Heated Garage, Insulated, Water, Triple+ Driveway, Inside Entrance, Floor Drain, Attached
- Attached garage spaces: 3
Features
- Levels: Two
- Stories: 2
- Patio & porch: Deck, Patio
- Exterior features: Rain Gutters, Linked Devices
- Spa features: Whirlpool Tub
- Fencing: None
Lot
- Size: 0.25 Acres
- Dimensions: 85 x 130
- Features: Sprinklers In Rear, Sprinklers In Front, Landscaped, Rectangular Lot
Details
- Additional structures: Shed(s)
- Parcel number: 1432001050
Construction
Type & style
- Home type: SingleFamily
- Architectural style: Ranch,Walk-Out
- Property subtype: Single Family Residence
Materials
- Brick, Steel Siding
- Foundation: Concrete Perimeter
- Roof: Shingle
Condition
- New construction: No
- Year built: 2007
Utilities & green energy
- Sewer: Public Sewer
- Water: Public
- Utilities for property: Sewer Connected, Natural Gas Connected, Water Connected, Trash Pickup - Public, Electricity Connected
Community & HOA
Community
- Security: Smoke Detector(s)
- Subdivision: Horizon Heights
HOA
- Has HOA: Yes
- Services included: Common Area Maintenance
- HOA fee: $110 annually
Location
- Region: Bismarck
Financial & listing details
- Tax assessed value: $518,100
- Annual tax amount: $5,528
- Date on market: 5/12/2026
- Listing terms: STOP
- Electric utility on property: Yes
- Road surface type: Asphalt, Paved
Price history
| Date | Event | Price |
|---|---|---|
| 7/15/2026 | Sold | -- |
Source: Great North MLS #4025338 Report a problem | ||
| 5/20/2026 | Pending sale | $544,900$177/sqft |
Source: Great North MLS #4025338 Report a problem | ||
| 5/12/2026 | Listed for sale | $544,900+0.9%$177/sqft |
Source: Great North MLS #4025338 Report a problem | ||
| 1/29/2025 | Listing removed | $539,900$176/sqft |
Source: Great North MLS #4015976 Report a problem | ||
| 11/18/2024 | Listed for sale | $539,900$176/sqft |
Source: Great North MLS #4015976 Report a problem | ||
| 11/8/2024 | Pending sale | $539,900$176/sqft |
Source: Great North MLS #4015976 Report a problem | ||
| 10/4/2024 | Price change | $539,900-1.8%$176/sqft |
Source: Great North MLS #4015976 Report a problem | ||
| 9/24/2024 | Listed for sale | $549,900$179/sqft |
Source: Great North MLS #4015976 Report a problem | ||
| 9/25/2015 | Sold | -- |
Source: Great North MLS #3326887 Report a problem | ||
| 6/24/2008 | Sold | -- |
Source: Public Record Report a problem | ||
Public tax history
| Year | Property taxes | Tax assessment |
|---|---|---|
| 2025 | $5,164 -7.8% | $259,050 +9.5% |
| 2024 | $5,601 +2.8% | $236,550 +2.2% |
| 2023 | $5,450 +9.9% | $231,400 +0.7% |
| 2022 | $4,959 +0.2% | $229,800 +10.4% |
| 2021 | $4,948 | $208,150 -3.4% |
| 2020 | -- | $215,500 +6.3% |
| 2019 | $4,400 +3.6% | $202,700 |
| 2018 | $4,249 | $202,700 |
| 2017 | -- | $202,700 |
| 2016 | $3,836 +3.4% | $202,700 +9.7% |
| 2014 | $3,711 | $184,750 +9.5% |
| 2013 | -- | $168,700 +9% |
| 2012 | -- | $154,750 +4% |
| 2011 | -- | $148,800 |
| 2010 | -- | $148,800 +2.5% |
| 2009 | -- | $145,150 +127.2% |
| 2008 | -- | $63,900 |
Find assessor info on the county website
Neighborhood: 58503
Nearby homes
- $545,7003 bd2 ba1.6k sqft5018 Driftwood Ln, Bismarck, ND 58503Off Market
- $621,8006 bd4 ba3.5k sqft5030 Driftwood Ln, Bismarck, ND 58503Off Market
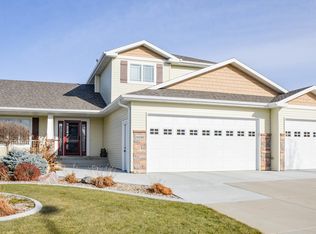
- $469,0004 bd4 ba2.3k sqft509 La Paz Ave #1, Bismarck, ND 58503Off Market

- $21,000-- bd-- ba-- sqft509 La Paz Ave, City of bismarck, ND 58503Off Market
- $351,5003 bd2 ba2k sqft509 La Paz Ave, City Of Bismarck, ND 58503Off Market
- $162,9003 bd4 ba2k sqft509 La Paz Ave, Bismarck, ND 58503Off Market
- $21,0003 bd2 ba2k sqft515 La Paz Ave, City of bismarck, ND 58503Off Market
- $347,9003 bd2 ba2k sqft515 La Paz Ave, City of bismarck, ND 58503Off Market
Nearby schools
GreatSchools rating
- 4/10Liberty Elementary SchoolGrades: K-5Distance: 0.4 mi
- 7/10Horizon Middle SchoolGrades: 6-8Distance: 0.4 mi
- 9/10Century High SchoolGrades: 9-12Distance: 1.9 mi
Schools provided by the listing agent
- Elementary: Liberty
- Middle: Horizon
- High: Century High
Source: Great North MLS. This data may not be complete. We recommend contacting the local school district to confirm school assignments for this home.
- North Dakota
- Burleigh County
- Bismarck
- 58503
- 5024 Driftwood Ln
