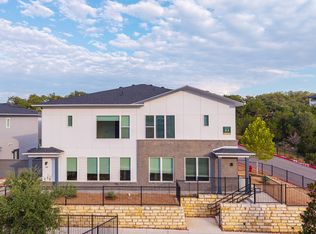
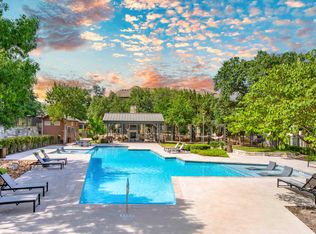
Welcome to 5024 Duck Hook, a spacious 3-bedroom, 2-bathroom rental tucked away in a quiet cul-de-sac on San Antonio's growing northeast side. Designed with comfort and functionality in mind, this home features a long, open-concept layout that seamlessly connects the living, dining, and kitchen areas, making it perfect for relaxing after work, entertaining friends, or spending time with family. The secondary bedrooms share a convenient Jack-and-Jill bathroom, offering a practical layout for roommates, guests, or family members. One of the home's biggest advantages is its private setting. With no neighbors on one side and no back neighbors, you'll enjoy added peace, privacy, and a quieter outdoor space that's hard to find. Whether you're enjoying your morning coffee or unwinding in the evening, you'll appreciate the extra sense of seclusion. Location makes everyday living easy. Located in a very sought after neighborhood in North East School District, with quick access to 281 and 1604 means you'll have quick access to shopping, restaurants, grocery stores, entertainment, and daily conveniences. Popular employers, schools, parks, and walking trails are also nearby, making this an ideal place to make your temporary home. If you're looking for a rental that offers space, privacy, and an unbeatable location close to everything San Antonio's north east side has to offer, 5024 Duck Hook is ready to welcome you home.
House for rent
$2,200/moFees may apply
5024 Duck Hook, San Antonio, TX 78261
3beds
1,395sqft
Price may not include required fees and charges. Learn more|
Singlefamily
Available now
Air conditioner, central air
Dryer connection laundry
Attached garage parking
Central, electric
What's special
Private settingLong open-concept layout
- 49 days |
- -- |
- -- |
Zillow last checked:
Listing updated:
Travel times

Let’s turn your rent into credit progress
Build credit history with every on-time payment and get credit for the payment you’re already making.
Facts & features
Interior
Bedrooms & bathrooms
- Bedrooms: 3
- Bathrooms: 2
- Full bathrooms: 2
Heating
- Central, Electric
Cooling
- Air Conditioner, Central Air
Appliances
- Included: Dishwasher, Dryer, ENERGY STAR Qualified Appliances, Electric Water Heater, Garbage Disposal, Microwave Oven, Plumb for Water Softener, Refrigerator, Stove, Stove/Range, Washer, Water Softener Owned
- Laundry: Dryer Connection, In Unit, Laundry Room, Main Level, Washer Hookup
Features
- All Bedrooms Downstairs, Bar, Breakfast Bar, Cable TV Available, Eat-in Kitchen, High Ceilings, High Speed Internet, Kitchen Island, Living/Dining Room Combo, One Living Area, Open Floorplan, Pantry, Programmable Thermostat, Separate Dining Room, Telephone, Utility Room Inside, Walk-In Closet(s), Walk-In Pantry
- Flooring: Carpet, Laminate
Interior area
- Total interior livable area: 1,395 sqft
Property
Parking
- Parking features: Attached, Garage
- Has attached garage: Yes
- Details: Contact manager
Features
- Stories: 1
- Exterior features: All Bedrooms Downstairs, Barbecue, Basketball Court, Living/Dining Room Combo, One Living Area, Over 1/2 - 1 Acre, Playground, Programmable Thermostat, Separate Dining Room, Sprinkler System, Telephone, Utility Room Inside, Walk-In Closet(s)
- Pool features: Contact manager
Lot
- Features: Corner Lot, Cul-De-Sac, Greenbelt
Details
- Additional structures: Garage(s)
- Parcel number: 1400223
Construction
Type & style
- Home type: SingleFamily
- Property subtype: SingleFamily
Materials
- Roof: Composition
Condition
- Year built: 2024
Utilities & green energy
- Utilities for property: Cable Connected
Community & HOA
Community
- Features: Clubhouse, Fitness Center, Playground
HOA
- Amenities included: Basketball Court, Cable TV, Clubhouse, Fitness Center, Jogging Path, Party Room, Playground, Sport Court
Location
- Region: San Antonio
Financial & listing details
- Lease term: Max # of Months (24),Min # of Months (12)
Nearby apartments for rent



Price history
| Date | Event | Price |
|---|---|---|
| 8/11/2026 | Price change | $2,200-8.3%$2/sqft |
Source: LERA MLS #1997231 Report a problem | ||
| 7/28/2026 | Price change | $2,400-4%$2/sqft |
Source: LERA MLS #1997231 Report a problem | ||
| 7/3/2026 | Listed for rent | $2,500$2/sqft |
Source: LERA MLS #1997231 Report a problem | ||
| 9/26/2024 | Sold | -- |
Source:  LERA MLS #1772759 Report a problem LERA MLS #1772759 Report a problem | ||
| 8/16/2024 | Price change | $332,950-4.1%$239/sqft |
Source: LERA MLS #1772759 Report a problem | ||
| 7/1/2024 | Price change | $347,050+2.4%$249/sqft |
Source: LERA MLS #1772759 Report a problem | ||
| 6/3/2024 | Price change | $339,050+1.5%$243/sqft |
Source: LERA MLS #1772759 Report a problem | ||
| 5/6/2024 | Listed for sale | $334,050$239/sqft |
Source: LERA MLS #1772759 Report a problem | ||
Neighborhood: 78261
Nearby schools
GreatSchools rating
- 10/10Indian Springs Elementary SchoolGrades: PK-5Distance: 2.1 mi
- 7/10New Middle #8Grades: 6-8Distance: 5.5 mi
- 7/10Pieper High SchoolGrades: 9-12Distance: 4.4 mi