Spend the best of your summer days lounging and relaxing by the beautiful inground swimming pool of this 5 year old beauty. The water feature at one end adds a whole other level of ambiance to the fenced backyard. You can enjoy both without having to fight off mosquitos and bugs from your screened in sun porch. The additional covered patio would be a great place to add a table to enjoy meals by the pool or just to escape the sun. Great safety precautions were taken with the pool install when a separate black iron fence and gates were put into place around the pool and patio areas. A grassy area was left in the back yard on one end and is plenty big enough for a swing set, a fire pit, or a place for Fido. Plenty of parking available for those pool parties within the cul-de-s. Inside are 5 nice sized bedrooms and 2 full baths. The fifth bedroom is upstairs and has framing and hvac already in place within the attic so that a 3rd bathroom could easily be installed. The kitchen has stainless appliances, including a gas stove; gorgeous granite, a farm sink, and a breakfast bar. Lots of storage space with the abundance of cabinets.
Closed
$401,000
5024 Eden Cv, Jonesboro, AR 72405
5beds
2,398sqft
Single Family Residence
Built in 2019
9,583 Square Feet Lot
$409,000 Zestimate®
$167/sqft
$2,742 Estimated rent
Home value
$409,000
$389,000 - $429,000
$2,742/mo
Zestimate® history
Owner options
List your home for rent
$2,742/mo
Rent Zestimate®
Find your next renter with Zillow Rental Manager. Plus, with online applications, you can quickly screen prospective tenants – for free.
$2,742/mo
Rent Zestimate®
Refinance and save
$2,378/mo
Est. payment
Refinancing to a lower rate could help reduce your monthly payments and save thousands over the life of the loan.
$2,378/mo
Est. payment
Explore your selling options
Work with a Zillow partner agent
Leverage their expertise and Zillow's premium Showcase listings to get your home seen by more buyers.
Get startedList with your own agent
Get your home in front of millions of buyers by listing it on Zillow.
Learn how to do itSell it yourself
Take full control of how buyers see your home on Zillow by listing For Sale by Owner (FSBO).
List your homeWhat's special
Zillow last checked:
Listing updated:
Listed by:
Janet C Janski 870-514-5056,
Century 21 Portfolio-Bold
Bought with:
, LA
FNIS - Organization Name
Source: CARMLS,MLS#: 24026348
Facts & features
Interior
Bedrooms & bathrooms
- Bedrooms: 5
- Bathrooms: 2
- Full bathrooms: 2
Rooms
- Room types: Bonus Room
Dining room
- Features: Kitchen/Dining Combo
Heating
- Electric, Heat Pump
Cooling
- Electric
Appliances
- Included: Free-Standing Range, Microwave, Dishwasher, Disposal
Features
- Primary Bedroom/Main Lv, 4 Bedrooms Same Level
- Flooring: Carpet, Vinyl
- Has fireplace: Yes
- Fireplace features: Gas Logs Present
Interior area
- Total structure area: 2,398
- Total interior livable area: 2,398 sqft
Property
Parking
- Total spaces: 2
- Parking features: Garage, Two Car
- Has garage: Yes
Features
- Levels: Two
- Stories: 2
- Patio & porch: Screened
- Has private pool: Yes
- Pool features: In Ground
Lot
- Size: 9,583 Square Feet
- Features: Level, Cul-De-Sac, Extra Landscaping
Details
- Parcel number: 0114402109400
Construction
Type & style
- Home type: SingleFamily
- Architectural style: Traditional
- Property subtype: Single Family Residence
Materials
- Brick
- Foundation: Slab
- Roof: Shingle
Condition
- New construction: No
- Year built: 2019
Utilities & green energy
- Electric: Elec-Municipal (+Entergy)
- Gas: Gas-Natural
- Sewer: Public Sewer
- Water: Public
- Utilities for property: Natural Gas Connected
Community & HOA
Community
- Subdivision: Metes & Bounds
HOA
- Has HOA: No
Location
- Region: Jonesboro
Financial & listing details
- Price per square foot: $167/sqft
- Tax assessed value: $291,230
- Annual tax amount: $2,198
- Date on market: 7/23/2024
- Listing terms: VA Loan,FHA,Conventional,Cash
- Road surface type: Paved
Price history
| Date | Event | Price |
|---|---|---|
| 9/5/2024 | Sold | $401,000+0.3%$167/sqft |
Source:  CARMLS #24026348 Report a problem CARMLS #24026348 Report a problem | ||
| 8/2/2024 | Contingent | $399,900$167/sqft |
Source: CARMLS #24026348 Report a problem | ||
| 8/2/2024 | Pending sale | $399,900$167/sqft |
Source: Northeast Arkansas BOR #10115542 Report a problem | ||
| 7/23/2024 | Price change | $399,900-4.8%$167/sqft |
Source: Northeast Arkansas BOR #10115542 Report a problem | ||
| 7/2/2024 | Listed for sale | $419,900+57.1%$175/sqft |
Source: Northeast Arkansas BOR #10115542 Report a problem | ||
| 3/15/2019 | Sold | $267,300$111/sqft |
Source: CARMLS #18026661 Report a problem | ||
Public tax history
| Year | Property taxes | Tax assessment |
|---|---|---|
| 2025 | $2,716 +22.6% | $58,246 |
| 2024 | $2,216 +0.8% | $58,246 +8.5% |
| 2023 | $2,198 +3.3% | $53,688 |
| 2022 | $2,128 +2.1% | $53,688 +5% |
| 2021 | $2,084 | $51,128 |
| 2020 | $2,084 +428.4% | $51,128 |
| 2019 | $394 | -- |
Find assessor info on the county website
Neighborhood: Bridger
Nearby homes
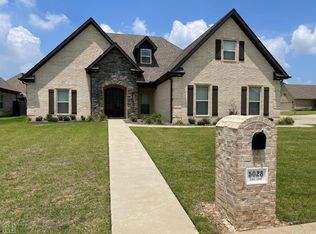
- $389,0005 bd3 ba2.8k sqft5028 Eden Cv, Jonesboro, AR 72405Sold
- $---- bd-- ba-- sqft5025 Cherub Cv, Jonesboro, AR 72405Off Market
- $375,600-- bd2 ba2.1k sqft5025 Cherub Cv, Jonesboro, AR 72405Off Market
- $---- bd-- ba-- sqft5021 Cherub Cv, Jonesboro, AR 72405Off Market
- $393,6005 bd2 ba2.4k sqft5028 Deliverance, Jonesboro, AR 72404Off Market
- $393,3005 bd2 ba2.4k sqft5024 Deliverance, Jonesboro, AR 72404Off Market
- $407,9005 bd2 ba2.4k sqft5032 Deliverance, Jonesboro, AR 72404Off Market
- $---- bd-- ba-- sqft2608 Eden Hills Ln, Jonesboro, AR 72405Off Market
Nearby schools
GreatSchools rating
- NABROOKLAND PRIMARY SCHOOLGrades: PK-KDistance: 3.3 mi
- 6/10Brookland Junior High SchoolGrades: 7-9Distance: 3.5 mi
- 7/10Brookland High SchoolGrades: 10-12Distance: 3.5 mi
Schools provided by the listing agent
- Elementary: Brookland
- Middle: Brookland
- High: Brookland
Source: CARMLS. This data may not be complete. We recommend contacting the local school district to confirm school assignments for this home.


Get pre-qualified for a loan
At Zillow Home Loans, we can pre-qualify you in as little as 5 minutes with no impact to your credit score.An equal housing lender. NMLS #10287.
- Arkansas
- Craighead County
- Jonesboro
- 72405
- Bridger
- 5024 Eden Cv
Nearby cities
Nearby neighborhoods
Nearby zip codes
Other Jonesboro Topics
