Golf Course Living with Charm & Elegance!
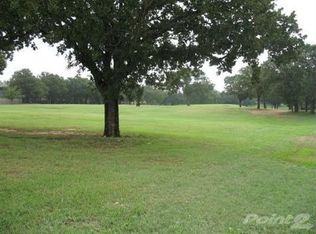
Nestled on the golf course fairway in the heart of Pecan Plantation, this beautifully updated 2-bedroom, 2-bath townhome offers a perfect blend of modern updates and timeless charm.
With 1,536 sq. ft., this home features hardwood flooring in the main living areas, a rocked wood-burning fireplace, and an open floor plan that seamlessly connects the living, dining, and kitchen spaces. The kitchen boasts granite countertops, modern appliances, and ample cabinetry, making it a dream for any home chef. The dining room features a wet bar area with a stunning Talavera sink, adding a touch of artistic elegance for entertaining.
The primary suite is a true retreat, with private access to a sunroom overlooking the golf course—the perfect spot to enjoy your morning coffee or unwind in the evenings. A spacious second bedroom and full bath provide comfort for guests or a home office setup.
A 2-car garage ensures plenty of storage, and with updated finishes throughout, this home is completely move-in ready.
Enjoy all the amenities of Pecan Plantation, including golf, tennis, lake access, parks, and a vibrant social community. Don’t miss this rare opportunity to own a golf course townhome in one of Granbury’s most sought-after neighborhoods!
Sold
Price Unknown
5024 Elms Ct, Granbury, TX 76049
2beds
1,536sqft
Townhouse
Built in 1977
1,306 Square Feet Lot
$301,900 Zestimate®
$--/sqft
$1,973 Estimated rent
Home value
$301,900
$269,000 - $338,000
$1,973/mo
Zestimate® history
Owner options
List your home for rent
$1,973/mo
Rent Zestimate®
Find your next renter with Zillow Rental Manager. Plus, with online applications, you can quickly screen prospective tenants – for free.
$1,973/mo
Rent Zestimate®
Refinance and save
$241/mo
Est. payment
Refinancing to a lower rate could help reduce your monthly payments and save thousands over the life of the loan.
$241/mo
Est. payment
Explore your selling options
Work with a Zillow partner agent
Leverage their expertise and Zillow's premium Showcase listings to get your home seen by more buyers.
Get startedList with your own agent
Get your home in front of millions of buyers by listing it on Zillow.
Learn how to do itSell it yourself
Take full control of how buyers see your home on Zillow by listing For Sale by Owner (FSBO).
List your homeWhat's special
Rocked wood-burning fireplaceModern appliancesGolf course fairwayOpen floor planHardwood flooringGranite countertopsWet bar area
Zillow last checked:
Listing updated:
Listed by:
Becky Gibson 0504960,
BLVD Group 214-308-1363
Bought with:
Austin Holtzman
RE/MAX Cross Country
Source: NTREIS,MLS#: 20845725
Facts & features
Interior
Bedrooms & bathrooms
- Bedrooms: 2
- Bathrooms: 2
- Full bathrooms: 2
Primary bedroom
- Features: Ceiling Fan(s), En Suite Bathroom, Linen Closet, Walk-In Closet(s)
- Level: First
- Dimensions: 14 x 12
Bedroom
- Features: Ceiling Fan(s), En Suite Bathroom, Walk-In Closet(s)
- Level: First
- Dimensions: 14 x 11
Primary bathroom
- Features: Built-in Features, Dual Sinks, En Suite Bathroom, Granite Counters, Linen Closet
- Level: First
- Dimensions: 12 x 6
Dining room
- Features: Built-in Features
- Level: First
- Dimensions: 15 x 13
Other
- Features: Built-in Features, Dual Sinks, En Suite Bathroom, Granite Counters
- Level: First
- Dimensions: 9 x 8
Kitchen
- Features: Built-in Features, Ceiling Fan(s), Galley Kitchen, Granite Counters
- Level: First
- Dimensions: 14 x 8
Laundry
- Features: Built-in Features
- Level: First
- Dimensions: 8 x 5
Living room
- Features: Ceiling Fan(s), Fireplace
- Level: First
- Dimensions: 20 x 14
Sunroom
- Features: Ceiling Fan(s)
- Level: First
- Dimensions: 12 x 5
Heating
- Central, Electric, Fireplace(s)
Cooling
- Central Air, Ceiling Fan(s), Electric
Appliances
- Included: Dishwasher, Electric Cooktop, Electric Oven, Electric Range, Electric Water Heater, Disposal, Microwave
- Laundry: Washer Hookup, Electric Dryer Hookup, Laundry in Utility Room
Features
- Double Vanity, Granite Counters, High Speed Internet, Cable TV, Walk-In Closet(s)
- Flooring: Carpet, Ceramic Tile, Engineered Hardwood
- Windows: Window Coverings
- Has basement: No
- Number of fireplaces: 1
- Fireplace features: Living Room, Raised Hearth, Stone, Wood Burning
Interior area
- Total interior livable area: 1,536 sqft
Property
Parking
- Total spaces: 2
- Parking features: Door-Multi, Garage Faces Front, Garage, Garage Door Opener, RV Access/Parking
- Attached garage spaces: 2
Features
- Levels: One
- Stories: 1
- Patio & porch: Awning(s), Front Porch, Patio, Covered
- Exterior features: Private Entrance, Rain Gutters
- Pool features: None, Community
- Fencing: None
Lot
- Size: 1,306 Square Feet
- Features: Interior Lot, On Golf Course, Subdivision, Sprinkler System, Few Trees
Details
- Parcel number: R000026333
Construction
Type & style
- Home type: Townhouse
- Architectural style: Traditional
- Property subtype: Townhouse
- Attached to another structure: Yes
Materials
- Brick
- Foundation: Slab
- Roof: Composition
Condition
- Year built: 1977
Utilities & green energy
- Utilities for property: Electricity Available, Municipal Utilities, None, Sewer Available, Water Available, Cable Available
Community & HOA
Community
- Features: Boat Facilities, Clubhouse, Dock, Fitness Center, Fishing, Fenced Yard, Golf, Stable(s), Lake, Marina, Playground, Park, Pickleball, Pool, Restaurant, Airport/Runway, Tennis Court(s), Trails/Paths, Gated
- Security: Security Gate, Gated Community, Smoke Detector(s), Security Guard, Gated with Guard
- Subdivision: Pecan Plantation
HOA
- Has HOA: Yes
- Services included: All Facilities, Association Management, Maintenance Grounds, Security, Trash
- HOA fee: $241 monthly
- HOA name: Pecan Plantation HOA
- HOA phone: 817-573-2641
Location
- Region: Granbury
Financial & listing details
- Tax assessed value: $296,590
- Annual tax amount: $3,356
- Date on market: 2/15/2025
- Cumulative days on market: 107 days
- Listing terms: Cash,Conventional,FHA
- Electric utility on property: Yes
- Road surface type: Asphalt
Price history
| Date | Event | Price |
|---|---|---|
| 6/2/2025 | Sold | -- |
Source: NTREIS #20845725 Report a problem | ||
| 5/10/2025 | Contingent | $299,900$195/sqft |
Source: NTREIS #20845725 Report a problem | ||
| 4/28/2025 | Price change | $299,900-4.8%$195/sqft |
Source: NTREIS #20845725 Report a problem | ||
| 3/11/2025 | Listed for sale | $315,000$205/sqft |
Source: NTREIS #20845725 Report a problem | ||
| 3/10/2025 | Contingent | $315,000$205/sqft |
Source: NTREIS #20845725 Report a problem | ||
| 2/15/2025 | Listed for sale | $315,000$205/sqft |
Source: NTREIS #20845725 Report a problem | ||
Public tax history
| Year | Property taxes | Tax assessment |
|---|---|---|
| 2025 | $2,263 -32.6% | $296,590 +6% |
| 2024 | $3,356 +14.7% | $279,840 +16.4% |
| 2023 | $2,927 +10.3% | $240,510 +20.7% |
| 2022 | $2,652 +10.7% | $199,310 +25.5% |
| 2021 | $2,397 +2.7% | $158,820 +4.5% |
| 2020 | $2,333 -1.9% | $151,990 -0.8% |
| 2019 | $2,379 +34.6% | $153,200 +20.6% |
| 2018 | $1,767 | $126,990 +16.8% |
| 2017 | $1,767 +6.7% | $108,710 +9.8% |
| 2016 | $1,656 +3% | $99,040 +2% |
| 2015 | $1,608 | $97,060 |
| 2014 | $1,608 | $97,060 -0.2% |
| 2013 | -- | $97,270 +14.3% |
| 2012 | -- | $85,070 -3.4% |
| 2011 | -- | $88,040 +4.3% |
| 2010 | -- | $84,440 -5.8% |
| 2009 | -- | $89,670 -0.8% |
| 2008 | -- | $90,370 +8.1% |
| 2007 | -- | $83,610 |
| 2006 | -- | $83,610 |
| 2005 | -- | $83,610 +1.2% |
| 2004 | -- | $82,600 +8.5% |
| 2003 | -- | $76,100 +10% |
| 2002 | -- | $69,180 |
| 2001 | -- | $69,180 |
| 2000 | -- | $69,180 |
Find assessor info on the county website
Neighborhood: Pecan Plantation
Nearby homes
- $236,9002 bd2 ba1.3k sqft5022 Elms Ct, Granbury, TX 76049Off Market

- $211,0002 bd2 ba1.3k sqft5026 Elms Ct, Granbury, TX 76049Off Market

- $253,7003 bd2 ba1.6k sqft5020 Elms Ct, Granbury, TX 76049Off Market

- $261,2002 bd2 ba1.6k sqft5018 Elms Ct, Granbury, TX 76049Off Market
- $260,830-- bd-- ba170 sqft5101 Elms Ct, Granbury, TX 76049Off Market
- $327,430-- bd-- ba250 sqft5016 Elms Ct, Granbury, TX 76049Off Market
- $219,700-- bd-- ba162 sqft5103 Elms Ct, Granbury, TX 76049Off Market
- $215,2002 bd2 ba1.3k sqft5105 Elms Ct, Granbury, TX 76049Off Market
Nearby schools
GreatSchools rating
- 6/10Mambrino SchoolGrades: PK-5Distance: 1.8 mi
- 8/10Acton Middle SchoolGrades: 6-8Distance: 6.2 mi
- 6/10Granbury High SchoolGrades: 9-12Distance: 8.9 mi
Schools provided by the listing agent
- Elementary: Mambrino
- Middle: Acton
- High: Granbury
- District: Granbury ISD
Source: NTREIS. This data may not be complete. We recommend contacting the local school district to confirm school assignments for this home.
Get a cash offer in 3 minutes
Find out how much your home could sell for in as little as 3 minutes with a no-obligation cash offer.
Estimated market value
$301,900
Get a cash offer in 3 minutes
Find out how much your home could sell for in as little as 3 minutes with a no-obligation cash offer.
Estimated market value
$301,900
- Texas
- Hood County
- Granbury
- 76049
- Pecan Plantation
- 5024 Elms Ct
