Enjoy the perfect combination of space and convenience in this inviting 3-bedroom, 2-bath home featuring three living areas and a spacious backyard. The open-concept kitchen flows into the family room, creating an ideal space for everyday living and entertaining, while abundant natural light fills the home. Conveniently located just minutes from downtown Fort Worth with easy access to shopping, dining, and major highways, this home offers comfort, flexibility, and an unbeatable location.
For sale
$375,000
5024 Fall River Dr, Fort Worth, TX 76103
3beds
2,091sqft
Single Family Residence
Built in 1965
9,888 Square Feet Lot
$-- Zestimate®
$179/sqft
$-- HOA
What's special
Spacious backyardAbundant natural lightFamily roomOpen-concept kitchen
- 15 days |
- 720 |
- 43 |
Likely to sell faster than
Zillow last checked:
Listing updated:
Listed by:
Suzanne Burt 0440960 817-882-6688,
Burt Ladner Real Estate LLC 817-882-6688,
Jennifer Cohn 0635133 817-228-2646,
Burt Ladner Real Estate LLC
Source: NTREIS,MLS#: 21320849
Facts & features
Interior
Bedrooms & bathrooms
- Bedrooms: 3
- Bathrooms: 2
- Full bathrooms: 2
Primary bedroom
- Features: En Suite Bathroom, Linen Closet, Separate Shower, Walk-In Closet(s)
- Level: First
- Dimensions: 15 x 12
Bedroom
- Features: Built-in Features, Walk-In Closet(s)
- Level: First
- Dimensions: 12 x 12
Bedroom
- Features: Walk-In Closet(s)
- Level: First
- Dimensions: 12 x 11
Primary bathroom
- Features: Built-in Features, En Suite Bathroom, Granite Counters, Linen Closet, Separate Shower
- Level: First
- Dimensions: 0 x 0
Dining room
- Level: First
- Dimensions: 12 x 10
Family room
- Level: First
- Dimensions: 17 x 15
Other
- Features: Built-in Features, Stone Counters
- Level: First
- Dimensions: 0 x 0
Kitchen
- Features: Breakfast Bar, Built-in Features, Stone Counters
- Level: First
- Dimensions: 13 x 9
Laundry
- Features: Built-in Features
- Level: First
- Dimensions: 12 x 6
Living room
- Level: First
- Dimensions: 14 x 12
Living room
- Features: Fireplace
- Level: First
- Dimensions: 15 x 12
Heating
- Central, Electric
Cooling
- Central Air, Ceiling Fan(s), Electric
Appliances
- Included: Some Gas Appliances, Built-In Gas Range, Dishwasher, Electric Oven, Gas Cooktop, Disposal, Plumbed For Gas, Vented Exhaust Fan
- Laundry: Washer Hookup, Dryer Hookup, ElectricDryer Hookup, Laundry in Utility Room
Features
- Built-in Features, Decorative/Designer Lighting Fixtures, High Speed Internet, Kitchen Island, Open Floorplan, Cable TV, Walk-In Closet(s), Wired for Sound
- Flooring: Carpet, Ceramic Tile, Laminate, Luxury Vinyl Plank
- Windows: Window Coverings
- Has basement: No
- Number of fireplaces: 1
- Fireplace features: Living Room, Wood Burning
Interior area
- Total interior livable area: 2,091 sqft
Video & virtual tour
Property
Parking
- Total spaces: 2
- Parking features: Driveway, Garage, Garage Door Opener, Garage Faces Rear
- Attached garage spaces: 2
Features
- Levels: One
- Stories: 1
- Patio & porch: Rear Porch, Front Porch, Patio, Covered
- Exterior features: Rain Gutters
- Pool features: None
- Fencing: Back Yard,Fenced,Wood
Lot
- Size: 9,888 Square Feet
- Features: Back Yard, Corner Lot, Lawn, Landscaped, Sprinkler System, Few Trees
Details
- Parcel number: 03517527
Construction
Type & style
- Home type: SingleFamily
- Architectural style: Traditional,Detached
- Property subtype: Single Family Residence
Materials
- Brick
- Foundation: Slab
- Roof: Composition
Condition
- Year built: 1965
Utilities & green energy
- Sewer: Public Sewer
- Water: Public
- Utilities for property: Electricity Available, Electricity Connected, Natural Gas Available, Sewer Available, Separate Meters, Water Available, Cable Available
Community & HOA
Community
- Features: Curbs
- Security: Smoke Detector(s)
- Subdivision: White Lake Hills Add
HOA
- Has HOA: No
Location
- Region: Fort Worth
Financial & listing details
- Price per square foot: $179/sqft
- Tax assessed value: $304,201
- Annual tax amount: $4,592
- Date on market: 7/7/2026
- Cumulative days on market: 16 days
- Listing terms: Cash,Conventional,FHA,VA Loan
- Road surface type: Asphalt
Estimated market value
Not available
Estimated sales range
Not available
Not available
Price history
| Date | Event | Price |
|---|---|---|
| 7/7/2026 | Listed for sale | $375,000+78.6%$179/sqft |
Source: NTREIS #21320849 Report a problem | ||
| 7/14/2017 | Sold | -- |
Source: Agent Provided Report a problem | ||
| 6/15/2017 | Pending sale | $209,999$100/sqft |
Source: Briggs Freeman Sotheby's International Realty #13617400 Report a problem | ||
| 6/15/2017 | Listed for sale | $209,999+110.2%$100/sqft |
Source: Briggs Freeman Sotheby's Int'l #13617400 Report a problem | ||
| 3/14/2016 | Listing removed | $99,900$48/sqft |
Source: John D'Angelo, Inc. #13326013 Report a problem | ||
| 3/2/2016 | Pending sale | $99,900$48/sqft |
Source: John D'Angelo, Inc. #13326013 Report a problem | ||
| 2/24/2016 | Listed for sale | $99,900$48/sqft |
Source: John D'Angelo, Inc. #13326013 Report a problem | ||
Public tax history
| Year | Property taxes | Tax assessment |
|---|---|---|
| 2025 | $4,592 -4.6% | $304,201 |
| 2024 | $4,814 +8.9% | $304,201 -1% |
| 2023 | $4,422 -17.4% | $307,212 +16.2% |
| 2022 | $5,356 +3.3% | $264,327 +20.1% |
| 2021 | $5,183 +8.5% | $220,062 +11.5% |
| 2020 | $4,775 -10.2% | $197,398 -12.5% |
| 2019 | $5,315 +6.3% | $225,682 +9.6% |
| 2018 | $5,001 +13.7% | $205,827 +30.3% |
| 2017 | $4,398 +6.4% | $157,907 +8.2% |
| 2016 | $4,134 +38.4% | $145,921 +38.7% |
| 2015 | $2,986 | $105,200 |
| 2014 | $2,986 | $105,200 |
| 2013 | -- | $105,200 -8.2% |
| 2012 | -- | $114,600 |
| 2011 | -- | $114,600 +0.2% |
| 2010 | -- | $114,400 -8.8% |
| 2009 | -- | $125,400 |
| 2008 | -- | $125,400 +25.4% |
| 2007 | -- | $100,000 |
| 2006 | -- | $100,000 -18.1% |
| 2005 | -- | $122,100 +1.4% |
| 2004 | -- | $120,400 -5.9% |
| 2003 | -- | $128,000 +9.9% |
| 2002 | -- | $116,500 +25.4% |
| 2001 | -- | $92,900 |
| 2000 | -- | $92,900 |
Find assessor info on the county website
Monthly payment
Est. payment
Payment breakdown
Explore the cost of this home by adjusting the details. Changes won't be saved.Climate risks
Neighborhood: White Lake Hills
Nearby schools
GreatSchools rating
- 1/10Eastern Hills Elementary SchoolGrades: PK-5Distance: 1.4 mi
- 4/10Meadowbrook Middle SchoolGrades: 6-8Distance: 1.2 mi
- 2/10Eastern Hills High SchoolGrades: 9-12Distance: 1.3 mi
Schools provided by the listing agent
- Elementary: Eastern Hills
- Middle: Meadowbrook
- High: Eastern Hills
- District: Fort Worth ISD
Source: NTREIS. This data may not be complete. We recommend contacting the local school district to confirm school assignments for this home.
- $315,5003 bd2 ba1.8k sqft5020 Fall River Dr, Fort Worth, TX 76103Off Market

- $316,4003 bd3 ba2.1k sqft5025 Emerald Lake Dr, Fort Worth, TX 76103Off Market
- $103,8113 bd2 ba1k sqft5025 Emerald Lake Dr, Fort Worth, TX 76103Off Market
- $309,2003 bd2 ba1.7k sqft5021 Emerald Lake Dr, Fort Worth, TX 76103Off Market
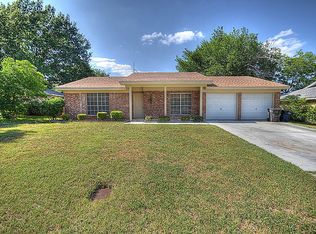
- $346,1004 bd3 ba2.1k sqft5016 Fall River Dr, Fort Worth, TX 76103Off Market
- $350,9003 bd2 ba2k sqft5025 Fall River Dr, Fort Worth, TX 76103Off Market
- $364,4003 bd2 ba2.3k sqft5021 Fall River Dr, Fort Worth, TX 76103Off Market
- $268,7003 bd2 ba1.5k sqft5017 Emerald Lake Dr, Fort Worth, TX 76103Off Market
A local agent can set up tours, give advice and negotiate with sellers.
Similar homes
- $385,0004 bd3 ba2.1k sqft4905 Emerald Lake Dr, Fort Worth, TX 76103For Sale
 MLS ID #21304494, Alisha Rosse. NTREIS
 - $399,0005 bd2 ba2.6k sqft3209 Crites St, Richland Hills, TX 76118For Sale
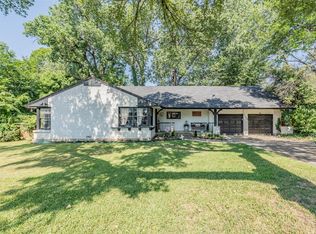 MLS ID #21321531, Terra Wood. NTREIS
 - $385,0004 bd2 ba1.7k sqft1005 De Pauw Dr, Arlington, TX 76012For Sale
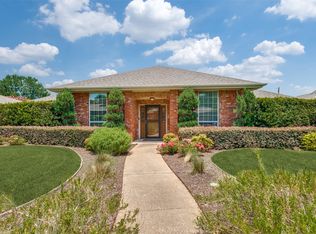 MLS ID #21328776, Lynne Lowder. NTREIS
 - $359,9004 bd2 ba1.5k sqft3311 Somerset Dr, Arlington, TX 76013For Sale
 MLS ID #21320023, Chris Hightower. NTREIS
 - $382,5005 bd2 ba2.6k sqft1819 W Cedar Elm Dr, Arlington, TX 76012For SaleMLS ID #21202083, Jared Vidrine. NTREIS
- $341,9003 bd2 ba1.8k sqft5505 Thunder Bay Dr, Fort Worth, TX 76119For SaleMLS ID #21289075, Josh Mills. NTREIS
- $389,9003 bd2 ba1.2k sqft3704 Stadium Dr, Fort Worth, TX 76109For SaleMLS ID #21299021, Judy Jobin. NTREIS
- $440,0003 bd3 ba2.4k sqft1830 Rhinevalley Dr, Arlington, TX 76012For SaleMLS ID #21319167, Cindy Schmidt. NTREIS
- $339,9003 bd2 ba1.9k sqft625 Caduceus Ln, Hurst, TX 76053For SaleMLS ID #21242530, Wes Johnson. NTREIS
- $349,9003 bd2 ba2k sqft4201 High Mesa Ct, Arlington, TX 76016For SaleMLS ID #21290483, Robert Pursell. NTREIS
- $400,0003 bd2 ba1.8k sqft1337 Storm Dr, Bedford, TX 76022For SaleMLS ID #21325344, Tricia Spurrier. NTREIS
- $315,0003 bd2 ba1.9k sqft2713 Gardendale Dr, Fort Worth, TX 76120For SaleMLS ID #21301972, Darial Smith. NTREIS
- $325,0003 bd2 ba1.7k sqft812 Ridge View Dr, Burleson, TX 76028For SaleMLS ID #21337294, Jimmy Henderson. NTREIS
- $360,0004 bd2 ba1.7k sqft4512 Angelina Way, Fort Worth, TX 76137For SaleMLS ID #21328457, Adam Cromer. NTREIS
- $350,0003 bd2 ba1.7k sqft5619 Waterview Dr, Arlington, TX 76016For SaleMLS ID #21265408, Adriana Vazquez. NTREIS
- $372,5004 bd2 ba2.2k sqft1213 W Tarrant Rd, Grand Prairie, TX 75050For SaleMLS ID #21080417, Elsy Camacho. NTREIS
- $355,0003 bd2 ba1.5k sqft6724 Bartay Dr, North Richland Hills, TX 76182For SaleMLS ID #21285009, Missie Craig. NTREIS
- $424,0004 bd2 ba2.3k sqft6136 Wrigley Way, Fort Worth, TX 76133For SaleMLS ID #21321060, Gwendolyn Harper. NTREIS
- $379,0004 bd2 ba1.9k sqft8920 Kincaid Dr, Benbrook, TX 76116For SaleMLS ID #21311739, Ginger Trimble Knox. NTREIS
- $358,9995 bd2 ba2.2k sqft3805 Kimberly Ln, Fort Worth, TX 76133For SaleMLS ID #21225625, Leslie Lopez. NTREIS
