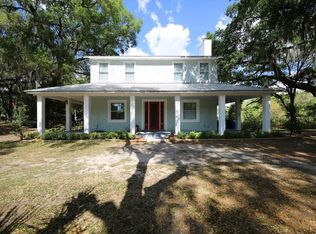
Welcome to your dream home nestled on 2.65 ACRES of serene landscape with the beauty of two ponds, offering a tranquil retreat from the hustle and bustle of everyday life. Boasting a generous 2,152 square feet of meticulously designed living space, this very well-maintained residence exudes both charm and modern elegance. Step inside to discover a recently renovated kitchen (2024) that serves as the heart of the home, featuring exquisite, leather finish quartz countertops that perfectly complement the beautiful and functional cabinetry. KitchenAid stainless steel appliances were added in 2022. Enjoy the convenience and beauty of luxury vinyl plank floors that span throughout the entire home, installed in 2024, providing both durability and timeless style. Step outside onto the expansive patio, where breathtaking views of the ponds create a serene backdrop for al fresco dining, morning coffee, or simply unwinding. Just steps away from the patio is a cozy firepit for your enjoyment and entertainment. Rest easy knowing that major upgrades have been recently completed, including a NEW ROOF in 2023, The HVAC system was replaced in 2019, providing optimal comfort year-round. REVERSE OSMOSIS system installed in 2021 offers pure, refreshing drinking water. With ample space for both living and entertainment, this residence offers a versatile floor plan featuring four bedrooms and two and a half bathrooms. The fourth bedroom boasts a separate entrance and a convenient half bath, presenting an ideal setup for a potential in-law suite or private guest quarters. Storage abounds in the main house with a separate room to store decorations or anything you want out of sight. Outside, indulge your green thumb in the lush surroundings, complete with a charming greenhouse where you can cultivate your favorite plants and flowers. Car enthusiasts and hobbyists alike will appreciate the expansive 1,225 square foot garage, providing ample space for vehicles, workshop areas, and storage. Tucked away amidst towering trees and lush foliage, this enchanting property boasts a large shed structure with electricity designed to seamlessly blend into its natural surroundings. The possibilities are endless for usage: storage, guest quarters, photography studio and so much more. Don't miss this rare opportunity to own a slice of paradise in an unbeatable location and approximately 20 minutes from downtown Tampa. Schedule your private showing today and make this exceptional property your own!
Sold for $740,000
Zillow last checked:
Listing updated:
Bought with:
Lina Awadallah, P.A., 3431602
BHHS FLORIDA PROPERTIES GROUP
Source: Stellar MLS,MLS#: T3523570 Originating MLS: Tampa
Originating MLS: Tampa
Price history
| Date | Event | Price |
|---|---|---|
| 5/31/2024 | Sold | $740,000-1.3%$344/sqft |
Source:  Stellar MLS #T3523570 Report a problem Stellar MLS #T3523570 Report a problem | ||
| 5/11/2024 | Pending sale | $749,900$348/sqft |
Source: Stellar MLS #T3523570 Report a problem | ||
| 5/2/2024 | Listed for sale | $749,900+98.1%$348/sqft |
Source: Stellar MLS #T3523570 Report a problem | ||
| 10/5/2018 | Sold | $378,500-1.3%$176/sqft |
Source: Public Record Report a problem | ||
| 9/8/2018 | Pending sale | $383,500$178/sqft |
Source: RE/MAX REAL ESTATE PROFESSIONALS #T3121121 Report a problem | ||
| 8/30/2018 | Price change | $383,500-2.5%$178/sqft |
Source: RE/MAX REAL EST PROFESSIONALS #T3121121 Report a problem | ||
| 8/11/2018 | Listed for sale | $393,500$183/sqft |
Source: RE/MAX REAL EST PROFESSIONALS #T3121121 Report a problem | ||
| 8/11/2018 | Pending sale | $393,500$183/sqft |
Source: RE/MAX REAL EST PROFESSIONALS #T3121121 Report a problem | ||
| 8/6/2018 | Pending sale | $393,500$183/sqft |
Source: RE/MAX REAL ESTATE PROFESSIONALS #T3121121 Report a problem | ||
| 7/26/2018 | Price change | $393,500+2.5%$183/sqft |
Source: RE/MAX REAL EST PROFESSIONALS #T3121121 Report a problem | ||
| 7/16/2018 | Listed for sale | $384,000+48.5%$178/sqft |
Source: Owner Report a problem | ||
| 6/29/2012 | Sold | $258,500+3.4%$120/sqft |
Source: Stellar MLS #T2516225 Report a problem | ||
| 4/28/2012 | Listed for sale | $250,000-44.3%$116/sqft |
Source: Keller Williams Realty of Brandon #T2516225 Report a problem | ||
| 6/5/2008 | Listing removed | $449,000$209/sqft |
Source: Century 21 #t2226992 Report a problem | ||
| 5/24/2008 | Listed for sale | $449,000$209/sqft |
Source: Century 21 #t2226992 Report a problem | ||
Nearby homes
Get a cash offer in 3 minutes
Find out how much your home could sell for in as little as 3 minutes with a no-obligation cash offer.
Estimated market value
$745,700
