As if lifted from the pages of a home design magazine, be whisked away by the spectacular curb appeal of this meticulously maintained 4 bed, 2 bath dream that has been masterfully updated with attention to every detail including engineered Brazilian hardwoods that flow through most of 1st floor. Impressive island kitchen with quartz counters, stainless appliances, 5 burner gas range, subway tile backsplash, custom shaker cabinets & walk-in pantry. Light pours into this inviting main living with stunning gas fireplace & wall of windows revealing the 20x10 expansive deck ideal for impressive outdoor entertaining or quiet dinner at home overlooking the serene backyard. Owner's suite with garden tub, separate shower, quartz counters, dual sinks & WIC. 3 beds down & flex room that can be used as office or 2nd dining. Find an oversized flex room up, making a perfect Bed #4. Zoned for award winning Keller schools. Highly desired neighborhood with 10-acre pool complex & more.16 SEER HVAC-2022.
Sold
Price Unknown
5024 Garber Ln, Fort Worth, TX 76244
4beds
2,132sqft
Single Family Residence
Built in 2006
5,488 Square Feet Lot
$417,900 Zestimate®
$--/sqft
$2,479 Estimated rent
Home value
$417,900
$397,000 - $439,000
$2,479/mo
Zestimate® history
Owner options
List your home for rent
$2,479/mo
Rent Zestimate®
Find your next renter with Zillow Rental Manager. Plus, with online applications, you can quickly screen prospective tenants – for free.
$2,479/mo
Rent Zestimate®
Refinance and save
$210/mo
Est. payment
Refinancing to a lower rate could help reduce your monthly payments and save thousands over the life of the loan.
$210/mo
Est. payment
Explore your selling options
Work with a Zillow partner agent
Leverage their expertise and Zillow's premium Showcase listings to get your home seen by more buyers.
Get startedList with your own agent
Get your home in front of millions of buyers by listing it on Zillow.
Learn how to do itSell it yourself
Take full control of how buyers see your home on Zillow by listing For Sale by Owner (FSBO).
List your homeWhat's special
Zillow last checked:
Listing updated:
Listed by:
Beth Gaskill 0558780 469-951-7493,
Keller Williams Realty-FM 972-874-1905,
Amy Dettmer 0639370 972-261-4663,
Keller Williams Realty-FM
Bought with:
Chandni Rana Manoharan
Keller Williams Realty
Source: NTREIS,MLS#: 20424897
Facts & features
Interior
Bedrooms & bathrooms
- Bedrooms: 4
- Bathrooms: 2
- Full bathrooms: 2
Primary bedroom
- Features: Dual Sinks, En Suite Bathroom, Garden Tub/Roman Tub, Separate Shower, Walk-In Closet(s)
- Level: First
- Dimensions: 17 x 13
Bedroom
- Features: Split Bedrooms
- Level: First
- Dimensions: 12 x 10
Bedroom
- Features: Split Bedrooms
- Level: First
- Dimensions: 12 x 10
Bedroom
- Level: Second
- Dimensions: 18 x 12
Primary bathroom
- Features: Built-in Features, Dual Sinks, En Suite Bathroom, Granite Counters, Garden Tub/Roman Tub, Stone Counters, Separate Shower
- Level: First
- Dimensions: 12 x 7
Breakfast room nook
- Level: First
- Dimensions: 10 x 9
Dining room
- Level: First
- Dimensions: 13 x 13
Other
- Level: First
- Dimensions: 8 x 5
Kitchen
- Features: Breakfast Bar, Built-in Features, Granite Counters, Kitchen Island, Stone Counters, Walk-In Pantry
- Level: First
- Dimensions: 15 x 16
Laundry
- Features: Built-in Features
- Level: First
- Dimensions: 10 x 9
Living room
- Features: Fireplace
- Level: First
- Dimensions: 17 x 15
Heating
- Central, Natural Gas
Cooling
- Central Air, Ceiling Fan(s), Electric
Appliances
- Included: Some Gas Appliances, Dishwasher, Gas Cooktop, Disposal, Gas Water Heater, Microwave, Plumbed For Gas
Features
- Decorative/Designer Lighting Fixtures, High Speed Internet, Kitchen Island, Open Floorplan, Cable TV, Vaulted Ceiling(s), Walk-In Closet(s), Wired for Sound
- Flooring: Carpet, Ceramic Tile, Wood
- Windows: Window Coverings
- Has basement: No
- Number of fireplaces: 1
- Fireplace features: Gas Log, Gas Starter, Living Room
Interior area
- Total interior livable area: 2,132 sqft
Property
Parking
- Total spaces: 2
- Parking features: Concrete, Driveway, Garage Faces Front, Garage, Garage Door Opener
- Attached garage spaces: 2
- Has uncovered spaces: Yes
Features
- Levels: One
- Stories: 1
- Patio & porch: Front Porch, Covered, Deck
- Exterior features: Deck, Private Yard, Rain Gutters
- Pool features: None, Community
- Fencing: Vinyl
Lot
- Size: 5,488 Square Feet
- Features: Interior Lot, Landscaped, Subdivision, Sprinkler System, Few Trees
Details
- Parcel number: 40858073
Construction
Type & style
- Home type: SingleFamily
- Architectural style: Traditional,Detached
- Property subtype: Single Family Residence
Materials
- Fiber Cement, Wood Siding
- Foundation: Slab
- Roof: Composition
Condition
- Year built: 2006
Utilities & green energy
- Sewer: Public Sewer
- Water: Public
- Utilities for property: Sewer Available, Water Available, Cable Available
Community & HOA
Community
- Features: Fitness Center, Lake, Playground, Park, Pool, Tennis Court(s), Trails/Paths, Curbs, Sidewalks
- Subdivision: Heritage Add
HOA
- Has HOA: Yes
- Services included: All Facilities, Association Management
- HOA fee: $210 semi-annually
- HOA name: Heritage
- HOA phone: 817-741-1912
Location
- Region: Fort Worth
Financial & listing details
- Tax assessed value: $405,048
- Annual tax amount: $8,867
- Date on market: 9/7/2023
- Cumulative days on market: 12 days
- Listing terms: Cash,Conventional,FHA,VA Loan
- Exclusions: All curtains & rods, 3 TVs & mounts, (negotiable), shelving in front dining, decorative wall items. tools, tool boxes, hardware & equipment in garage.
Price history
| Date | Event | Price |
|---|---|---|
| 3/15/2026 | Listing removed | $4,500$2/sqft |
Source: Zillow Rentals Report a problem | ||
| 4/3/2025 | Listed for rent | $4,500$2/sqft |
Source: Zillow Rentals Report a problem | ||
| 2/26/2025 | Listing removed | $4,500$2/sqft |
Source: Zillow Rentals Report a problem | ||
| 1/23/2025 | Listed for rent | $4,500$2/sqft |
Source: Zillow Rentals Report a problem | ||
| 11/21/2024 | Listing removed | $4,500$2/sqft |
Source: Zillow Rentals Report a problem | ||
| 11/14/2024 | Price change | $4,500+12.5%$2/sqft |
Source: Zillow Rentals Report a problem | ||
| 11/8/2024 | Price change | $4,000-11.1%$2/sqft |
Source: Zillow Rentals Report a problem | ||
| 11/5/2024 | Listed for rent | $4,500$2/sqft |
Source: Zillow Rentals Report a problem | ||
| 10/29/2024 | Listing removed | $4,500$2/sqft |
Source: Zillow Rentals Report a problem | ||
| 9/30/2024 | Listed for rent | $4,500$2/sqft |
Source: Zillow Rentals Report a problem | ||
| 7/24/2024 | Listing removed | -- |
Source: Zillow Rentals Report a problem | ||
| 6/25/2024 | Listed for rent | $4,500$2/sqft |
Source: Zillow Rentals Report a problem | ||
| 1/5/2024 | Listing removed | -- |
Source: Zillow Rentals Report a problem | ||
| 12/15/2023 | Listed for rent | $4,500$2/sqft |
Source: Zillow Rentals Report a problem | ||
| 10/19/2023 | Sold | -- |
Source: NTREIS #20424897 Report a problem | ||
| 9/25/2023 | Pending sale | $430,000$202/sqft |
Source: NTREIS #20424897 Report a problem | ||
| 9/19/2023 | Contingent | $430,000$202/sqft |
Source: NTREIS #20424897 Report a problem | ||
| 9/7/2023 | Listed for sale | $430,000+100.1%$202/sqft |
Source: NTREIS #20424897 Report a problem | ||
| 6/3/2014 | Sold | -- |
Source: Agent Provided Report a problem | ||
| 4/23/2014 | Pending sale | $214,900$101/sqft |
Source: CENTURY 21 Judge Fite Company #12119198 Report a problem | ||
| 4/16/2014 | Price change | $214,900-2.3%$101/sqft |
Source: CENTURY 21 Judge Fite Company #12119198 Report a problem | ||
| 4/9/2014 | Listed for sale | $219,900$103/sqft |
Source: Century 21 Judge Fite Company #12119198 Report a problem | ||
Public tax history
| Year | Property taxes | Tax assessment |
|---|---|---|
| 2025 | $9,681 -0.9% | $405,048 |
| 2024 | $9,768 +65.5% | $405,048 -6% |
| 2023 | $5,901 -10% | $430,844 +26.5% |
| 2022 | $6,559 +3.3% | $340,578 +15.8% |
| 2021 | $6,352 +2% | $294,101 +6.5% |
| 2020 | $6,228 -0.2% | $276,223 -0.4% |
| 2019 | $6,238 +1.7% | $277,249 +7.5% |
| 2018 | $6,134 +0.3% | $257,805 +3.1% |
| 2017 | $6,117 -2.8% | $249,957 +10.6% |
| 2016 | $6,296 +13.2% | $226,000 +14.4% |
| 2015 | $5,560 | $197,522 +5.6% |
| 2014 | $5,560 | $187,100 +9.6% |
| 2013 | -- | $170,700 +4.4% |
| 2012 | -- | $163,500 |
| 2011 | -- | $163,500 -0.1% |
| 2010 | -- | $163,600 -6.3% |
| 2009 | -- | $174,600 +0.8% |
| 2008 | -- | $173,200 -5.9% |
| 2007 | -- | $184,100 +568.5% |
| 2006 | -- | $27,540 |
Find assessor info on the county website
Neighborhood: Heritage
Nearby homes
- $387,8004 bd3 ba2.2k sqft5020 Garber Ln, Fort Worth, TX 76244Off Market
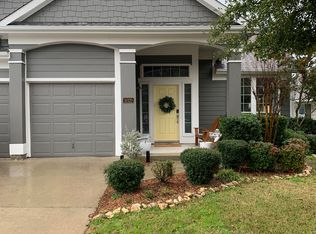
- $426,2004 bd2 ba2.1k sqft5020 Garber Ln, Keller, TX 76248Off Market
- $--3 bd2 ba1.6k sqft5028 Garber Ln, Fort Worth, TX 76244Sold

- $352,7003 bd2 ba1.7k sqft5016 Garber Ln, Fort Worth, TX 76244Off Market

- $373,9003 bd2 ba1.7k sqft5016 Garber Ln, Keller, TX 76248Off Market
- $357,7003 bd2 ba1.7k sqft5032 Garber Ln, Fort Worth, TX 76244Off Market
- $--4 bd2 ba2k sqft5021 Harney Dr, Fort Worth, TX 76244Sold
- $200,847-- bd-- ba2k sqft5021 Harney Dr, Fort Worth, TX 76244Off Market
Nearby schools
GreatSchools rating
- 8/10Lone Star Elementary SchoolGrades: PK-4Distance: 0.6 mi
- 8/10Hillwood Middle SchoolGrades: 7-8Distance: 1.4 mi
- 6/10Central High SchoolGrades: 9-12Distance: 0.5 mi
Schools provided by the listing agent
- Elementary: Lonestar
- Middle: Hillwood
- High: Central
- District: Keller ISD
Source: NTREIS. This data may not be complete. We recommend contacting the local school district to confirm school assignments for this home.
Get a cash offer in 3 minutes
Find out how much your home could sell for in as little as 3 minutes with a no-obligation cash offer.
Estimated market value
$417,900
Get a cash offer in 3 minutes
Find out how much your home could sell for in as little as 3 minutes with a no-obligation cash offer.
Estimated market value
$417,900
- Texas
- Tarrant County
- Fort Worth
- 76244
- Heritage
- 5024 Garber Ln
