Skip main navigation
Closed
  • $739,000

    5024 Garfield Ave, Minneapolis, MN 55419

    4beds
    2,627sqft
    Single Family Residence
    Built in 1920
    6,098 Square Feet Lot
    $742,200 Zestimate®
    $281/sqft
    $3,533 Estimated rent

    Home value

    $742,200

    $683,000 - $802,000

    $3,533/mo

    Zestimate® history
    Loading
    Loading...

    Owner options

    List your home for rent

    $3,533/mo

    Rent Zestimate®

    Find your next renter with Zillow Rental Manager. Plus, with online applications, you can quickly screen prospective tenants – for free.

    Learn more

    $3,533/mo

    Rent Zestimate®

    Refinance and save

    $4,686/mo

    Est. payment

    Refinancing to a lower rate could help reduce your monthly payments and save thousands over the life of the loan.

    See today's rates

    $4,686/mo

    Est. payment

    Explore your selling options

    Work with a Zillow partner agent

    Leverage their expertise and Zillow's premium Showcase listings to get your home seen by more buyers.

    Get started

    List with your own agent

    Get your home in front of millions of buyers by listing it on Zillow.

    Learn how to do it

    Sell it yourself

    Take full control of how buyers see your home on Zillow by listing For Sale by Owner (FSBO).

    List your home

    What's special

    Classic fireplaceTudor revivalSpa-inspired bathHeated floorsGated backyardPrivate stained patioExtra off-street parking
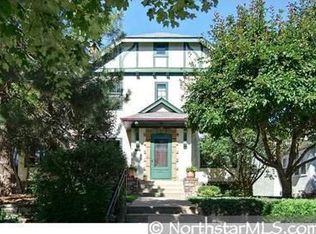
    Timeless Tudor in Tangletown — Rare Opportunity! This breathtaking Tudor Revival blends historic charm with thoughtful updates and modern amenities. Located on one of Tangletown’s most coveted blocks, it’s been meticulously maintained inside and out. The gourmet kitchen features custom cabinetry, Sub-Zero refrigeration, and a Bosch dishwasher, opening to a private, stained patio—perfect for outdoor dining or evening wine with friends. The formal dining room showcases custom quarter-sawn cabinets and elegant crown molding that flows seamlessly into the spacious living room, anchored by a classic fireplace. Upstairs, a spa-inspired bath offers double sinks, a large vanity, and heated floors—a comfort you’ll appreciate every Minnesota winter. The primary bedroom exudes character and calm with exposed brick detailing, adding warmth and architectural charm. Spacious enough for a king bed and seating area, it’s a true retreat at day’s end. The spacious third floor provides exceptional flexibility—ideal for a large bedroom, home office, guest suite, or creative studio—a rare bonus in homes of this era. The finished lower level adds even more living space, complete with a walk-in shower and room for a family room, bar, or play area. Outside, the gated backyard bursts with color from mature perennials and includes extra off-street parking plus a 2.5-stall expanded garage with a workstation area and upper-level storage. All this, just steps from Minnehaha Creek, scenic trails, and Tangletown’s best shops and cafés

    Zillow last checked:

    Listing updated:

    Listed by:

    Todd E Wilson 612-382-4042,

    Bridge Realty, LLC

    Bought with:

    Deborah Spirn

    Keller Williams Realty Integrity Lakes

    Source: NorthstarMLS as distributed by MLS GRID,MLS#: 6807315MLS Logo

    Facts & features

    Interior

    Bedrooms & bathrooms
    • Bedrooms: 4
    • Bathrooms: 2
    • Full bathrooms: 1
    • 3/4 bathrooms: 1
    Bedroom
    • Level: Second
    • Area: 273 Square Feet
    • Dimensions: 21x13
    Bedroom 2
    • Level: Second
    • Area: 144 Square Feet
    • Dimensions: 12x12
    Bedroom 3
    • Level: Second
    • Area: 130 Square Feet
    • Dimensions: 13x10
    Bedroom 4
    • Level: Third
    • Area: 300 Square Feet
    • Dimensions: 25x12
    Bathroom
    • Level: Second
    • Area: 80 Square Feet
    • Dimensions: 8x10
    Bathroom
    • Level: Lower
    • Area: 48 Square Feet
    • Dimensions: 8x6
    Dining room
    • Level: Main
    • Area: 169 Square Feet
    • Dimensions: 13x13
    Family room
    • Level: Lower
    • Area: 208 Square Feet
    • Dimensions: 16x13
    Kitchen
    • Level: Main
    • Area: 168 Square Feet
    • Dimensions: 14x12
    Living room
    • Level: Main
    • Area: 325 Square Feet
    • Dimensions: 25x13
    Sun room
    • Level: Main
    • Area: 104 Square Feet
    • Dimensions: 13x8
    Heating
    • Boiler, Fireplace(s), Radiator
    Cooling
    • Central Air
    Appliances
    • Included: Chandelier, Dishwasher, Disposal, Dryer, Exhaust Fan, Freezer, Gas Water Heater, Microwave, Range, Refrigerator, Stainless Steel Appliance(s)
    • Laundry: In Basement, Gas Dryer Hookup, Lower Level
    Features
    • Basement: Block,Partially Finished
    • Number of fireplaces: 1
    • Fireplace features: Living Room
    Interior area
    • Total structure area: 2,627
    • Total interior livable area: 2,627 sqft
    • Finished area above ground: 2,323
    • Finished area below ground: 304

    Property

    Parking
    • Total spaces: 2
    • Parking features: Detached Garage, Insulated Garage, Parking Lot, Secured
    • Garage spaces: 2
    Accessibility
    • Accessibility features: None
    Features
    • Levels: More Than 2 Stories
    • Patio & porch: Patio
    • Pool features: None
    • Fencing: Full,Other,Privacy,Wood
    Lot
    • Size: 6,098 Square Feet
    • Dimensions: 50 x 127
    • Features: Tree Coverage - Medium
    Details
    • Additional structures: Garage(s)
    • Foundation area: 940
    • Parcel number: 1502824320094
    • Zoning description: Residential-Single Family

    Construction

    Type & style
    • Home type: SingleFamily
    • Property subtype: Single Family Residence
    Materials
    • Block
    • Roof: Age Over 8 Years,Asphalt
    Condition
    • New construction: No
    • Year built: 1920

    Utilities & green energy

    • Electric: Circuit Breakers
    • Gas: Natural Gas
    • Sewer: City Sewer/Connected
    • Water: City Water/Connected

    Community & HOA

    Community
    • Security: Secured Garage/Parking
    HOA
    • Has HOA: No
    Location
    • Region: Minneapolis

    Financial & listing details

    • Price per square foot: $281/sqft
    • Tax assessed value: $828,200
    • Annual tax amount: $13,411
    • Date on market: 10/21/2025
    • Cumulative days on market: 100 days
    • Road surface type: Paved

    Price history

    DateEventPrice
    12/19/2025Sold$739,000$281/sqft
    Source: NorthstarMLS as distributed by MLS GRID #6807315 Report a problem
    12/13/2025Pending sale$739,000$281/sqft
    Source: NorthstarMLS as distributed by MLS GRID #6807315 Report a problem
    11/10/2025Price change$739,000-7%$281/sqft
    Source: NorthstarMLS as distributed by MLS GRID #6807315 Report a problem
    10/21/2025Listed for sale$795,000-3.6%$303/sqft
    Source: NorthstarMLS as distributed by MLS GRID #6807315 Report a problem
    10/21/2025Listing removed$824,900$314/sqft
    Source: NorthstarMLS as distributed by MLS GRID #6783178 Report a problem
    9/18/2025Price change$824,900-5.7%$314/sqft
    Source: NorthstarMLS as distributed by MLS GRID #6783178 Report a problem
    9/4/2025Listed for sale$874,900+45.8%$333/sqft
    Source: NorthstarMLS as distributed by MLS GRID #6783178 Report a problem
    2/15/2017Sold$600,000+3.5%$228/sqft
    Source: NorthstarMLS as distributed by MLS GRID #4783566 Report a problem
    1/24/2017Pending sale$579,900$221/sqft
    Source: RE/MAX Results #4783566 Report a problem
    12/27/2016Listed for sale$579,900+4.5%$221/sqft
    Source: RE/MAX Results #4783566 Report a problem
    5/15/2012Sold$555,000-0.9%$211/sqft
    Source: Lake Superior Area Realtors as distributed by MLS GRID #1756929 Report a problem
    3/22/2012Listed for sale$559,900+4.7%$213/sqft
    Source: Coldwell Banker Burnet - Minneapolis Lakes #4132789 Report a problem
    8/1/2003Sold$535,000+155.4%$204/sqft
    Source: Public Record Report a problem
    6/4/1997Sold$209,500$80/sqft
    Source: Public Record Report a problem

    Public tax history

    YearProperty taxesTax assessment
    2025$13,412 +17.5%$828,200 +1.7%
    2024$11,414 +5.8%$814,000 +3.3%
    2023$10,791 +9.2%$788,000 +6.1%
    2022$9,885 +3.3%$743,000 +13.4%
    2021$9,565 -4.3%$655,000
    2020$9,993 +4.5%$655,000
    2019$9,565 -4.3%$655,000
    2018$9,993 +2.4%$655,000 +17.8%
    2017$9,760 +11.6%$556,000 +4.1%
    2016$8,746 +1.7%$534,000
    2015$8,598 -4.6%$534,000 +14%
    2014$9,017 +7.2%$468,500
    2013$8,408 -0.4%$468,500 -3%
    2012$8,442 +4.8%$483,000
    2011$8,053 +8.3%$483,000 -5%
    2010$7,435 -1.1%$508,500
    2009$7,518 +23.9%$508,500 +18.3%
    2006$6,068 +9.3%$429,700 +15%
    2005$5,551 +9.2%$373,700 +15%
    2004$5,084 +11.2%$325,000 +12%
    2002$4,570 -55.6%$290,200
    2001$10,291 --
    Find assessor info on the county website

    Neighborhood: Fuller Tangletown

    Nearby schools

    GreatSchools rating
    Get a cash offer in 3 minutes
    Find out how much your home could sell for in as little as 3 minutes with a no-obligation cash offer.
    Estimated market value
    $742,200
    Get a cash offer in 3 minutes
    Find out how much your home could sell for in as little as 3 minutes with a no-obligation cash offer.
    Estimated market value
    $742,200