This thoughtfully renovated, 3 bedroom, 2 full bath, brick ranch offers the perfect blend of modern updates and everyday functionality. Inside, you'll find a welcoming floor plan highlighted by updated finishes, abundant natural light, and a clean, contemporary aesthetic throughout. The home's three bedrooms offer a split design, situated to provide comfort and privacy, while both full bathrooms have been updated with a fresh, modern touch. The centerpiece of the home is the completely redesigned kitchen, featuring quartz surfaces, soft-close cabinetry, stainless steel appliances, and a farmhouse sink. The unfinished basement presents a blank canvas for future expansion or serves as excellent storage, hobby, fitness, or workspace. Outdoors, the spacious patio and large, privacy-fenced yard combine to provide a versatile outdoor space ready to fit your lifestyle. Completing the property is a 1.5-car attached garage with additional room for storage and organization. With a brand-new roof, upgraded finishes, and updates throughout, this home offers an abundance of style and value on the east side.
Closed
Zestimate®
$231,500
5024 Graham Ave, Evansville, IN 47715
3beds
1,242sqft
Single Family Residence
Built in 1955
6,098 Square Feet Lot
$231,500 Zestimate®
$--/sqft
$1,542 Estimated rent
Home value
$231,500
$220,000 - $243,000
$1,542/mo
Zestimate® history
Owner options
List your home for rent
$1,542/mo
Rent Zestimate®
Find your next renter with Zillow Rental Manager. Plus, with online applications, you can quickly screen prospective tenants – for free.
$1,542/mo
Rent Zestimate®
Refinance and save
$1,472/mo
Est. payment
Refinancing to a lower rate could help reduce your monthly payments and save thousands over the life of the loan.
$1,472/mo
Est. payment
Explore your selling options
Work with a Zillow partner agent
Leverage their expertise and Zillow's premium Showcase listings to get your home seen by more buyers.
Get startedList with your own agent
Get your home in front of millions of buyers by listing it on Zillow.
Learn how to do itSell it yourself
Take full control of how buyers see your home on Zillow by listing For Sale by Owner (FSBO).
List your homeWhat's special
Spacious patioLarge privacy-fenced yardUpgraded finishesClean contemporary aestheticWelcoming floor planAbundant natural lightQuartz surfaces
Zillow last checked:
Listing updated:
Listed by:
Jacy Gowen cell:812-499-8470,
Weichert Realtors-The Schulz Group
Bought with:
Drew Mathews, RB22002286
F.C. TUCKER EMGE
Source: IRMLS,MLS#: 202621438
Facts & features
Interior
Bedrooms & bathrooms
- Bedrooms: 3
- Bathrooms: 2
- Full bathrooms: 2
- Main level bedrooms: 3
Bedroom 1
- Level: Main
Bedroom 2
- Level: Main
Family room
- Level: Main
- Area: 135
- Dimensions: 15 x 9
Living room
- Level: Main
- Area: 272
- Dimensions: 17 x 16
Heating
- Natural Gas, Forced Air
Cooling
- Central Air
Appliances
- Included: Range/Oven Hook Up Elec, Dishwasher, Microwave, Refrigerator, Electric Oven, Electric Range, Gas Water Heater
- Laundry: Electric Dryer Hookup, Washer Hookup
Features
- 1st Bdrm En Suite, Ceiling Fan(s), Walk-In Closet(s), Countertops-Solid Surf, Split Br Floor Plan, Stand Up Shower, Tub/Shower Combination
- Basement: Full,Sump Pump
- Attic: Pull Down Stairs
- Has fireplace: No
Interior area
- Total structure area: 2,132
- Total interior livable area: 1,242 sqft
- Finished area above ground: 1,242
- Finished area below ground: 0
Property
Parking
- Total spaces: 1
- Parking features: Attached
- Attached garage spaces: 1
Features
- Levels: One
- Stories: 1
- Patio & porch: Patio
Lot
- Size: 6,098 Square Feet
- Dimensions: 60 x 105
- Features: Level
Details
- Parcel number: 820636015093.022027
- Other equipment: Sump Pump
Construction
Type & style
- Home type: SingleFamily
- Architectural style: Ranch
- Property subtype: Single Family Residence
Materials
- Brick
Condition
- New construction: No
- Year built: 1955
Utilities & green energy
- Sewer: City
- Water: Well
Community & HOA
Community
- Subdivision: Reynold Terrace
Location
- Region: Evansville
Financial & listing details
- Tax assessed value: $110,300
- Annual tax amount: $1,182
- Date on market: 6/3/2026
Price history
| Date | Event | Price |
|---|---|---|
| 7/28/2026 | Sold | $231,500+0.7% |
Source:  IRMLS #202621438 Report a problem IRMLS #202621438 Report a problem | ||
| 6/15/2026 | Pending sale | $229,900 |
Source: IRMLS #202621438 Report a problem | ||
| 6/3/2026 | Listed for sale | $229,9000% |
Source: IRMLS #202621438 Report a problem | ||
| 5/20/2026 | Listing removed | $230,000 |
Source: IRMLS #202546588 Report a problem | ||
| 5/12/2026 | Price change | $230,000-3.4% |
Source: IRMLS #202546588 Report a problem | ||
| 4/27/2026 | Price change | $238,000-0.8% |
Source: IRMLS #202546588 Report a problem | ||
| 3/24/2026 | Listed for sale | $240,000 |
Source: IRMLS #202546588 Report a problem | ||
| 3/3/2026 | Pending sale | $240,000 |
Source: IRMLS #202546588 Report a problem | ||
| 2/23/2026 | Price change | $240,000-2% |
Source: IRMLS #202546588 Report a problem | ||
| 12/8/2025 | Price change | $245,000-2% |
Source: IRMLS #202546588 Report a problem | ||
| 11/19/2025 | Listed for sale | $250,000+143.9% |
Source: IRMLS #202546588 Report a problem | ||
| 1/13/2025 | Sold | $102,500-8.9% |
Source: IRMLS #202443736 Report a problem | ||
| 11/21/2024 | Pending sale | $112,500 |
Source: IRMLS #202443736 Report a problem | ||
| 11/11/2024 | Listed for sale | $112,500+32.4% |
Source: IRMLS #202443736 Report a problem | ||
| 10/10/2024 | Sold | $84,973$68/sqft |
Source: Public Record Report a problem | ||
Public tax history
| Year | Property taxes | Tax assessment |
|---|---|---|
| 2025 | $1,223 +2.9% | $110,300 -4.6% |
| 2024 | $1,188 +40.7% | $115,600 +3% |
| 2023 | $845 +28.6% | $112,200 +34.7% |
| 2022 | $657 +3.9% | $83,300 +7.5% |
| 2021 | $632 -13.3% | $77,500 |
| 2020 | $729 -56.6% | $77,500 |
| 2019 | $1,680 +0.8% | $77,500 |
| 2018 | $1,666 -0.3% | $77,500 +1.4% |
| 2017 | $1,671 | $76,400 -0.1% |
| 2016 | $1,671 +196.7% | $76,500 -9.5% |
| 2014 | $563 -22% | $84,500 +3.7% |
| 2013 | $722 +13.1% | $81,500 +0.9% |
| 2012 | $638 -18.3% | $80,800 -14.7% |
| 2011 | $782 +5.4% | $94,700 -0.8% |
| 2010 | $742 +11.5% | $95,500 |
| 2009 | $665 | $95,500 -0.3% |
| 2008 | -- | $95,800 +2.2% |
| 2007 | -- | $93,700 |
| 2006 | -- | -- |
| 2003 | -- | $27,000 |
| 2001 | -- | $27,000 |
Find assessor info on the county website
Neighborhood: 47715
Nearby homes
- $139,8002 bd1 ba858 sqft5100 Graham Ave, Evansville, IN 47715Off Market
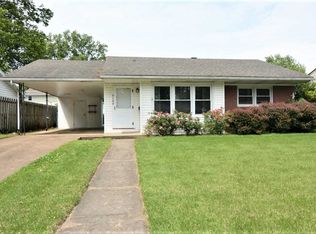
- $135,0003 bd1 ba1.2k sqft5018 Graham Ave, Evansville, IN 47715Sold
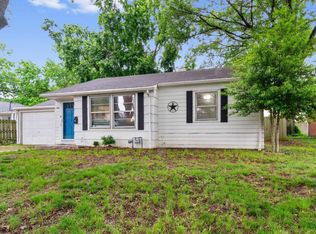
- $150,2003 bd1 ba948 sqft5106 Graham Ave, Evansville, IN 47715Off Market

- $174,6005 bd2 ba1.8k sqft5025 Helmuth Ave, Evansville, IN 47715Off Market
- $168,0002 bd1 ba1.3k sqft2012 Clayton Ave, Evansville, IN 47715Sold
- $136,5003 bd1 ba858 sqft5101 Helmuth Ave, Evansville, IN 47715Off Market
- $181,0002 bd1 ba1k sqft5019 Helmuth Ave, Evansville, IN 47715Off Market
- $188,8004 bd2 ba1.6k sqft5025 Graham Ave, Evansville, IN 47715Off Market
Nearby schools
GreatSchools rating
- 3/10Caze Elementary SchoolGrades: PK-5Distance: 0.2 mi
- 3/10McGary Middle SchoolGrades: 6-8Distance: 1.1 mi
- 7/10William Henry Harrison High SchoolGrades: 9-12Distance: 1.9 mi
Schools provided by the listing agent
- Elementary: Caze
- Middle: McGary
- High: William Henry Harrison
- District: Evansville-Vanderburgh School Corp.
Source: IRMLS. This data may not be complete. We recommend contacting the local school district to confirm school assignments for this home.


Get pre-qualified for a loan
At Zillow Home Loans, we can pre-qualify you in as little as 5 minutes with no impact to your credit score.An equal housing lender. NMLS #10287.
Sell for more on Zillow
Get a Zillow Showcase℠ listing at no additional cost and you could sell for .
$231,500
2% more
+$4,630
With Zillow Showcase(estimated)
$236,130
- Indiana
- Vanderburgh County
- Evansville
- 47715
- 5024 Graham Ave
Nearby cities
Nearby neighborhoods
Nearby zip codes
Other Evansville Topics
