This professionally designed home sits on 2.6 acres just minutes from downtown M'boro. The entire home consists of all hardwood and tile, 4 bedrooms (2 with their own bathroom) stone fireplace, stone accent wall in formal dining room (or office), beams in great room. A huge closet in primary bedroom leads to spa like suite. Upstairs is a giant bonus room, walk in closet, mini kitchen, full bath and tons of walk in storage. Screened back porch with electric screen and view to large back yard and partial wooded area. Concrete driveway, Sod, Irrigation and extensive landscaping package. 3 Car garage has 16' and 12' door for access to garage roughly 25' deep and 44' wide. 400 AMP service for pool, hot tub and or detached garage.
Closed
Zestimate®
$1,275,000
5024 Halls Hill Pike Lot 1, Murfreesboro, TN 37130
4beds
3,784sqft
Single Family Residence, Residential
Built in 2026
2.63 Acres Lot
$1,275,000 Zestimate®
$337/sqft
$4,350 Estimated rent
Home value
$1,275,000
$1.21M - $1.34M
$4,350/mo
Zestimate® history
Owner options
List your home for rent
$4,350/mo
Rent Zestimate®
Find your next renter with Zillow Rental Manager. Plus, with online applications, you can quickly screen prospective tenants – for free.
$4,350/mo
Rent Zestimate®
Refinance and save
$7,459/mo
Est. payment
Refinancing to a lower rate could help reduce your monthly payments and save thousands over the life of the loan.
$7,459/mo
Est. payment
Explore your selling options
Work with a Zillow partner agent
Leverage their expertise and Zillow's premium Showcase listings to get your home seen by more buyers.
Get startedList with your own agent
Get your home in front of millions of buyers by listing it on Zillow.
Learn how to do itSell it yourself
Take full control of how buyers see your home on Zillow by listing For Sale by Owner (FSBO).
List your homeWhat's special
Stone fireplaceBeams in great roomExtensive landscaping package
Zillow last checked:
Listing updated:
Listed by:
Colleen Anderson 615-995-8114,
Onward Real Estate
Bought with:
Danny Babel, 328161
Benchmark Realty, LLC
Source: RealTracs MLS as distributed by MLS GRID,MLS#: 3071451
Facts & features
Interior
Bedrooms & bathrooms
- Bedrooms: 4
- Bathrooms: 5
- Full bathrooms: 4
- 1/2 bathrooms: 1
- Main level bedrooms: 4
Bedroom 1
- Features: Suite
- Level: Suite
- Area: 224 Square Feet
- Dimensions: 16x14
Bedroom 2
- Features: Bath
- Level: Bath
- Area: 198 Square Feet
- Dimensions: 11x18
Bedroom 3
- Area: 132 Square Feet
- Dimensions: 12x11
Bedroom 4
- Area: 143 Square Feet
- Dimensions: 13x11
Primary bathroom
- Features: Suite
- Level: Suite
Dining room
- Features: Formal
- Level: Formal
- Area: 143 Square Feet
- Dimensions: 13x11
Kitchen
- Area: 378 Square Feet
- Dimensions: 14x27
Living room
- Features: Great Room
- Level: Great Room
- Area: 380 Square Feet
- Dimensions: 19x20
Recreation room
- Features: Wet Bar
- Level: Wet Bar
- Area: 720 Square Feet
- Dimensions: 40x18
Heating
- Heat Pump, Propane
Cooling
- Ceiling Fan(s), Central Air
Appliances
- Included: Built-In Electric Oven, Cooktop, Dishwasher, Disposal, ENERGY STAR Qualified Appliances, Microwave, Refrigerator, Stainless Steel Appliance(s)
- Laundry: Electric Dryer Hookup, Washer Hookup
Features
- High Speed Internet, Kitchen Island
- Flooring: Wood, Tile
- Basement: Crawl Space
- Number of fireplaces: 2
- Fireplace features: Insert, Great Room
Interior area
- Total structure area: 3,784
- Total interior livable area: 3,784 sqft
- Finished area above ground: 3,784
Property
Parking
- Total spaces: 3
- Parking features: Garage Door Opener, Garage Faces Side
- Garage spaces: 3
Features
- Levels: Two
- Stories: 2
- Patio & porch: Porch, Covered, Patio, Screened
Lot
- Size: 2.63 Acres
- Features: Level
- Topography: Level
Details
- Special conditions: Standard
- Other equipment: Irrigation System
Construction
Type & style
- Home type: SingleFamily
- Property subtype: Single Family Residence, Residential
Materials
- Hardboard Siding, Brick, Stone
- Roof: Shingle
Condition
- New construction: Yes
- Year built: 2026
Utilities & green energy
- Sewer: Septic Tank
- Water: Private
- Utilities for property: Water Available, Cable Connected
Green energy
- Energy efficient items: Water Heater, Windows, Thermostat
- Water conservation: Low-Flow Fixtures
Community & HOA
Community
- Security: Smoke Detector(s)
- Subdivision: Sam Anderson Resub
HOA
- Has HOA: No
Location
- Region: Murfreesboro
Financial & listing details
- Price per square foot: $337/sqft
- Annual tax amount: $468
- Date on market: 1/2/2026
- Date available: 01/30/2026
Price history
| Date | Event | Price |
|---|---|---|
| 7/8/2026 | Sold | $1,275,000-1.9%$337/sqft |
Source:  RealTracs MLS as distributed by MLS GRID #3071451 Report a problem RealTracs MLS as distributed by MLS GRID #3071451 Report a problem | ||
| 6/1/2026 | Contingent | $1,299,900$344/sqft |
Source: RealTracs MLS as distributed by MLS GRID #3071451 Report a problem | ||
| 5/30/2026 | Price change | $1,299,900-2.3%$344/sqft |
Source: RealTracs MLS as distributed by MLS GRID #3071451 Report a problem | ||
| 1/15/2026 | Listed for sale | $1,329,900$351/sqft |
Source: RealTracs MLS as distributed by MLS GRID #3071451 Report a problem | ||
| 12/22/2025 | Listing removed | $1,329,900$351/sqft |
Source: RealTracs MLS as distributed by MLS GRID #2974156 Report a problem | ||
| 8/14/2025 | Listed for sale | $1,329,900$351/sqft |
Source: RealTracs MLS as distributed by MLS GRID #2974156 Report a problem | ||
Public tax history
Tax history is unavailable.
Neighborhood: 37130
Nearby homes
- $230,3001 bd1 ba1.1k sqft5025 Halls Hill Pike, Murfreesboro, TN 37130Off Market
- $297,500-- bd-- ba1.1k sqft5023 Halls Hill Pike, Murfreesboro, TN 37130Off Market
- $126,2002 bd2 ba1.1k sqft5023 Halls Hill Pike, Murfreesboro, TN 37130Off Market
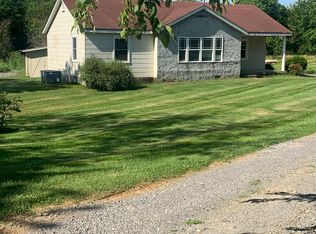
- $139,9002 bd1 ba1k sqft5019 Halls Hill Pike, Murfreesboro, TN 37130Off Market

- $297,400-- bd-- ba1k sqft5019 Halls Hill Pike, Murfreesboro, TN 37130Off Market
- $1,275,000-- bd-- ba-- sqft5024 Halls Hill Pike, Murfreesboro, TN 37130Sold
- $240,5002 bd1 ba1k sqft5021 Halls Hill Pike, Murfreesboro, TN 37130Off Market
- $875,000-- bd-- ba-- sqft5020 Halls Hill Pike, Murfreesboro, TN 37130Sold
Nearby schools
GreatSchools rating
- 9/10Lascassas Elementary SchoolGrades: PK-5Distance: 3.6 mi
- 8/10Whitworth-Buchanan Middle SchoolGrades: 6-8Distance: 7.9 mi
- 8/10Oakland High SchoolGrades: 9-12Distance: 3.8 mi
Schools provided by the listing agent
- Elementary: Lascassas Elementary
- Middle: Oakland Middle School
- High: Oakland High School
Source: RealTracs MLS as distributed by MLS GRID. This data may not be complete. We recommend contacting the local school district to confirm school assignments for this home.
Get a cash offer in 3 minutes
Find out how much your home could sell for in as little as 3 minutes with a no-obligation cash offer.
Estimated market value
$1,275,000
Get a cash offer in 3 minutes
Find out how much your home could sell for in as little as 3 minutes with a no-obligation cash offer.
Estimated market value
$1,275,000
- Tennessee
- Rutherford County
- Murfreesboro
- 37130
- 5024 Halls Hill Pike Lot 1
Nearby cities
Nearby neighborhoods
Nearby zip codes
Other Murfreesboro Topics
