LOCATION & STYLE! This lavish home located in LAKESIDE ON PRESTON is completely remodeled and has fresh paint and new carpet, with a modern twist on transitional design. The kitchen features granite counters and a built-in refrigerator, providing a sleek and functional space for cooking and entertaining. The half bath has been transformed into a full bath with a walk-in shower, complemented by energy-saving LED lighting and designer chandeliers. Oversized rooms allow for comfortable living and ample storage. The primary bedroom includes an ensuite with dual sinks, a soaking tub, and dual closets equipped with a custom closet system. The backyard is a true oasis, featuring a swimming pool and spa surrounded by lush landscaping and multiple areas for peaceful lounging. The home is within West Plano, a highly desirable area less than a mile from shopping, dining, and entertainment options. The seller will pay for pool resurfacing and an auto shut-off valve for the main water line.
Sold
Price Unknown
5024 Hummingbird Ln, Plano, TX 75093
4beds
4,207sqft
Single Family Residence
Built in 1994
8,712 Square Feet Lot
$1,283,200 Zestimate®
$--/sqft
$5,316 Estimated rent
Home value
$1,283,200
$1.19M - $1.40M
$5,316/mo
Zestimate® history
Owner options
List your home for rent
$5,316/mo
Rent Zestimate®
Find your next renter with Zillow Rental Manager. Plus, with online applications, you can quickly screen prospective tenants – for free.
$5,316/mo
Rent Zestimate®
Refinance and save
$1,435/mo
Est. payment
Refinancing to a lower rate could help reduce your monthly payments and save thousands over the life of the loan.
$1,435/mo
Est. payment
Explore your selling options
Work with a Zillow partner agent
Leverage their expertise and Zillow's premium Showcase listings to get your home seen by more buyers.
Get startedList with your own agent
Get your home in front of millions of buyers by listing it on Zillow.
Learn how to do itSell it yourself
Take full control of how buyers see your home on Zillow by listing For Sale by Owner (FSBO).
List your homeWhat's special
Zillow last checked:
Listing updated:
Listed by:
Affi Moosa 0667200 214-724-0632,
Keller Williams Frisco Stars 972-712-9898
Bought with:
Kathy Beck
Keller Williams Realty DPR
Source: NTREIS,MLS#: 20450671
Facts & features
Interior
Bedrooms & bathrooms
- Bedrooms: 4
- Bathrooms: 4
- Full bathrooms: 4
Primary bedroom
- Level: First
Bedroom
- Level: Second
Bedroom
- Level: Second
Bedroom
- Level: Second
Primary bathroom
- Level: First
Breakfast room nook
- Level: First
Dining room
- Level: First
Family room
- Level: First
Other
- Level: Second
Other
- Level: Second
Game room
- Level: Second
Kitchen
- Level: First
Laundry
- Level: First
Living room
- Level: First
Office
- Level: First
Storage room
- Level: Second
Heating
- Central, Fireplace(s)
Cooling
- Central Air, Ceiling Fan(s)
Appliances
- Included: Some Gas Appliances, Built-In Gas Range, Built-In Refrigerator, Double Oven, Dishwasher, Electric Oven, Gas Cooktop, Disposal, Plumbed For Gas, Refrigerator, Vented Exhaust Fan
Features
- Built-in Features, Chandelier, Decorative/Designer Lighting Fixtures, Double Vanity, Eat-in Kitchen, Granite Counters, High Speed Internet, Kitchen Island, Open Floorplan, Pantry, Paneling/Wainscoting, Cable TV, Vaulted Ceiling(s), Natural Woodwork, Walk-In Closet(s)
- Flooring: Carpet, Ceramic Tile, Luxury Vinyl Plank, Stone
- Has basement: No
- Number of fireplaces: 2
- Fireplace features: Gas Log, Great Room, Living Room
Interior area
- Total interior livable area: 4,207 sqft
Property
Parking
- Total spaces: 3
- Parking features: Door-Single, Driveway, Garage, Garage Door Opener, Garage Faces Rear
- Attached garage spaces: 3
- Has uncovered spaces: Yes
Features
- Levels: Two
- Stories: 2
- Patio & porch: Balcony, Covered
- Exterior features: Balcony, Lighting, Rain Gutters
- Has private pool: Yes
- Pool features: Fenced, Heated, In Ground, Outdoor Pool, Pool, Private, Pool/Spa Combo
- Fencing: Back Yard,Wood
Lot
- Size: 8,712 Square Feet
- Dimensions: 8712
- Features: Interior Lot, Landscaped, Subdivision, Sprinkler System
- Residential vegetation: Grassed
Details
- Parcel number: R271100C009R1
- Other equipment: Irrigation Equipment
Construction
Type & style
- Home type: SingleFamily
- Architectural style: Traditional,Detached
- Property subtype: Single Family Residence
Materials
- Brick, Concrete, Rock, Stone
- Foundation: Slab
- Roof: Composition
Condition
- Year built: 1994
Utilities & green energy
- Sewer: Public Sewer
- Water: Public
- Utilities for property: Electricity Available, Sewer Available, Water Available, Cable Available
Green energy
- Energy efficient items: Appliances, Insulation, Lighting, Windows
- Indoor air quality: Ventilation
- Water conservation: Low Volume/Drip Irrigation
Community & HOA
Community
- Features: Curbs, Sidewalks
- Security: Security System Owned, Security System, Carbon Monoxide Detector(s), Fire Alarm, Smoke Detector(s)
- Subdivision: Lakeside On Preston Ph 3a
HOA
- Has HOA: Yes
- Services included: All Facilities, Association Management, Maintenance Grounds
- HOA fee: $1,435 annually
- HOA name: Lakeside on Preston Master Association, Inc.
- HOA phone: 972-943-2828
Location
- Region: Plano
Financial & listing details
- Tax assessed value: $1,399,371
- Annual tax amount: $15,040
- Date on market: 11/12/2023
- Cumulative days on market: 107 days
- Listing terms: Cash,Conventional,FHA,VA Loan
- Exclusions: Washer/Dryer, area rugs, and all wall-mounted artwork.
- Electric utility on property: Yes
Price history
| Date | Event | Price |
|---|---|---|
| 12/21/2023 | Sold | -- |
Source: NTREIS #20450671 Report a problem | ||
| 12/6/2023 | Pending sale | $1,199,999$285/sqft |
Source: NTREIS #20450671 Report a problem | ||
| 12/6/2023 | Contingent | $1,199,999$285/sqft |
Source: NTREIS #20450671 Report a problem | ||
| 10/21/2023 | Listed for sale | $1,199,999+0.1%$285/sqft |
Source: NTREIS #20450671 Report a problem | ||
| 9/29/2023 | Listing removed | -- |
Source: NTREIS #20439770 Report a problem | ||
| 9/25/2023 | Listed for sale | $1,199,000-0.1%$285/sqft |
Source: NTREIS #20439770 Report a problem | ||
| 9/21/2023 | Listing removed | -- |
Source: NTREIS #20359793 Report a problem | ||
| 9/21/2023 | Listed for sale | $1,199,999$285/sqft |
Source: NTREIS #20359793 Report a problem | ||
| 9/1/2023 | Pending sale | $1,199,999$285/sqft |
Source: NTREIS #20359793 Report a problem | ||
| 8/28/2023 | Contingent | $1,199,999$285/sqft |
Source: NTREIS #20359793 Report a problem | ||
| 8/8/2023 | Price change | $1,199,999-5.5%$285/sqft |
Source: NTREIS #20359793 Report a problem | ||
| 7/21/2023 | Price change | $1,270,000-0.4%$302/sqft |
Source: NTREIS #20359793 Report a problem | ||
| 7/7/2023 | Listed for sale | $1,275,000$303/sqft |
Source: NTREIS #20359793 Report a problem | ||
| 6/29/2023 | Listing removed | -- |
Source: NTREIS #20359793 Report a problem | ||
| 6/23/2023 | Listed for sale | $1,275,000+90.3%$303/sqft |
Source: NTREIS #20359793 Report a problem | ||
| 7/6/2020 | Listing removed | $669,900$159/sqft |
Source: RE/MAX Premier Properties #14310830 Report a problem | ||
| 6/14/2020 | Pending sale | $669,900$159/sqft |
Source: RE/MAX Premier Properties #14310830 Report a problem | ||
| 5/27/2020 | Price change | $669,900-1.5%$159/sqft |
Source: RE/MAX Premier Properties #14310830 Report a problem | ||
| 3/27/2020 | Listed for sale | $679,900+17.8%$162/sqft |
Source: RE/MAX Premier Properties #14310830 Report a problem | ||
| 12/3/2012 | Sold | -- |
Source: Agent Provided Report a problem | ||
| 10/3/2012 | Price change | $577,000-3%$137/sqft |
Source: RE/MAX Premier #11734292 Report a problem | ||
| 9/13/2012 | Price change | $595,000-0.8%$141/sqft |
Source: RE/MAX Premier #11734292 Report a problem | ||
| 6/20/2012 | Price change | $600,000-4%$143/sqft |
Source: RE/MAX Premier #11734292 Report a problem | ||
| 5/22/2012 | Price change | $625,000-2.5%$149/sqft |
Source: RE/MAX Premier #11734292 Report a problem | ||
| 3/10/2012 | Listed for sale | $641,000$152/sqft |
Source: RE/MAX Premier #11734292 Report a problem | ||
Public tax history
| Year | Property taxes | Tax assessment |
|---|---|---|
| 2025 | -- | $1,399,371 +27.2% |
| 2024 | -- | $1,100,000 -7.1% |
| 2023 | $11,600 -22.9% | $1,184,232 +50.5% |
| 2022 | $15,040 +11.7% | $787,000 +17.8% |
| 2021 | $13,467 +3.2% | $667,835 -3.9% |
| 2020 | $13,053 +4.7% | $694,705 +5.4% |
| 2019 | $12,467 -6.1% | $658,995 -0.5% |
| 2018 | $13,273 +0.7% | $661,998 +1.5% |
| 2017 | $13,182 | $652,025 +1.2% |
| 2016 | $13,182 -4% | $644,531 +3.3% |
| 2015 | $13,738 | $623,894 +2.3% |
| 2014 | $13,738 | $609,630 +2.5% |
| 2013 | -- | $594,773 -4.7% |
| 2012 | -- | $624,311 -0.3% |
| 2011 | -- | $626,014 +1% |
| 2010 | -- | $619,667 -2.4% |
| 2009 | -- | $635,000 -2.3% |
| 2008 | -- | $650,000 +3.7% |
| 2007 | -- | $627,000 +1.6% |
| 2006 | -- | $617,000 +0.3% |
| 2005 | -- | $615,000 +8.6% |
| 2003 | -- | $566,054 +2.9% |
| 2002 | -- | $550,092 +10% |
| 2001 | -- | $500,084 +6.9% |
| 2000 | -- | $467,597 |
Find assessor info on the county website
Neighborhood: Lakeside on Preston
Nearby homes
- $1,074,6004 bd4 ba4.3k sqft5020 Hummingbird Ln, Plano, TX 75093Off Market
- $1,178,1004 bd3 ba4.2k sqft5028 Hummingbird Ln, Plano, TX 75093Off Market

- $1,026,8004 bd4 ba4k sqft5021 Silver Lake Dr, Plano, TX 75093Off Market
- $1,315,1005 bd5 ba4.5k sqft5025 Silver Lake Dr, Plano, TX 75093Off Market
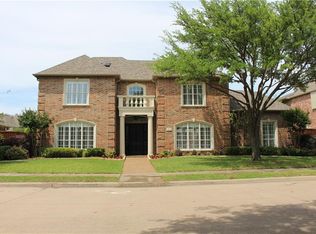
- $1,069,1004 bd5 ba3.9k sqft5016 Hummingbird Ln, Plano, TX 75093Off Market
- $1,232,8004 bd5 ba4.3k sqft5032 Hummingbird Ln, Plano, TX 75093Off Market
- $1,248,0004 bd5 ba4.4k sqft5017 Silver Lake Dr, Plano, TX 75093Off Market
- $1,103,2004 bd3 ba4k sqft5025 Hummingbird Ln, Plano, TX 75093Off Market
Nearby schools
GreatSchools rating
- 8/10Brinker Elementary SchoolGrades: K-5Distance: 1.5 mi
- 6/10Renner Middle SchoolGrades: 6-8Distance: 1.2 mi
- 8/10Plano West Senior High SchoolGrades: 11-12Distance: 1 mi
Schools provided by the listing agent
- Elementary: Brinker
- Middle: Renner
- District: Plano ISD
Source: NTREIS. This data may not be complete. We recommend contacting the local school district to confirm school assignments for this home.
Get a cash offer in 3 minutes
Find out how much your home could sell for in as little as 3 minutes with a no-obligation cash offer.
Estimated market value
$1,283,200
Get a cash offer in 3 minutes
Find out how much your home could sell for in as little as 3 minutes with a no-obligation cash offer.
Estimated market value
$1,283,200
- Texas
- Collin County
- Plano
- 75093
- Lakeside on Preston
- 5024 Hummingbird Ln
