Skip main navigation
Sold for $875,000
  • $875,000

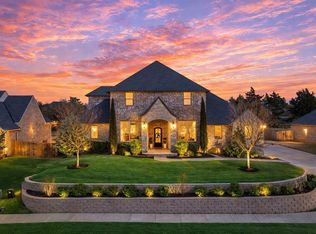
    5024 Isle Bridge Ct, Edmond, OK 73034

    5beds
    3,993sqft
    Single Family Residence
    Built in 2019
    0.47 Acres Lot
    $888,500 Zestimate®
    $219/sqft
    $5,428 Estimated rent

    Home value

    $888,500

    $826,000 - $960,000

    $5,428/mo

    Zestimate® history
    Loading
    Loading...

    Owner options

    List your home for rent

    $5,428/mo

    Rent Zestimate®

    Find your next renter with Zillow Rental Manager. Plus, with online applications, you can quickly screen prospective tenants – for free.

    Learn more

    $5,428/mo

    Rent Zestimate®

    Refinance and save

    $6,001/mo

    Est. payment

    Refinancing to a lower rate could help reduce your monthly payments and save thousands over the life of the loan.

    See today's rates

    $6,001/mo

    Est. payment

    Explore your selling options

    Work with a Zillow partner agent

    Leverage their expertise and Zillow's premium Showcase listings to get your home seen by more buyers.

    Get started

    List with your own agent

    Get your home in front of millions of buyers by listing it on Zillow.

    Learn how to do it

    Sell it yourself

    Take full control of how buyers see your home on Zillow by listing For Sale by Owner (FSBO).

    List your home

    What's special

    Welcome Home! This stunning residence located in the desirable neighborhood of Twin Bridges has been immaculately kept and is move-in ready. As you enter, you'll be greeted by soaring ceilings and stunning hardwood floors. A spacious office/flex room is just off the entry way. The living area offers built-ins, a beautiful fireplace with floor-to ceiling stacked stone and large windows for natural light. This chef's kitchen features top-of-the-line appliances, including a 64" side-by-side fridge/freezer combo, 6 burner gas stove with double ovens and a beverage fridge. Where design meets functionality, the tile backsplash adds to the sleek style including gorgeous quartz countertops. Other features include under cabinet lighting, a pot filler and a great walk-in pantry. Off the kitchen and spacious dining area is a bonus room with a kitchenette and an additional beverage fridge. The primary bedroom is generous in size with tray ceiling detail. French doors will lead you into the spa-like ensuite. Enjoy gorgeous counter tops, fixtures and hardware with double vanities, a standalone tub, stunning tile in the grand shower with double shower heads. The large walk-in closet offers lots of built-ins and space. The first floor is also home to a secondary bedroom with an ensuite, hall powder bath and a spacious laundry room. Upstairs you will find three additional bedrooms. One with its own private bath. The two additional bedrooms are generous in size and share a jack-and-jill bathroom, each with their own vanities. Whether you’re hosting a backyard party or enjoying a quiet evening, the possibilities are endless with this oversized and well maintained backyard. The 3 car garage comes with a Tesla EV Charger. Amenities include: GAF Timberline HD Lifetime Class A Shingles, 16 SEER A/C, 96% efficiency furnace & tankless water heater. Wifi controlled thermostats/sprinkler/garage door openers. The neighborhood offers a recreation facility, pool & splash pad and lots of fun!

    Zillow last checked:

    Listing updated:

    Listed by:

    Mel McGowan 405-820-8300,

    RE/MAX at Home

    Bought with:

    Chris George, 145338

    Chinowth & Cohen

    Source: MLSOK/OKCMAR as distributed by MLS GRID,MLS#: 1146779MLS Logo

    Facts & features

    Interior

    Bedrooms & bathrooms
    • Bedrooms: 5
    • Bathrooms: 5
    • Full bathrooms: 4
    • 1/2 bathrooms: 1
    Heating
    • Central
    Cooling
    • Has cooling: Yes
    Appliances
    • Included: Dishwasher, Disposal, Microwave, Refrigerator, Built-In Electric Oven, Built-In Gas Range
    • Laundry: Laundry Room
    Features
    • Ceiling Fan(s), Paint Woodwork, Stained Wood
    • Flooring: Carpet, Tile, Wood
    • Windows: Window Treatments, Double Pane, Low E, Vinyl Frame
    • Number of fireplaces: 2
    • Fireplace features: Gas Log
    Interior area
    • Total structure area: 3,993
    • Total interior livable area: 3,993 sqft

    Property

    Parking
    • Total spaces: 3
    • Parking features: Additional Parking, Concrete
    • Garage spaces: 3
    Features
    • Levels: Two
    • Stories: 2
    • Patio & porch: Patio, Porch
    • Exterior features: Outdoor Grill
    • Has view: Yes
    • View description: Water
    • Has water view: Yes
    • Water view: Water
    Lot
    • Size: 0.47 Acres
    • Features: Interior Lot
    Details
    • Parcel number: 5024NONEIsleBridge73034
    • Special conditions: None

    Construction

    Type & style
    • Home type: SingleFamily
    • Architectural style: Contemporary,Traditional
    • Property subtype: Single Family Residence
    Materials
    • Brick, Stucco
    • Foundation: Slab
    • Roof: Composition
    Condition
    • Year built: 2019

    Utilities & green energy

    • Utilities for property: Cable Available, Public

    Community & neighborhood

    Location
    • Region: Edmond

    HOA & financial

    HOA
    • Has HOA: Yes
    • HOA fee: $500 annually
    • Services included: Greenbelt, Common Area Maintenance, Pool, Recreation Facility

    Other

    Other facts
    • Listing terms: Cash,Conventional,Sell FHA or VA

    Price history

    DateEventPrice
    2/7/2025Sold$875,000-1.7%$219/sqft
    Source: MLSOK/OKCMAR as distributed by MLS GRID #1146779 Report a problem
    1/9/2025Pending sale$890,000$223/sqft
    Source: MLSOK/OKCMAR as distributed by MLS GRID #1146779 Report a problem
    12/13/2024Listed for sale$890,000+15.6%$223/sqft
    Source: MLSOK/OKCMAR as distributed by MLS GRID #1146779 Report a problem
    2/14/2022Sold$770,000+13.4%$193/sqft
    Source: MLSOK/OKCMAR as distributed by MLS GRID #990835 Report a problem
    12/21/2020Sold$678,900$170/sqft
    Source: MLSOK/OKCMAR as distributed by MLS GRID #920151 Report a problem

    Public tax history

    Tax history is unavailable.

    Neighborhood: Golden Gate

    Nearby schools

    GreatSchools rating
    Schools provided by the listing agent
    • Elementary: Heritage ES
    • Middle: Sequoyah MS
    • High: North HS

    Source: MLSOK/OKCMAR as distributed by MLS GRID. This data may not be complete. We recommend contacting the local school district to confirm school assignments for this home.

    Get a cash offer in 3 minutes
    Find out how much your home could sell for in as little as 3 minutes with a no-obligation cash offer.
    Estimated market value
    $888,500
    Get a cash offer in 3 minutes
    Find out how much your home could sell for in as little as 3 minutes with a no-obligation cash offer.
    Estimated market value
    $888,500