Welcome to this beautifully remodeled 3-bedroom, 2-bathroom home in the heart of Sacramento! Boasting 1,762 sqft of stylish living space, this home features a wealth of upgrades that make it move-in ready. Enjoy the durability and modern appeal of new waterproof laminate flooring throughout, new baseboards and crown molding, along with fresh interior and exterior paint. The home showcases brand-new carpets, lighting, and stainless steel appliances that add to the sleek, contemporary feel. Both bathrooms have been fully remodeled, including a stunning master bath with a dual vanity and luxurious quartzite countertops. New cabinets and countertops enhance the kitchen, while new energy-efficient insulation helps keep your home comfortable year-round. Additional highlights include two beautiful fireplaces, new ceiling fans, a finished garage, a brand-new electrical panel for peace of mind, and stunning wall to wall windows that flood the space with natural light. The home sits on a newly landscaped lot with a new fence and updated interior doors and hardware. Conveniently located with quick freeway access, and close to shopping, dining, and entertainmentthis home offers the best of both comfort and convenience. Don't miss out on this incredible opportunity!
Closed
$542,000
5024 J Pkwy, Sacramento, CA 95823
3beds
1,762sqft
Single Family Residence
Built in 1956
8,276 Square Feet Lot
$539,200 Zestimate®
$308/sqft
$2,681 Estimated rent
Home value
$539,200
$485,000 - $599,000
$2,681/mo
Zestimate® history
Owner options
List your home for rent
$2,681/mo
Rent Zestimate®
Find your next renter with Zillow Rental Manager. Plus, with online applications, you can quickly screen prospective tenants – for free.
$2,681/mo
Rent Zestimate®
Refinance and save
$3,443/mo
Est. payment
Refinancing to a lower rate could help reduce your monthly payments and save thousands over the life of the loan.
$3,443/mo
Est. payment
Explore your selling options
Work with a Zillow partner agent
Leverage their expertise and Zillow's premium Showcase listings to get your home seen by more buyers.
Get startedList with your own agent
Get your home in front of millions of buyers by listing it on Zillow.
Learn how to do itSell it yourself
Take full control of how buyers see your home on Zillow by listing For Sale by Owner (FSBO).
List your homeWhat's special
Brand-new electrical panelNewly landscaped lotNew baseboardsNew fenceBrand-new carpetsUpdated interior doorsFinished garage
Zillow last checked:
Listing updated:
Listed by:
Michael Brown DRE #02065385 650-575-8698,
KW Sac Metro,
Jacob DaRosa DRE #01704082 916-402-5786,
KW Sac Metro
Bought with:
Rose Cabral, DRE #01904268
Windermere Signature Properties LP
Source: MetroList Services of CA,MLS#: 225029771Originating MLS: MetroList Services, Inc.
Facts & features
Interior
Bedrooms & bathrooms
- Bedrooms: 3
- Bathrooms: 2
- Full bathrooms: 2
Rooms
- Room types: Master Bathroom, Master Bedroom, Dining Room, Family Room, Great Room, Kitchen, Laundry, Living Room
Primary bedroom
- Features: Closet, Ground Floor
Primary bathroom
- Features: Shower Stall(s), Double Vanity, Window
Dining room
- Features: Dining/Living Combo, Formal Area
Kitchen
- Features: Breakfast Area, Stone Counters
Heating
- Central, Fireplace(s)
Cooling
- Ceiling Fan(s), Central Air
Appliances
- Included: Free-Standing Gas Oven, Free-Standing Refrigerator, Gas Water Heater, Range Hood, Trash Compactor, Dishwasher, Disposal, Microwave, Warming Drawer, Free-Standing Electric Oven, Free-Standing Electric Range
- Laundry: Laundry Room, Electric Dryer Hookup, Gas Dryer Hookup, Inside Room
Features
- Flooring: Carpet, Laminate, Vinyl
- Number of fireplaces: 2
- Fireplace features: Living Room, Dining Room, Family Room, Wood Burning, Gas
Interior area
- Total interior livable area: 1,762 sqft
Property
Parking
- Total spaces: 2
- Parking features: Attached, Garage Faces Front
- Attached garage spaces: 2
Features
- Stories: 1
- Exterior features: Covered Courtyard
- Fencing: Back Yard,Wood
Lot
- Size: 8,276 Square Feet
- Features: Auto Sprinkler F&R, Curb(s)/Gutter(s), Shape Regular, Landscape Back, Landscape Front
Details
- Parcel number: 05001520220000
- Zoning description: RES
- Special conditions: Standard
Construction
Type & style
- Home type: SingleFamily
- Architectural style: Ranch
- Property subtype: Single Family Residence
Materials
- Frame, Wood, Wood Siding
- Foundation: Raised, Slab
- Roof: Shingle,Composition
Condition
- Year built: 1956
Utilities & green energy
- Sewer: Public Sewer
- Water: Public
- Utilities for property: Cable Available, Public, Internet Available
Community & HOA
Location
- Region: Sacramento
Financial & listing details
- Price per square foot: $308/sqft
- Tax assessed value: $470,000
- Annual tax amount: $6,335
- Date on market: 7/5/2025
- Road surface type: Paved
Price history
| Date | Event | Price |
|---|---|---|
| 5/1/2025 | Sold | $542,000+0.4%$308/sqft |
Source: Public Record Report a problem | ||
| 4/14/2025 | Pending sale | $540,000$306/sqft |
Source: MetroList Services of CA #225029771 Report a problem | ||
| 3/12/2025 | Listed for sale | $540,000+62.9%$306/sqft |
Source: MetroList Services of CA #225029771 Report a problem | ||
| 12/9/2024 | Sold | $331,500+225%$188/sqft |
Source: Public Record Report a problem | ||
| 9/24/1996 | Sold | $102,000-9.7%$58/sqft |
Source: Public Record Report a problem | ||
| 12/12/1994 | Sold | $113,000$64/sqft |
Source: Public Record Report a problem | ||
Public tax history
| Year | Property taxes | Tax assessment |
|---|---|---|
| 2025 | $6,335 +229.8% | $470,000 +188.6% |
| 2024 | $1,921 +2.8% | $162,843 +2% |
| 2023 | $1,868 +0.9% | $159,651 +2% |
| 2022 | $1,851 +5.4% | $156,521 +2% |
| 2021 | $1,757 -0.6% | $153,453 +1% |
| 2020 | $1,769 +2.2% | $151,880 +2% |
| 2019 | $1,730 +2.7% | $148,903 +2% |
| 2018 | $1,685 +1.7% | $145,984 +2% |
| 2017 | $1,657 +1.9% | $143,122 +2% |
| 2016 | $1,626 +4.5% | $140,316 +1.5% |
| 2015 | $1,556 | $138,209 +2% |
| 2014 | $1,556 | $135,503 +0.5% |
| 2013 | -- | $134,891 +9.7% |
| 2012 | -- | $122,989 -5.1% |
| 2011 | -- | $129,655 +0.8% |
| 2010 | -- | $128,687 +1.8% |
| 2008 | -- | $126,465 +2% |
| 2007 | -- | $123,987 +2% |
| 2006 | -- | $121,557 +2% |
| 2005 | -- | $119,174 +2% |
| 2004 | -- | $116,839 +1.9% |
| 2003 | -- | $114,699 +2% |
| 2002 | -- | $112,451 +2% |
| 2001 | -- | $110,247 +2% |
| 2000 | -- | $108,086 |
Find assessor info on the county website
Neighborhood: Parkway
Nearby homes
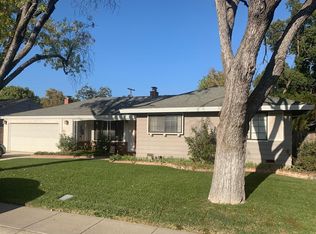
- $432,9003 bd2 ba1.5k sqft5028 J Pkwy, Sacramento, CA 95823Off Market
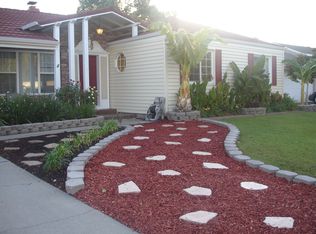
- $430,8003 bd2 ba1.5k sqft5020 J Pkwy, Sacramento, CA 95823Off Market
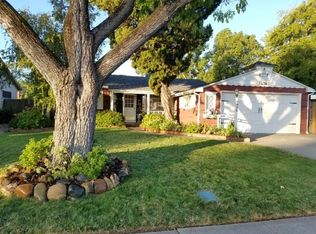
- $377,3003 bd2 ba1.3k sqft7436 Circle Pkwy, Sacramento, CA 95823Off Market
- $413,7003 bd2 ba1.6k sqft7430 Circle Pkwy, Sacramento, CA 95823Off Market
- $388,2003 bd1 ba1.2k sqft7442 Circle Pkwy, Sacramento, CA 95823Off Market
- $426,4003 bd2 ba2k sqft5032 J Pkwy, Sacramento, CA 95823Off Market
- $423,3003 bd2 ba1.7k sqft5016 J Pkwy, Sacramento, CA 95823Off Market
- $454,1003 bd2 ba1.6k sqft5025 J Pkwy, Sacramento, CA 95823Off Market
Nearby schools
GreatSchools rating
- 3/10Parkway Elementary SchoolGrades: K-6Distance: 0.3 mi
- 6/10Fern Bacon Middle SchoolGrades: 7-8Distance: 1.2 mi
- 4/10Luther Burbank High SchoolGrades: 9-12Distance: 1.2 mi
Get a cash offer in 3 minutes
Find out how much your home could sell for in as little as 3 minutes with a no-obligation cash offer.
Estimated market value
$539,200
Get a cash offer in 3 minutes
Find out how much your home could sell for in as little as 3 minutes with a no-obligation cash offer.
Estimated market value
$539,200
Nearby cities
Nearby neighborhoods
Nearby zip codes
Other Sacramento Topics
