Skip main navigation
Off market
  • $1,621,600

    5024 Jarrell Ct, Charlotte, NC 28211

    5beds
    3baths
    3,360sqft
    SingleFamily
    Built in 1980
    0.68 Acres Lot
    $1,621,600 Zestimate®
    $483/sqft
    $3,252 Estimated rent

    Home value

    $1,621,600

    $1.44M - $1.82M

    $3,252/mo

    Zestimate® history
    Loading
    Loading...

    Owner options

    List your home for rent

    $3,252/mo

    Rent Zestimate®

    Find your next renter with Zillow Rental Manager. Plus, with online applications, you can quickly screen prospective tenants – for free.

    Learn more

    $3,252/mo

    Rent Zestimate®

    Refinance and save

    $9,503/mo

    Est. payment

    Refinancing to a lower rate could help reduce your monthly payments and save thousands over the life of the loan.

    See today's rates

    $9,503/mo

    Est. payment

    Explore your selling options

    Work with a Zillow partner agent

    Leverage their expertise and Zillow's premium Showcase listings to get your home seen by more buyers.

    Get started

    List with your own agent

    Get your home in front of millions of buyers by listing it on Zillow.

    Learn how to do it

    Sell it yourself

    Take full control of how buyers see your home on Zillow by listing For Sale by Owner (FSBO).

    List your home

    What's special

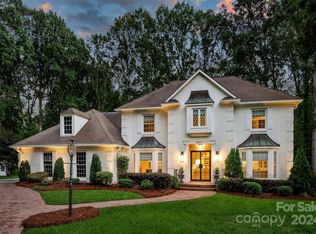
    This spacious home was built by Thurmond Starnes in 1980 and enlarged in 1992 to 3360 sq. ft. The layout features four bedrooms, two baths and a bonus room upstairs. Downstairs is a fifth bedroom/office/playroom with full bath, foyer with slate flooring as well as the living room, dining room and a large family room with fireplace, all of which have solid wood flooring and crown molding. The kitchen includes a breakfast area, plus a counter with room for 4 bar stools and lots of cabinet space. There is also a half bath, pantry and laundry room. The separate two car garage is connected to the house by a covered breeze way and contains a workroom and large attic storage space. There is lots of additional storage in the main house attic and walk-in attic off the bonus room. There is a large covered deck off the back of the house overlooking a large back yard. The house is situated at the end of a cul-de-sac on a huge lot, 29,490 sq. ft., nearly twice the average lot size in the neighborhood. The all-electric home is conditioned with two heat pumps, with the ground floor unit new in 2011. The roof was replaced in 2008 and is still under warranty. Leaf guard gutters were replaced in 2011. Neighborhood Description Good schools in friendly neighborhood to raise children. Quick and direct access to downtown Charlotte. Convenient shopping at Cotswold Shopping Center; Harris Teeter, Rite Aid, numerous restaurants. Active neighborhood association plans parties and other events.

    This property is off market, which means it's not currently listed for sale or rent on Zillow. This may be different from what's available on other websites or public sources.

    Facts & features

    Interior

    Bedrooms & bathrooms
    • Bedrooms: 5
    • Bathrooms: 3.5
    Heating
    • Heat pump, Electric
    Cooling
    • Central
    Appliances
    • Included: Dishwasher, Dryer, Garbage disposal, Microwave, Range / Oven, Refrigerator, Washer
    Features
    • Flooring: Tile, Carpet, Hardwood, Linoleum / Vinyl, Slate
    • Basement: None
    • Has fireplace: Yes
    Interior area
    • Total interior livable area: 3,360 sqft

    Property

    Parking
    • Total spaces: 2
    • Parking features: Garage - Attached
    Features
    • Exterior features: Brick
    • Has view: Yes
    • View description: Park
    Lot
    • Size: 0.68 Acres
    Details
    • Parcel number: 18505552

    Construction

    Type & style
    • Home type: SingleFamily
    Materials
    • Roof: Asphalt
    Condition
    • Year built: 1980

    Community & HOA

    HOA
    • Has HOA: Yes
    • HOA fee: $3 monthly
    Location
    • Region: Charlotte

    Financial & listing details

    • Price per square foot: $483/sqft
    • Tax assessed value: $1,149,200
    • Annual tax amount: $8,987

    Price history

    DateEventPrice
    3/24/2021Listing removed--
    Source: Owner Report a problem
    9/13/2013Sold$571,000-8.6%$170/sqft
    Source: Public Record Report a problem
    6/6/2013Pending sale$625,000$186/sqft
    Source: Owner Report a problem
    5/16/2013Listed for sale$625,000$186/sqft
    Source: Owner Report a problem

    Public tax history

    YearProperty taxesTax assessment
    2025$8,987 +1.5%$1,149,200
    2024$8,855 +3.3%$1,149,200
    2023$8,569 +11.1%$1,149,200 +46.2%
    2022$7,711 +0.1%$786,100
    2021$7,700 +0.1%$786,100
    2020$7,693 +0.2%$786,100
    2019$7,677 +13%$786,100 +53.4%
    2018$6,796 $512,400
    2017-- $512,400
    2016-- $512,400
    2015-- $512,400 +4.7%
    2014$6,643 $489,300
    2013-- $489,300 -0.3%
    2012-- $490,700
    2011-- $490,700 +7.6%
    2010-- $455,900
    2009-- $455,900
    2008-- $455,900
    2007-- $455,900
    2006-- $455,900
    2005-- $455,900
    2004-- $455,900
    2003-- $455,900 +18.3%
    2002-- $385,510
    2001-- $385,510
    2000-- $385,510
    Find assessor info on the county website

    Neighborhood: Providence Park

    Nearby schools

    GreatSchools rating
    Get a cash offer in 3 minutes
    Find out how much your home could sell for in as little as 3 minutes with a no-obligation cash offer.
    Estimated market value
    $1,621,600
    Get a cash offer in 3 minutes
    Find out how much your home could sell for in as little as 3 minutes with a no-obligation cash offer.
    Estimated market value
    $1,621,600