*** Major Price Adjustment!! Also, new flooring being installed in the back living room***
This is an opportunity NO buyer should pass up.
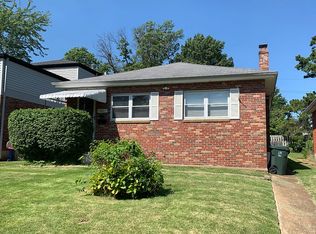
Welcome to this storybook brick bungalow, tucked in a friendly neighborhood surrounded by tree-lined streets and close by the peaceful 44 acre green space of the nearby seminary. Inside, you’ll find bright windows, beautiful hardwood floors, and a comfortable layout that feels instantly like home.
The main level offers two full bedrooms off the main foyer and a bright living room. Follow the path through the kitchen to a cozy living space with a gas fireplace—perfect for cuddling up with a good book or hosting thanksgiving dinner.
The finished lower level includes an additional sleeping area and full bathroom while a cozy living space perfect for movie night, rounds out the basement. Step out onto the back deck to enjoy morning coffee or evening cookouts overlooking your spacious double lot. The kitchen features a custom St Louis Closet Company pantry that keeps everything organized and within reach. Centrally located near highways, restaurants, and the Metrolink, this home makes it easy to get anywhere in the city while still enjoying a close-knit, small town community feel.
All appliances, including washer and dryer, stay and occupancy is complete!
Let's not forget that all the major systems are updated and ready to go from HVAC, water heater, to your NEW roof. All you need to do is move right in and send out those invites for Friends-giving.
Closed
Listed by: Keller Williams Realty St. Louis • Onnalee S Fore • Contact: 314-677-6000
Bought with: EXP Realty, LLC
Price Unknown
5024 Kain Dr, Saint Louis, MO 63119
2beds
1,833sqft
Single Family Residence
Built in 1948
7,405 Square Feet Lot
$269,700 Zestimate®
$--/sqft
$2,308 Estimated rent
Home value
$269,700
$251,000 - $289,000
$2,308/mo
Zestimate® history
Owner options
List your home for rent
$2,308/mo
Rent Zestimate®
Find your next renter with Zillow Rental Manager. Plus, with online applications, you can quickly screen prospective tenants – for free.
$2,308/mo
Rent Zestimate®
Refinance and save
Refinancing to a lower rate could help reduce your monthly payments and save thousands over the life of the loan.
Explore your selling options
Work with a Zillow partner agent
Leverage their expertise and Zillow's premium Showcase listings to get your home seen by more buyers.
Get startedList with your own agent
Get your home in front of millions of buyers by listing it on Zillow.
Learn how to do itSell it yourself
Take full control of how buyers see your home on Zillow by listing For Sale by Owner (FSBO).
List your homeWhat's special
Storybook brick bungalowSpacious double lotBeautiful hardwood floorsSurrounded by tree-lined streetsBright windowsComfortable layout
Zillow last checked:
Listing updated:
Listed by:
Onnalee S Fore 314-677-6000,
Keller Williams Realty St. Louis
Bought with:
Kat S Johnson, 2018010980
EXP Realty, LLC
Source: MARIS,MLS#: 25071719 Originating MLS: St. Louis Association of REALTORS
Originating MLS: St. Louis Association of REALTORSFacts & features
Interior
Bedrooms & bathrooms
- Bedrooms: 2
- Bathrooms: 2
- Full bathrooms: 2
- Main level bathrooms: 1
- Main level bedrooms: 2
Heating
- Natural Gas
Cooling
- Central Air
Appliances
- Included: Stainless Steel Appliance(s), Dishwasher, Dryer, Exhaust Fan, Oven, Electric Range, Refrigerator, Washer/Dryer, Gas Water Heater
- Laundry: In Basement
Features
- Flooring: Hardwood, Luxury Vinyl
- Basement: Full
- Number of fireplaces: 1
- Fireplace features: Gas
Interior area
- Total structure area: 1,833
- Total interior livable area: 1,833 sqft
- Finished area above ground: 1,343
- Finished area below ground: 490
Property
Parking
- Parking features: Driveway
- Has uncovered spaces: Yes
Features
- Levels: One
- Patio & porch: Deck, Front Porch, Porch
- Has view: Yes
- View description: Neighborhood, Trees/Woods
Lot
- Size: 7,405 Square Feet
Details
- Additional structures: Shed(s), Utility Building
- Parcel number: 23J230313
- Special conditions: Standard
Construction
Type & style
- Home type: SingleFamily
- Architectural style: Bungalow
- Property subtype: Single Family Residence
Materials
- Brick, Frame
- Foundation: Concrete Perimeter
- Roof: Architectural Shingle
Condition
- Year built: 1948
Utilities & green energy
- Electric: Ameren
- Sewer: Public Sewer
- Water: Public
- Utilities for property: Electricity Connected, Sewer Connected, Water Connected
Community & HOA
Community
- Subdivision: Hill Top View 5
HOA
- Has HOA: No
Location
- Region: Saint Louis
Financial & listing details
- Tax assessed value: $299,900
- Annual tax amount: $3,808
- Date on market: 11/6/2025
- Cumulative days on market: 42 days
- Listing terms: Cash,Conventional,FHA,Private,USDA Loan,VA Loan
- Electric utility on property: Yes
Price history
| Date | Event | Price |
|---|---|---|
| 2/2/2026 | Sold | -- |
Source:  MARIS #25071719 Report a problem MARIS #25071719 Report a problem | ||
| 12/19/2025 | Pending sale | $275,000$150/sqft |
Source: MARIS #25071719 Report a problem | ||
| 12/13/2025 | Price change | $275,000-6.8%$150/sqft |
Source: MARIS #25071719 Report a problem | ||
| 12/8/2025 | Price change | $295,000-0.7%$161/sqft |
Source: MARIS #25071719 Report a problem | ||
| 11/16/2025 | Price change | $297,000-1%$162/sqft |
Source: MARIS #25071719 Report a problem | ||
| 11/6/2025 | Listed for sale | $300,000$164/sqft |
Source: MARIS #25071719 Report a problem | ||
| 1/9/2007 | Sold | -- |
Source: Public Record Report a problem | ||
| 1/4/2001 | Sold | -- |
Source: Public Record Report a problem | ||
Public tax history
| Year | Property taxes | Tax assessment |
|---|---|---|
| 2025 | $4,062 +6.7% | $56,990 +16.4% |
| 2024 | $3,808 +2.3% | $48,940 |
| 2023 | $3,723 +18.3% | $48,940 +29.5% |
| 2022 | $3,147 +9.7% | $37,790 |
| 2021 | $2,868 +1.6% | $37,790 +10.3% |
| 2020 | $2,822 +13.2% | $34,260 |
| 2019 | $2,493 | $34,260 +30.6% |
| 2018 | $2,493 | $26,240 |
| 2017 | $2,493 +0.3% | $26,240 -0.8% |
| 2016 | $2,485 +2.3% | $26,450 |
| 2015 | $2,429 | $26,450 -11.8% |
| 2014 | $2,429 -12% | $29,980 |
| 2013 | $2,759 | $29,980 -8.8% |
| 2012 | -- | $32,860 |
| 2011 | -- | $32,860 +2.1% |
| 2010 | $2,674 +6.2% | $32,190 |
| 2009 | $2,517 +5.8% | $32,190 +0.5% |
| 2008 | $2,379 -7.7% | $32,020 |
| 2007 | $2,577 | $32,020 +1.2% |
| 2006 | $2,577 +0.5% | $31,640 |
| 2005 | $2,565 +29.8% | $31,640 +20.3% |
| 2003 | $1,975 +0.5% | $26,300 -0.7% |
| 2002 | $1,966 +28.8% | $26,490 |
| 2001 | $1,526 | $26,490 |
Find assessor info on the county website
Neighborhood: 63119
Nearby homes
- $242,7002 bd1 ba1.1k sqft5020 Kain Dr, Saint Louis, MO 63119Off Market
- $772,7005 bd6 ba3.6k sqft5029 Glennon Dr, Saint Louis, MO 63119Off Market
- $236,7002 bd2 ba924 sqft5018 Kain Dr, Saint Louis, MO 63119Off Market
- $247,2002 bd1 ba1.3k sqft5027 Glennon Dr, Saint Louis, MO 63119Off Market
- $231,2002 bd1 ba980 sqft5025 Glennon Dr, Saint Louis, MO 63119Off Market
- $248,1002 bd1 ba972 sqft5016 Kain Dr, Saint Louis, MO 63119Off Market
- $190,5002 bd1 ba884 sqft5023 Glennon Dr, Saint Louis, MO 63119Off Market
- $242,0002 bd1 ba984 sqft5021 Glennon Dr, Saint Louis, MO 63119Off Market
Nearby schools
GreatSchools rating
- 5/10Gotsch Intermediate SchoolGrades: 3-5Distance: 1.9 mi
- 7/10Rogers Middle SchoolGrades: 6-8Distance: 1 mi
- 4/10Affton High SchoolGrades: 9-12Distance: 1.9 mi
Schools provided by the listing agent
- Elementary: Gotsch Intermediate School
- Middle: Rogers Middle
- High: Affton High
Source: MARIS. This data may not be complete. We recommend contacting the local school district to confirm school assignments for this home.
Get a cash offer in 3 minutes
Find out how much your home could sell for in as little as 3 minutes with a no-obligation cash offer.
Estimated market value
$269,700
Get a cash offer in 3 minutes
Find out how much your home could sell for in as little as 3 minutes with a no-obligation cash offer.
Estimated market value
$269,700
- Missouri
- Saint Louis County
- Shrewsbury
- 63119
- 5024 Kain Dr
Nearby cities
Nearby zip codes
Other Shrewsbury Topics
