Nestled on a tree-lined street in the vibrant Dutchtown South neighborhood of South STL City, this charming all-brick bungalow offers a perfect mix of original character & modern updates. This affordable "turn-key" home features over 1,600sqft of finished living area, gleaming hardwood floors, rich millwork, & a decorative brick fireplace that brings timeless warmth to the space. The updated eat-in kitchen is a standout w/ custom cabinetry, stylish subway tile backsplash, stainless steel appliances, & built-in butler’s pantries. The bath has been tastefully remodeled w/ a fully ceramic-tiled tub/shower surround & a sleek shaker-style vanity. Freshly painted throughout w/ updated light fixtures, ceiling fans, newer windows, this home has much to offer. The inviting sunroom, complete w/ an accent brick wall, offers a relaxing retreat for reading or streaming your favorite content. The finished lower level provides a spacious rec room for family fun & a flexible bonus room perfect for an extra sleeping area, home office, gym, or creative space. Additional highlights include updated electrical & plumbing, newer systems, & plenty of storage. Outside, enjoy the oversized, level fenced backyard w/ a large patio & fire pit—perfect for entertaining, gardening, or summer BBQs. There’s also ample room to add a custom parking pad or car-rage. Conveniently located near major highways, schools, parks, and public transportation, this home puts you close to everything St. Louis has to offer.
Closed
Listed by: MORE, REALTORS • Michael Abernathy • Contact: 314-398-7130
Bought with: Keller Williams Realty St. Louis
Price Unknown
5024 Louisiana Ave, Saint Louis, MO 63111
2beds
1,653sqft
Single Family Residence
Built in 1914
5,314 Square Feet Lot
$144,400 Zestimate®
$--/sqft
$1,122 Estimated rent
Home value
$144,400
$129,000 - $163,000
$1,122/mo
Zestimate® history
Owner options
List your home for rent
$1,122/mo
Rent Zestimate®
Find your next renter with Zillow Rental Manager. Plus, with online applications, you can quickly screen prospective tenants – for free.
$1,122/mo
Rent Zestimate®
Refinance and save
Refinancing to a lower rate could help reduce your monthly payments and save thousands over the life of the loan.
Explore your selling options
Work with a Zillow partner agent
Leverage their expertise and Zillow's premium Showcase listings to get your home seen by more buyers.
Get startedList with your own agent
Get your home in front of millions of buyers by listing it on Zillow.
Learn how to do itSell it yourself
Take full control of how buyers see your home on Zillow by listing For Sale by Owner (FSBO).
List your homeWhat's special
Decorative brick fireplaceAll-brick bungalowTree-lined streetOriginal characterInviting sunroomModern updatesUpdated eat-in kitchen
Zillow last checked:
Listing updated:
Listed by:
Michael Abernathy 314-398-7130,
MORE, REALTORS
Bought with:
Sarah E Suschank, 2025021921
Keller Williams Realty St. Louis
Source: MARIS,MLS#: 25051653 Originating MLS: Southern Gateway Association of REALTORS
Originating MLS: Southern Gateway Association of REALTORSFacts & features
Interior
Bedrooms & bathrooms
- Bedrooms: 2
- Bathrooms: 1
- Full bathrooms: 1
- Main level bathrooms: 1
- Main level bedrooms: 2
Bedroom
- Features: Floor Covering: Wood
- Level: Main
Bedroom
- Features: Floor Covering: Wood
- Level: Main
Bathroom
- Features: Floor Covering: Ceramic Tile
- Level: Main
Bonus room
- Features: Floor Covering: Concrete
- Level: Lower
Hearth room
- Features: Floor Covering: Luxury Vinyl Plank
- Level: Main
Kitchen
- Features: Floor Covering: Ceramic Tile
- Level: Main
Living room
- Features: Floor Covering: Wood
- Level: Main
Recreation room
- Features: Floor Covering: Concrete
- Level: Lower
Storage
- Features: Floor Covering: Concrete
- Level: Lower
Sunroom
- Features: Floor Covering: Laminate
- Level: Main
Heating
- Forced Air, Natural Gas
Cooling
- Ceiling Fan(s), Central Air
Appliances
- Included: Stainless Steel Appliance(s), Dishwasher, Disposal, Microwave, Gas Range, Refrigerator, Washer/Dryer, Gas Water Heater
- Laundry: In Basement
Features
- Ceiling Fan(s), Crown Molding, Eat-in Kitchen, Entrance Foyer, High Ceilings, Historic Millwork, Lever Faucets, Pantry, Separate Dining, Storage, Workshop/Hobby Area
- Flooring: Ceramic Tile, Concrete, Hardwood, Laminate, Luxury Vinyl
- Doors: Panel Door(s)
- Windows: Insulated Windows
- Basement: Partially Finished,Sleeping Area,Storage Space,Walk-Up Access
- Number of fireplaces: 1
- Fireplace features: Living Room
Interior area
- Total structure area: 1,653
- Total interior livable area: 1,653 sqft
- Finished area above ground: 1,196
- Finished area below ground: 457
Property
Parking
- Parking features: On Street
- Has uncovered spaces: Yes
Features
- Levels: One
- Patio & porch: Front Porch, Patio
- Fencing: Back Yard,Fenced,Wood
Lot
- Size: 5,314 Square Feet
- Dimensions: 37 x 140
- Features: Back Yard, Front Yard, Landscaped, Level, Near Public Transit
Details
- Parcel number: 28090001000
- Special conditions: Standard
Construction
Type & style
- Home type: SingleFamily
- Architectural style: Bungalow,Traditional
- Property subtype: Single Family Residence
Materials
- Brick
- Foundation: Concrete Perimeter
- Roof: Flat
Condition
- Updated/Remodeled
- New construction: No
- Year built: 1914
Utilities & green energy
- Electric: 220 Volts
- Sewer: Public Sewer
- Water: Public
- Utilities for property: Electricity Connected, Natural Gas Connected, Sewer Connected, Water Connected
Community & HOA
Community
- Security: Carbon Monoxide Detector(s), Smoke Detector(s)
- Subdivision: Dutchtown
HOA
- Has HOA: No
Location
- Region: Saint Louis
Financial & listing details
- Tax assessed value: $12,860
- Annual tax amount: $1,005
- Date on market: 7/31/2025
- Cumulative days on market: 17 days
- Listing terms: Cash,Conventional,FHA,VA Loan
- Ownership: Private
- Electric utility on property: Yes
Price history
| Date | Event | Price |
|---|---|---|
| 9/17/2025 | Sold | -- |
Source:  MARIS #25051653 Report a problem MARIS #25051653 Report a problem | ||
| 8/18/2025 | Pending sale | $139,900$85/sqft |
Source: MARIS #25051653 Report a problem | ||
| 8/14/2025 | Price change | $139,900-6.7%$85/sqft |
Source: MARIS #25051653 Report a problem | ||
| 8/1/2025 | Listed for sale | $150,000+60.4%$91/sqft |
Source: MARIS #25051653 Report a problem | ||
| 4/5/2019 | Sold | -- |
Source: MARIS #18095162 Report a problem | ||
| 2/11/2019 | Pending sale | $93,500$57/sqft |
Source: MarketPoint Realty #18095162 Report a problem | ||
| 1/25/2019 | Price change | $93,500-1.5%$57/sqft |
Source: MarketPoint Realty #18095162 Report a problem | ||
| 1/12/2019 | Listed for sale | $94,900+111.4%$57/sqft |
Source: MarketPoint Realty #18095162 Report a problem | ||
| 3/6/2018 | Sold | -- |
Source: Public Record Report a problem | ||
| 2/5/2018 | Pending sale | $44,900$27/sqft |
Source: Rocklin Realty LLC #17090295 Report a problem | ||
| 1/20/2018 | Listed for sale | $44,900$27/sqft |
Source: Rocklin Realty LLC #17090295 Report a problem | ||
| 1/16/2018 | Pending sale | $44,900$27/sqft |
Source: Rocklin Realty LLC #17090295 Report a problem | ||
| 12/8/2017 | Price change | $44,900-5.5%$27/sqft |
Source: Rocklin Realty LLC #17090295 Report a problem | ||
| 11/30/2017 | Pending sale | $47,500$29/sqft |
Source: Rocklin Realty LLC #17090295 Report a problem | ||
| 11/17/2017 | Listed for sale | $47,500$29/sqft |
Source: Rocklin Realty LLC #17090295 Report a problem | ||
Public tax history
| Year | Property taxes | Tax assessment |
|---|---|---|
| 2025 | $1,081 +7.6% | $12,860 +10.2% |
| 2024 | $1,005 +5% | $11,670 |
| 2023 | $957 +5.3% | $11,670 +9.6% |
| 2022 | $908 +0.1% | $10,650 |
| 2021 | $907 +36% | $10,650 +36% |
| 2020 | $667 | $7,830 |
| 2019 | $667 | $7,830 +3.2% |
| 2018 | $667 +0.1% | $7,590 +0.1% |
| 2017 | $666 -8.2% | $7,580 -8.9% |
| 2016 | $725 +10% | $8,320 -0.1% |
| 2015 | $659 -12.8% | $8,330 |
| 2014 | $756 | $8,330 -13.2% |
| 2013 | $756 | $9,600 -20.2% |
| 2012 | -- | $12,030 |
| 2011 | -- | $12,030 |
| 2010 | -- | $12,030 -2.9% |
| 2009 | $852 +19.4% | $12,390 |
| 2008 | $713 | $12,390 -8.7% |
| 2007 | $713 | $13,570 |
| 2006 | $713 +1% | $13,570 +38.5% |
| 2005 | $706 +16.9% | $9,800 +24.2% |
| 2004 | $604 +2.9% | $7,890 |
| 2003 | $587 +11.9% | $7,890 +15.4% |
| 2002 | $525 | $6,840 |
| 2001 | -- | $6,840 +7.7% |
| 2000 | -- | $6,350 |
Find assessor info on the county website
Neighborhood: Dutchtown
Nearby homes
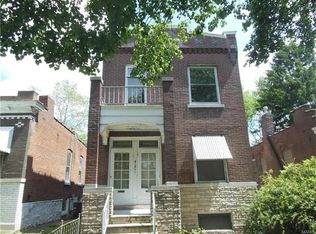
- $8,820-- bd-- ba1.9k sqft5020 Louisiana Ave, Saint Louis, MO 63111Off Market
- $183,0004 bd2 ba2.1k sqft5028 Louisiana Ave, Saint Louis, MO 63111Off Market
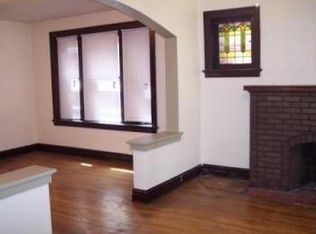
- $13,2103 bd1 ba1.1k sqft5016 Louisiana Ave, Saint Louis, MO 63111Off Market
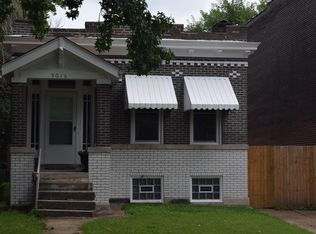
- $160,6004 bd2 ba2.1k sqft5032 Louisiana Ave, Saint Louis, MO 63111Off Market
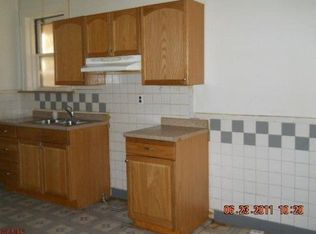
- $81,9001 bd1 ba980 sqft5012-5014 Louisiana Ave, Saint Louis, MO 63111Off Market
- $131,7001 bd1 ba1k sqft5034 Louisiana Ave, Saint Louis, MO 63111Off Market
- $--2 bd1 ba-- sqft5034 Louisiana Ave #B, Saint Louis, MO 63111Off Market
- $--1 bd1 ba870 sqft5034 Louisiana Ave #A, Saint Louis, MO 63111Off Market
Nearby schools
GreatSchools rating
- 5/10Woodward Elementary SchoolGrades: PK-5Distance: 0.4 mi
- 4/10Lyon At Blow Elementary SchoolGrades: PK-8Distance: 1.2 mi
- 1/10Roosevelt High SchoolGrades: 9-12Distance: 2.1 mi
Schools provided by the listing agent
- Elementary: Woodward Elem.
- Middle: Long Middle Community Ed. Center
- High: Roosevelt High
Source: MARIS. This data may not be complete. We recommend contacting the local school district to confirm school assignments for this home.
- Missouri
- Saint Louis City
- Saint Louis
- 63111
- Dutchtown
- 5024 Louisiana Ave
Nearby cities
Nearby neighborhoods
Nearby zip codes
Other Saint Louis Topics
