Skip main navigation
Off market
  • $323,200

    5024 Minns Dr, Machesney Park, IL 61115

    4beds
    2,946sqft
    SingleFamily
    Built in 1985
    0.33 Acres Lot
    $323,200 Zestimate®
    $110/sqft
    $3,333 Estimated rent

    Home value

    $323,200

    $304,000 - $343,000

    $3,333/mo

    Zestimate® history
    Loading
    Loading...

    Owner options

    List your home for rent

    $3,333/mo

    Rent Zestimate®

    Find your next renter with Zillow Rental Manager. Plus, with online applications, you can quickly screen prospective tenants – for free.

    Learn more

    $3,333/mo

    Rent Zestimate®

    Refinance and save

    $2,393/mo

    Est. payment

    Refinancing to a lower rate could help reduce your monthly payments and save thousands over the life of the loan.

    See today's rates

    $2,393/mo

    Est. payment

    Explore your selling options

    Work with a Zillow partner agent

    Leverage their expertise and Zillow's premium Showcase listings to get your home seen by more buyers.

    Get started

    List with your own agent

    Get your home in front of millions of buyers by listing it on Zillow.

    Learn how to do it

    Sell it yourself

    Take full control of how buyers see your home on Zillow by listing For Sale by Owner (FSBO).

    List your home

    What's special

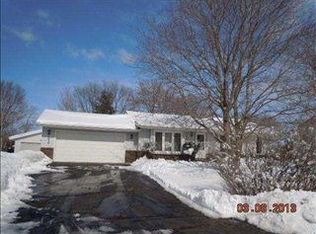
    Beautiful spacious ranch home nestled in Machesney Park in a very convenient location! Just minutes to 173 with all necessities and to surrounding Rockford area. 2,946 sqft of living space (1,846 on main floor) 4 bedrooms 3.5 baths. Newer $35k primary master suite addition with glass French doors, private full ensuite bath and huge walk-in-closet. Three other bedrooms on the other end of the house, one of which is another master suite with private ensuite bath and double closets. Rare 4-car attached garage (heated and insulated) with brand new commercial epoxy! In last month freshly renovated with professional paint job on main level including walls trim doors etc, new electrical/lighting, garage floor, driveway, landscape, deck etc etc. Nice storage shed on large cement pad. Fenced backyard with treeline for privacy. Raised garden. Get out your checklist, this house checks all the boxes! For sale by owner, will pay co op agent 2.5%. Not looking to close before Oct 15th. Feel free to text or call for showing 815-289-6367

    This property is not currently displayed as for sale or rent on Zillow. This may be different from what's on other websites or public sources.

    Facts & features

    Interior

    Bedrooms & bathrooms
    • Bedrooms: 4
    • Bathrooms: 4
    • Full bathrooms: 3
    • 1/2 bathrooms: 1
    Appliances
    • Included: Dishwasher, Dryer, Microwave, Refrigerator
    Features
    • Flooring: Carpet, Laminate
    • Basement: Finished
    • Has fireplace: Yes
    Interior area
    • Total interior livable area: 2,946 sqft

    Property

    Parking
    • Total spaces: 4
    Features
    • Exterior features: Vinyl, Brick
    Lot
    • Size: 0.33 Acres
    Details
    • Parcel number: 828101002

    Construction

    Type & style
    • Home type: SingleFamily
    Materials
    • Roof: Composition
    Condition
    • Year built: 1985

    Community & HOA

    Location
    • Region: Machesney Park

    Financial & listing details

    • Price per square foot: $110/sqft
    • Tax assessed value: $230,091
    • Annual tax amount: $5,765

    Price history

    DateEventPrice
    2/24/2021Listing removed--
    Source: Owner Report a problem
    10/2/2020Sold$210,000+0%$71/sqft
    Source: Public Record Report a problem
    8/23/2020Pending sale$209,900$71/sqft
    Source: Owner Report a problem
    8/6/2020Listed for sale$209,900+29.2%$71/sqft
    Source: Owner Report a problem
    7/8/2020Sold$162,500-7.1%$55/sqft
    Source: NorthWest Illinois Alliance of REALTORS® #202003136 Report a problem
    6/18/2020Listed for sale$175,000+12.9%$59/sqft
    Source: Keller Williams Realty Signature #202003136 Report a problem
    7/7/2017Sold$155,000$53/sqft
    Source: NorthWest Illinois Alliance of REALTORS® #201703307 Report a problem

    Public tax history

    YearProperty taxesTax assessment
    2024$5,765 +6%$76,697 +12.6%
    2023$5,438 +2.9%$68,114 +9.6%
    2022$5,287 $62,125 +7.5%
    2021-- $57,780 +5%
    2020$4,849 -4.8%$55,039 +4.4%
    2019$5,094 -6.1%$52,720 +3.4%
    2018$5,423 +1.6%$50,991 +2.8%
    2017$5,339 $49,592 +2%
    2016$5,339 +103%$48,605 +1.8%
    2015$2,630 -49.6%$47,755
    2014$5,215 +24%$47,755 -19.5%
    2009$4,207 $59,348 +15%
    2007-- $51,624 +3.8%
    2006-- $49,724 +3.2%
    2005-- $48,192 +22.5%
    2004-- $39,341 +6%
    2003-- $37,102
    2001-- $37,102 +2.5%
    2000-- $36,211
    1999-- $36,211
    Find assessor info on the county website

    Neighborhood: 61115

    Nearby schools

    GreatSchools rating
    Schools provided by the listing agent
    • Elementary: Marquette Elementary
    • Middle: Harlem Jr
    • High: Harlem High School

    Source: The MLS. This data may not be complete. We recommend contacting the local school district to confirm school assignments for this home.

    Get pre-qualified for a loan
    At Zillow Home Loans, we can pre-qualify you in as little as 5 minutes with no impact to your credit score.

    An equal housing lender. NMLS #10287.
