Move-In Ready & Packed with Upgrades! This home boasts exquisite finishes, a spacious layout, and all the features you've been searching for. The Sierra is a move-in ready gem on 1.29 acres in Pine Ridge, a beautiful, upscale community nestled west of Ocala and south of Gainesville, just minutes from the famed Crystal River. Surrounded by expansive acreage and a variety of distinctive home designs, Pine Ridge combines a serene country atmosphere with convenient access to shopping, beaches, and city amenities. Residents enjoy 27 miles of horseback and walking trails, a community barn, tennis and Pickleball courts, shuffleboard, and even a radio-controlled flying field with a paved airstrip, offering endless options for an active and vibrant lifestyle. This beautifully designed home is greeted by stone exterior accent & a welcoming covered porch that sets the tone for the charm within. Inside, the bright and airy open floor plan features crown molding, luxury vinyl flooring throughout, and a formal dining room with tray ceiling on one side, complemented by a den with double French doors on the other. The expansive Great Room flows seamlessly into the exceptional kitchen, complete with quartz countertops, and a full line of stainless steel appliances, creating an inviting space for family gatherings and entertaining. Just off the Great Room, a large covered lanai offers the perfect spot for enjoying the best of Florida living. The private primary suite at the rear of the home is a peaceful retreat, boasting multiple closets and a spa-like bathroom with tile surround shower and quartz countertops. On the opposite side, three secondary bedrooms are served by two full bathrooms, featuring one ensuite with a tile shower, providing flexibility for multigenerational living or guests. Additional features include a spacious three-car garage, ideal for storage, parking, or a workshop, as well as landscaping irrigation with Rain Bird system and a full builder warranty for peace of mind. With its thoughtful design, upscale finishes, and harmonious blend of style and practicality, the Sierra offers the perfect setting for modern living in Pine Ridge.
Sold for $444,900
$444,900
5024 N CHEYENNE DRIVE, BEVERLY HILLS, FL 34465
4beds
2,437sqft
Single Family Residence
Built in 2025
1.29 Acres Lot
$449,000 Zestimate®
$183/sqft
$2,691 Estimated rent
Home value
$449,000
$395,000 - $512,000
$2,691/mo
Zestimate® history
Owner options
List your home for rent
$2,691/mo
Rent Zestimate®
Find your next renter with Zillow Rental Manager. Plus, with online applications, you can quickly screen prospective tenants – for free.
$2,691/mo
Rent Zestimate®
Refinance and save
$3,016/mo
Est. payment
Refinancing to a lower rate could help reduce your monthly payments and save thousands over the life of the loan.
$3,016/mo
Est. payment
Explore your selling options
Work with a Zillow partner agent
Leverage their expertise and Zillow's premium Showcase listings to get your home seen by more buyers.
Get startedList with your own agent
Get your home in front of millions of buyers by listing it on Zillow.
Learn how to do itSell it yourself
Take full control of how buyers see your home on Zillow by listing For Sale by Owner (FSBO).
List your homeWhat's special
Covered lanaiThree-car garageCovered porchQuartz countertopsSpa-like bathroomGreat roomOpen floor plan
Zillow last checked:
Listing updated:
Listed by:
Taryn Mashburn 813-536-5263,
NEW HOME STAR FLORIDA LLC 407-803-4083
Bought with:
Sue Dumelle Dei, 3075744
FLORIDA EXECUTIVE REALTY
Source: Stellar MLS,MLS#: O6359654 Originating MLS: Orlando Regional
Originating MLS: Orlando Regional
Facts & features
Interior
Bedrooms & bathrooms
- Bedrooms: 4
- Bathrooms: 3
- Full bathrooms: 3
Rooms
- Room types: Den/Library/Office, Dining Room, Great Room
Primary bedroom
- Features: Dual Sinks, En Suite Bathroom, Shower No Tub, Stone Counters, Water Closet/Priv Toilet, Window/Skylight in Bath, Walk-In Closet(s)
- Level: First
- Area: 282.2 Square Feet
- Dimensions: 16.6x17
Bedroom 2
- Features: Built-in Closet
- Level: First
- Area: 136.77 Square Feet
- Dimensions: 14.1x9.7
Bedroom 3
- Features: Built-in Closet
- Level: First
- Area: 140 Square Feet
- Dimensions: 10x14
Bedroom 4
- Features: En Suite Bathroom, Shower No Tub, Stone Counters, Built-in Closet
- Level: First
- Area: 146 Square Feet
- Dimensions: 10x14.6
Balcony porch lanai
- Level: First
- Area: 188 Square Feet
- Dimensions: 18.8x10
Den
- Level: First
- Area: 134.93 Square Feet
- Dimensions: 10.3x13.1
Dinette
- Features: Breakfast Bar, Kitchen Island, Stone Counters
- Level: First
- Area: 118.45 Square Feet
- Dimensions: 11.5x10.3
Dining room
- Level: First
- Area: 139.84 Square Feet
- Dimensions: 9.2x15.2
Great room
- Level: First
- Area: 395.16 Square Feet
- Dimensions: 14.8x26.7
Kitchen
- Features: Breakfast Bar, Kitchen Island, Stone Counters
- Level: First
- Dimensions: 18.8x9.3
Heating
- Central, Electric
Cooling
- Central Air
Appliances
- Included: Dishwasher, Disposal, Dryer, Electric Water Heater, Microwave, Range, Refrigerator, Washer
- Laundry: Laundry Room
Features
- Crown Molding, Eating Space In Kitchen, High Ceilings, Open Floorplan, Primary Bedroom Main Floor, Smart Home, Split Bedroom, Stone Counters, Thermostat, Tray Ceiling(s), Walk-In Closet(s)
- Flooring: Luxury Vinyl
- Doors: Sliding Doors
- Windows: Blinds, Insulated Windows, Low Emissivity Windows
- Has fireplace: No
Interior area
- Total structure area: 3,342
- Total interior livable area: 2,437 sqft
Property
Parking
- Total spaces: 3
- Parking features: Driveway, Garage Door Opener
- Attached garage spaces: 3
- Has uncovered spaces: Yes
Features
- Levels: One
- Stories: 1
- Patio & porch: Covered, Front Porch, Rear Porch
- Exterior features: Irrigation System
Lot
- Size: 1.29 Acres
- Features: Landscaped, Oversized Lot
Details
- Parcel number: 18E17S320010 01390 0250
- Zoning: RUR
- Special conditions: None
Construction
Type & style
- Home type: SingleFamily
- Architectural style: Florida,Traditional
- Property subtype: Single Family Residence
Materials
- Block, Stone, Stucco
- Foundation: Slab
- Roof: Other,Shingle
Condition
- Completed
- New construction: Yes
- Year built: 2025
Details
- Builder model: Sierra V
- Builder name: Maronda Homes
- Warranty included: Yes
Utilities & green energy
- Sewer: Septic Tank
- Water: Public
- Utilities for property: Cable Available
Community & HOA
Community
- Features: Stable(s), Park, Playground, Tennis Court(s)
- Security: Smoke Detector(s)
- Pet fee: $0 monthly
- Subdivision: PINE RIDGE UNIT 01
HOA
- Has HOA: Yes
- Amenities included: Stable(s), Pickleball Court(s), Shuffleboard Court, Tennis Court(s), Trail(s)
- HOA fee: $8 monthly
- HOA name: Care of Maronda Homes
- HOA phone: 813-536-5263
Location
- Region: Beverly Hills
Financial & listing details
- Price per square foot: $183/sqft
- Tax assessed value: $59,400
- Annual tax amount: $734
- Date on market: 11/11/2025
- Cumulative days on market: 9 days
- Listing terms: Cash,Conventional,FHA,VA Loan
- Ownership: Fee Simple
- Total actual rent: 0
- Road surface type: Paved
Price history
| Date | Event | Price |
|---|---|---|
| 12/22/2025 | Sold | $444,900-3.3%$183/sqft |
Source:  Stellar MLS #O6359654 Report a problem Stellar MLS #O6359654 Report a problem | ||
| 11/21/2025 | Pending sale | $459,900$189/sqft |
Source: Stellar MLS #O6359654 Report a problem | ||
| 11/6/2025 | Listed for sale | $459,900+534.3%$189/sqft |
Source:  Maronda Homes Report a problem Maronda Homes Report a problem | ||
| 8/20/2024 | Sold | $72,500$30/sqft |
Source:  Realtors Association of Citrus County #834886 Report a problem Realtors Association of Citrus County #834886 Report a problem | ||
| 7/9/2024 | Pending sale | $72,500$30/sqft |
Source: Realtors Association of Citrus County #834886 Report a problem | ||
| 6/17/2024 | Listed for sale | $72,500+54.3%$30/sqft |
Source: Realtors Association of Citrus County #834886 Report a problem | ||
| 3/1/2023 | Sold | $47,000-6%$19/sqft |
Source: Realtors Association of Citrus County #820596 Report a problem | ||
| 1/24/2023 | Pending sale | $49,999$21/sqft |
Source: Realtors Association of Citrus County #820596 Report a problem | ||
| 1/18/2023 | Listed for sale | $49,999$21/sqft |
Source: Realtors Association of Citrus County #820596 Report a problem | ||
Public tax history
| Year | Property taxes | Tax assessment |
|---|---|---|
| 2025 | $929 +26.5% | $59,400 +24.3% |
| 2024 | $734 +41.9% | $47,780 +85.3% |
| 2023 | $518 +12.9% | $25,782 +10% |
| 2022 | $458 +34.4% | $23,438 +10% |
| 2021 | $341 +10.9% | $21,307 +10% |
| 2020 | $307 -0.1% | $19,370 +1.4% |
| 2019 | $308 +15.8% | $19,110 +9.6% |
| 2018 | $266 | $17,430 +4.9% |
| 2017 | $266 +2.5% | $16,620 +4.5% |
| 2016 | $259 +0.5% | $15,900 -1.9% |
| 2015 | $258 -4.4% | $16,210 -8.3% |
| 2014 | $269 -14.3% | $17,680 -2.8% |
| 2013 | $314 +16.3% | $18,190 +5.9% |
| 2012 | $270 -18.2% | $17,170 -17.9% |
| 2011 | $330 -13.5% | $20,910 -15.1% |
| 2010 | $382 -45.8% | $24,642 -43.2% |
| 2009 | $704 -21.4% | $43,384 -21.9% |
| 2008 | $896 -22.6% | $55,566 -24.6% |
| 2007 | $1,158 -6.3% | $73,700 -2.5% |
| 2006 | $1,235 +51% | $75,600 +66.2% |
| 2005 | $818 +165.5% | $45,500 +177.4% |
| 2004 | $308 +54% | $16,400 +49.1% |
| 2003 | $200 -4.2% | $11,000 -2.7% |
| 2002 | $209 +19.8% | $11,300 +18.9% |
| 2000 | $174 | $9,500 |
Find assessor info on the county website
Neighborhood: 34465
Nearby homes
- $473,0003 bd2 ba2.2k sqft5076 N Cheyenne Dr, Beverly Hills, FL 34465Off Market
- $319,6551.09 Acres5433 W Corral Pl, Beverly Hills, FL 34465Off Market

- $433,1004 bd3 ba2.4k sqft5029 N Cimarron Dr, Beverly Hills, FL 34465Off Market
- $53,9101.172 Acres5051 N Cimarron Dr, Beverly Hills, FL 34465Off Market
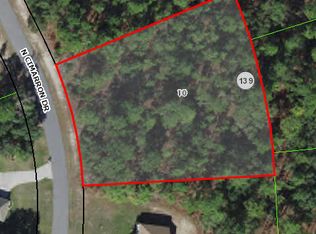
- $406,3003 bd2 ba1.7k sqft5457 W Corral Pl, Beverly Hills, FL 34465Off Market
- $530,0003 bd2 ba2.3k sqft5415 W Corral Pl, Beverly Hills, FL 34465Sold
- $553,950-- bd-- ba-- sqft4987 N Cimarron Dr, Beverly Hills, FL 34465Sold
- $46,440-- bd-- ba-- sqft5118 N Cheyenne Dr, Beverly Hills, FL 34465Off Market
Nearby schools
GreatSchools rating
- 4/10Central Ridge Elementary SchoolGrades: PK-5Distance: 5.9 mi
- 4/10Crystal River Middle SchoolGrades: 6-8Distance: 4.4 mi
- 4/10Crystal River High SchoolGrades: PK,9-12Distance: 3.8 mi
Schools provided by the listing agent
- Elementary: Central Ridge Elementary School
- Middle: Crystal River Middle School
- High: Crystal River High School
Source: Stellar MLS. This data may not be complete. We recommend contacting the local school district to confirm school assignments for this home.
Get a cash offer in 3 minutes
Find out how much your home could sell for in as little as 3 minutes with a no-obligation cash offer.
Estimated market value
$449,000
Get a cash offer in 3 minutes
Find out how much your home could sell for in as little as 3 minutes with a no-obligation cash offer.
Estimated market value
$449,000
- Florida
- Citrus County
- Beverly Hills
- 34465
- 5024 N CHEYENNE DRIVE
Nearby cities
Nearby zip codes
Other Beverly Hills Topics
