Discover modern comfort and classic charm at 5024 Clover Glen Drive. This 3-bed, 2-bath Sacramento gem has been completely remodeled and offers more than 1100 sq ft of living space and a generous-sized lot. This home boasts an open-concept design highlighted by a chic kitchen featuring quartz countertops, modern soft-close shaker cabinets, and brand-new appliances and lighting. New laminate flooring throughout the entire house. The bathrooms have been beautifully remodeled, and the entire home has been freshly painted with designer colors inside and out. Additionally, it offers a brand-new roofing system, along with new gutters and downspouts, ensuring both style and functionality. The backyard holds endless potential, ready to be transformed with a touch of creativity and care! Conveniently located near parks, schools, and shops. This home is move-in ready! With attention to detail at every corner, this remodeled home offers the perfect blend of style and functionality. Pest and Home Inspections were completed and section 1 repairs done.
Closed
$434,000
5024 N Clover Glen Way, Sacramento, CA 95824
3beds
1,138sqft
Single Family Residence
Built in 1986
5,227 Square Feet Lot
$368,500 Zestimate®
$381/sqft
$2,385 Estimated rent
Home value
$368,500
$335,000 - $398,000
$2,385/mo
Zestimate® history
Owner options
List your home for rent
$2,385/mo
Rent Zestimate®
Find your next renter with Zillow Rental Manager. Plus, with online applications, you can quickly screen prospective tenants – for free.
$2,385/mo
Rent Zestimate®
Refinance and save
$2,734/mo
Est. payment
Refinancing to a lower rate could help reduce your monthly payments and save thousands over the life of the loan.
$2,734/mo
Est. payment
Explore your selling options
Work with a Zillow partner agent
Leverage their expertise and Zillow's premium Showcase listings to get your home seen by more buyers.
Get startedList with your own agent
Get your home in front of millions of buyers by listing it on Zillow.
Learn how to do itSell it yourself
Take full control of how buyers see your home on Zillow by listing For Sale by Owner (FSBO).
List your homeWhat's special
Zillow last checked:
Listing updated:
Listed by:
Christine Canales DRE #02054139 408-420-9656,
WR Properties
Bought with:
Brian Hoh, DRE #01984699
Compass
Source: MetroList Services of CA,MLS#: 224083531Originating MLS: MetroList Services, Inc.
Facts & features
Interior
Bedrooms & bathrooms
- Bedrooms: 3
- Bathrooms: 2
- Full bathrooms: 2
Primary bathroom
- Features: Shower Stall(s), Quartz, Window
Dining room
- Features: Dining/Living Combo
Kitchen
- Features: Quartz Counter
Heating
- Central
Cooling
- Central Air
Appliances
- Included: Range Hood, Dishwasher, Plumbed For Ice Maker, Free-Standing Electric Range
- Laundry: Electric Dryer Hookup, Hookups Only, In Garage
Features
- Flooring: Laminate
- Number of fireplaces: 1
- Fireplace features: Wood Burning
Interior area
- Total interior livable area: 1,138 sqft
Property
Parking
- Total spaces: 2
- Parking features: Garage Faces Front, Gated, Driveway
- Garage spaces: 2
- Has uncovered spaces: Yes
Features
- Stories: 1
- Fencing: Back Yard,Fenced,Wood,Front Yard,Gated
Lot
- Size: 5,227 Square Feet
- Features: Low Maintenance
Details
- Zoning description: Residential
- Special conditions: Standard
Construction
Type & style
- Home type: SingleFamily
- Property subtype: Single Family Residence
Materials
- Wood
- Foundation: Concrete
- Roof: Shingle,Metal
Condition
- Year built: 1986
Utilities & green energy
- Sewer: Public Sewer
- Water: Public
- Utilities for property: Cable Available, Internet Available
Community & HOA
Location
- Region: Sacramento
Financial & listing details
- Price per square foot: $381/sqft
- Date on market: 7/3/2025
Price history
| Date | Event | Price |
|---|---|---|
| 10/31/2024 | Sold | $434,000+3.3%$381/sqft |
Source: MetroList Services of CA #224083531 Report a problem | ||
| 10/14/2024 | Pending sale | $420,000$369/sqft |
Source: MetroList Services of CA #224083531 Report a problem | ||
| 9/25/2024 | Price change | $420,000-1.2%$369/sqft |
Source: MetroList Services of CA #224083531 Report a problem | ||
| 8/21/2024 | Price change | $425,000-5.6%$373/sqft |
Source: MetroList Services of CA #224083531 Report a problem | ||
| 8/6/2024 | Listed for sale | $450,000$395/sqft |
Source: MetroList Services of CA #224083531 Report a problem | ||
Public tax history
Tax history is unavailable.
Neighborhood: Parkway
Nearby homes
- $434,0003 bd2 ba1.1k sqft5024 Clover Glen Way, Sacramento, CA 95824Sold
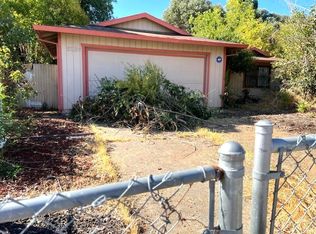
- $396,4003 bd2 ba1.3k sqft5020 Clover Glen Way, Sacramento, CA 95824Off Market
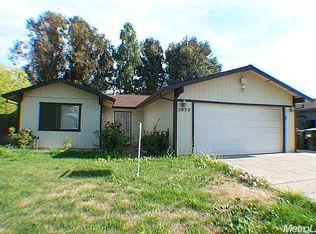
- $310,0003 bd2 ba1.1k sqft5028 Clover Glen Way, Sacramento, CA 95824Sold
- $368,3003 bd2 ba1.2k sqft5025 Clover Glen Way, Sacramento, CA 95824Off Market
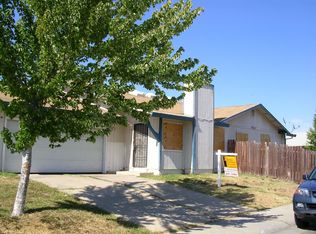
- $2,977-- bd-- ba-- sqftDewey Blvd, Sacramento, CA 95824Off Market
- $3,413-- bd-- ba-- sqftDewey Blvd, Sacramento, CA 95824Off Market
- $3,413-- bd-- ba-- sqftDewey Blvd, Sacramento, CA 95824Off Market
- $361,5003 bd2 ba1.1k sqft5016 Clover Glen Way, Sacramento, CA 95824Off Market
- $423,4004 bd2 ba1.5k sqft5025 Clover Field Way, Sacramento, CA 95824Off Market
Nearby schools
GreatSchools rating
- 4/10Ethel I. Baker Elementary SchoolGrades: K-6Distance: 0.4 mi
- 6/10Fern Bacon Middle SchoolGrades: 7-8Distance: 1.1 mi
- 3/10Hiram W. Johnson High SchoolGrades: 9-12Distance: 2 mi
Get a cash offer in 3 minutes
Find out how much your home could sell for in as little as 3 minutes with a no-obligation cash offer.
Estimated market value
$368,500
Get a cash offer in 3 minutes
Find out how much your home could sell for in as little as 3 minutes with a no-obligation cash offer.
Estimated market value
$368,500
- California
- Sacramento County
- Sacramento
- 95824
- Parkway
- 5024 N Clover Glen Way
Nearby cities
Nearby neighborhoods
Nearby zip codes
Other Sacramento Topics
