*Offer deadline* 6PM, 11/20/24.
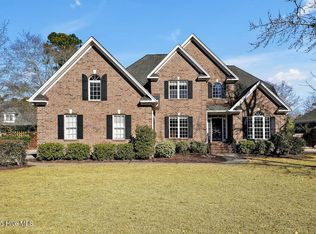
This beautiful home situated in sought after Masonboro Forest is calling your name.
Offering a picturesque community centrally located to all in Wilmington, without the city taxes and just minutes to Trails End Boat Ramp to the Intracoastal Waterway.
This classic and charming well-maintained 5 bedroom, 4 bathroom home offers an amazing layout where you are greeted with a welcoming entryway leading to sky high vaulted ceilings in the living room that is anchored by a gas log fireplace complete with natural wood mantle.
The inviting kitchen features a bright breakfast nook, pantry, center island with pendant lights, quartz counters, tile backsplash, and stainless appliances. A reverse osmosis water filtration system has been installed for fresh, clean water.
The primary suite is complete with a trey ceiling, bright reading nook, a jacuzzi tub, dual head tiled shower and dual vanities.
In addition to a first floor primary suite, another guest suite is situated on the opposite side of the home, along with a full bathroom. This is perfect for multi-generational living or visiting guests and provides ample privacy from the rest of the home.
Upstairs, you will find three more bedrooms, and two full bathrooms that have been tastefully renovated. The bedrooms are complete with ceiling fans and custom woodwork detail.
The back yard is the real show stopper on this home with custom landscaping, mature trees for privacy, and a lovely outdoor fireplace, perfect for gathering. A custom built tree house is sure to please as well.
The sellers recently had the crawlspace encapsulated and new gutters installed on the home.
The neighborhood offers a sparkling community pool with lap lanes, a clubhouse, tennis courts and playground for the active buyer.
Schedule a showing today on this stunning brick home and find yourself at home today in Masonboro Forest.
Sold for $879,900
$879,900
5024 Nicholas Creek Circle, Wilmington, NC 28409
5beds
2,882sqft
Single Family Residence
Built in 2001
0.34 Acres Lot
$906,100 Zestimate®
$305/sqft
$3,647 Estimated rent
Home value
$906,100
$852,000 - $970,000
$3,647/mo
Zestimate® history
Owner options
List your home for rent
$3,647/mo
Rent Zestimate®
Find your next renter with Zillow Rental Manager. Plus, with online applications, you can quickly screen prospective tenants – for free.
$3,647/mo
Rent Zestimate®
Refinance and save
$5,056/mo
Est. payment
Refinancing to a lower rate could help reduce your monthly payments and save thousands over the life of the loan.
$5,056/mo
Est. payment
Explore your selling options
Work with a Zillow partner agent
Leverage their expertise and Zillow's premium Showcase listings to get your home seen by more buyers.
Get startedList with your own agent
Get your home in front of millions of buyers by listing it on Zillow.
Learn how to do itSell it yourself
Take full control of how buyers see your home on Zillow by listing For Sale by Owner (FSBO).
List your homeWhat's special
Gas log fireplaceSky high vaulted ceilingsTrey ceilingWelcoming entrywayQuartz countersCustom built tree houseStainless appliances
Zillow last checked:
Listing updated:
Listed by:
Jennifer Richardson Real Estate 404-790-2267,
Berkshire Hathaway HomeServices Carolina Premier Properties,
Jennifer Richardson 404-790-2267,
Berkshire Hathaway HomeServices Carolina Premier Properties
Bought with:
Debbie Hopper, 276325
Debbie Hopper Real Estate Group LLC
Source: Hive MLS,MLS#: 100476024 Originating MLS: Cape Fear Realtors MLS, Inc.
Originating MLS: Cape Fear Realtors MLS, Inc.Facts & features
Interior
Bedrooms & bathrooms
- Bedrooms: 5
- Bathrooms: 4
- Full bathrooms: 4
Rooms
- Room types: Living Room, Dining Room, Kitchen, Breakfast Nook, Laundry, Master Bedroom, Bedroom 2, Bedroom 3, Bedroom 4, Bedroom 5
Primary bedroom
- Level: First
- Dimensions: 22 x 14
Bedroom 2
- Level: First
- Dimensions: 11 x 12
Bedroom 3
- Level: Second
- Dimensions: 13.5 x 12
Bedroom 4
- Level: Second
- Dimensions: 13 x 12
Bedroom 5
- Level: Second
- Dimensions: 16 x 16
Breakfast nook
- Level: First
- Dimensions: 8 x 11
Dining room
- Level: First
- Dimensions: 13 x 12
Kitchen
- Level: First
- Dimensions: 12 x 13
Laundry
- Level: First
- Dimensions: 5 x 8
Living room
- Level: First
- Dimensions: 17 x 16
Heating
- Forced Air, Electric
Cooling
- Central Air
Appliances
- Included: Electric Oven, Built-In Microwave, Range, Disposal, Dishwasher
- Laundry: Laundry Room
Features
- Master Downstairs, Walk-in Closet(s), Vaulted Ceiling(s), Tray Ceiling(s), Entrance Foyer, Solid Surface, Whirlpool, Generator Plug, Ceiling Fan(s), Pantry, Blinds/Shades, Gas Log, Walk-In Closet(s)
- Flooring: Carpet, Tile, Wood
- Basement: None
- Attic: Storage,Partially Floored,Pull Down Stairs,Walk-In
- Has fireplace: Yes
- Fireplace features: Gas Log
Interior area
- Total structure area: 2,882
- Total interior livable area: 2,882 sqft
Property
Parking
- Total spaces: 2
- Parking features: Garage Faces Side, Garage Door Opener, Off Street, On Site, Paved
Features
- Levels: Two
- Stories: 2
- Patio & porch: Deck, Patio
- Exterior features: Irrigation System
- Fencing: Back Yard,Wood,Privacy
Lot
- Size: 0.34 Acres
- Dimensions: 100 x 150 x 100 x 150
Details
- Parcel number: R07100005051000
- Zoning: R-15
- Special conditions: Standard
Construction
Type & style
- Home type: SingleFamily
- Property subtype: Single Family Residence
Materials
- Brick Veneer
- Foundation: Crawl Space
- Roof: Architectural Shingle
Condition
- New construction: No
- Year built: 2001
Details
- Warranty included: Yes
Utilities & green energy
- Sewer: Public Sewer
- Water: Public
- Utilities for property: Sewer Available, Water Available
Community & HOA
Community
- Security: Smoke Detector(s)
- Subdivision: Masonboro Forest
HOA
- Has HOA: Yes
- Amenities included: Clubhouse, Pool, Maintenance Common Areas, Maintenance Roads, Management, Playground, Street Lights, Tennis Court(s)
- HOA fee: $1,014 monthly
- HOA name: Go Properties
- HOA phone: 910-509-7281
Location
- Region: Wilmington
Financial & listing details
- Price per square foot: $305/sqft
- Tax assessed value: $463,600
- Annual tax amount: $2,422
- Date on market: 10/11/2025
- Cumulative days on market: 6 days
- Listing agreement: Exclusive Right To Sell
- Listing terms: Cash,Conventional,FHA,VA Loan
- Road surface type: Paved
Price history
| Date | Event | Price |
|---|---|---|
| 12/13/2024 | Sold | $879,900$305/sqft |
Source:  Hive MLS #100476024 Report a problem Hive MLS #100476024 Report a problem | ||
| 11/21/2024 | Pending sale | $879,900$305/sqft |
Source: BHHS broker feed #100476024 Report a problem | ||
| 11/21/2024 | Contingent | $879,900$305/sqft |
Source: Hive MLS #100476024 Report a problem | ||
| 11/15/2024 | Listed for sale | $879,900+25.7%$305/sqft |
Source: Hive MLS #100476024 Report a problem | ||
| 5/11/2023 | Sold | $699,900$243/sqft |
Source: Hive MLS #100371988 Report a problem | ||
| 3/31/2023 | Pending sale | $699,900$243/sqft |
Source: Hive MLS #100371988 Report a problem | ||
| 3/26/2023 | Price change | $699,900-6.1%$243/sqft |
Source: Hive MLS #100371988 Report a problem | ||
| 3/20/2023 | Price change | $745,000-2%$259/sqft |
Source: Hive MLS #100371988 Report a problem | ||
| 3/8/2023 | Price change | $759,900-3.8%$264/sqft |
Source: Hive MLS #100371988 Report a problem | ||
| 3/2/2023 | Listed for sale | $789,900+66.3%$274/sqft |
Source: Hive MLS #100371988 Report a problem | ||
| 1/6/2017 | Sold | $475,000-1%$165/sqft |
Source: Public Record Report a problem | ||
| 7/14/2009 | Sold | $480,000$167/sqft |
Source: Public Record Report a problem | ||
Public tax history
| Year | Property taxes | Tax assessment |
|---|---|---|
| 2025 | $2,638 +5.7% | $677,600 +46.2% |
| 2024 | $2,496 +1% | $463,600 +0.8% |
| 2023 | $2,471 -0.9% | $460,000 |
| 2022 | $2,494 -1.4% | $460,000 |
| 2021 | $2,531 -4.5% | $460,000 +9.8% |
| 2020 | $2,650 | $418,900 |
| 2019 | $2,650 | $418,900 |
| 2018 | $2,650 | $418,900 |
| 2017 | $2,650 -5.3% | $418,900 +3.7% |
| 2016 | $2,799 +7.6% | $403,900 |
| 2015 | $2,601 +1.7% | $403,900 |
| 2014 | $2,557 | $403,900 |
| 2013 | -- | $403,900 |
| 2012 | -- | $403,900 -16.8% |
| 2011 | -- | $485,402 |
| 2010 | -- | $485,402 |
| 2009 | -- | -- |
| 2008 | -- | -- |
| 2007 | -- | -- |
| 2005 | -- | $336,859 |
| 2004 | -- | $336,859 |
| 2003 | -- | $336,859 +102.9% |
| 2002 | -- | $165,988 +176.6% |
| 2001 | -- | $60,000 |
| 2000 | -- | $60,000 |
Find assessor info on the county website
Neighborhood: Masonboro
Nearby homes
- $834,5004 bd4 ba3.2k sqft5028 Nicholas Creek Cir, Wilmington, NC 28409Off Market
- $857,5004 bd3 ba3.5k sqft5020 Nicholas Creek Cir, Wilmington, NC 28409Off Market
- $837,6004 bd3 ba3.2k sqft5020 Nicholas Crk, Wilmington, NC 28409Off Market

- $870,0004 bd4 ba3.2k sqft5019 Nicholas Creek Cir, Wilmington, NC 28409Sold
- $943,7004 bd4 ba3.6k sqft5016 Nicholas Creek Cir, Wilmington, NC 28409Off Market
- $870,9004 bd4 ba3.2k sqft5023 Nicholas Creek Cir, Wilmington, NC 28409Off Market
- $940,3004 bd4 ba3.4k sqft5032 Nicholas Creek Cir, Wilmington, NC 28409Off Market
- $767,3004 bd4 ba2.9k sqft5015 Nicholas Creek Cir, Wilmington, NC 28409Off Market
Nearby schools
GreatSchools rating
- 6/10Holly Tree ElementaryGrades: K-5Distance: 1.9 mi
- 6/10Roland-Grise Middle SchoolGrades: 6-8Distance: 2.9 mi
- 6/10John T Hoggard HighGrades: 9-12Distance: 2.6 mi
Schools provided by the listing agent
- Elementary: Holly Tree
- Middle: Roland Grise
- High: Hoggard
Source: Hive MLS. This data may not be complete. We recommend contacting the local school district to confirm school assignments for this home.
Get a cash offer in 3 minutes
Find out how much your home could sell for in as little as 3 minutes with a no-obligation cash offer.
Estimated market value
$906,100
Get a cash offer in 3 minutes
Find out how much your home could sell for in as little as 3 minutes with a no-obligation cash offer.
Estimated market value
$906,100
- North Carolina
- New Hanover County
- Wilmington
- 28409
- Masonboro
- 5024 Nicholas Creek Circle
Nearby cities
Nearby neighborhoods
Nearby zip codes
Other Wilmington Topics
