Welcome to this well-maintained two-bedroom, two-bathroom home tucked away on a quiet cul-de-sac in Holiday. With a wide driveway, inviting front porch, and thoughtful updates throughout, this home offers both comfort and convenience. Major improvements include a 2022 roof and a 2021 A/C and water heater, providing peace of mind for years to come. Inside, you’ll find classic terrazzo flooring, an open floor plan, and ceiling fans throughout, creating a light and comfortable living space. The front living room flows seamlessly into the kitchen and dining area, making it ideal for everyday living and entertaining. The kitchen features a center island perfect for meal prep or casual dining, matching appliances, and a dining area just off the kitchen. Toward the back of the home, a heated and cooled sunroom offers additional living space - perfect for relaxing year-round. The primary bedroom includes an impressive wall-length closet, providing plenty of storage. The second bathroom is conveniently located in the garage, and the home also includes a new washer and dryer. Step outside to enjoy a Partially fenced-in backyard with a patio area for grilling and outdoor gatherings. A shed with power adds even more functionality, ideal for storage, hobbies, or a workshop space. Conveniently located near shopping centers, dining options, and everyday amenities, this home is a fantastic opportunity whether you’re looking for a primary residence, seasonal getaway, or investment property. Schedule your showing today!
Sold for $193,000
$193,000
5024 Odyssey Ave, Holiday, FL 34690
2beds
1,104sqft
Single Family Residence
Built in 1965
5,376 Square Feet Lot
$192,300 Zestimate®
$175/sqft
$2,120 Estimated rent
Home value
$192,300
$177,000 - $210,000
$2,120/mo
Zestimate® history
Owner options
List your home for rent
$2,120/mo
Rent Zestimate®
Find your next renter with Zillow Rental Manager. Plus, with online applications, you can quickly screen prospective tenants – for free.
$2,120/mo
Rent Zestimate®
Refinance and save
$1,408/mo
Est. payment
Refinancing to a lower rate could help reduce your monthly payments and save thousands over the life of the loan.
$1,408/mo
Est. payment
Explore your selling options
Work with a Zillow partner agent
Leverage their expertise and Zillow's premium Showcase listings to get your home seen by more buyers.
Get startedList with your own agent
Get your home in front of millions of buyers by listing it on Zillow.
Learn how to do itSell it yourself
Take full control of how buyers see your home on Zillow by listing For Sale by Owner (FSBO).
List your homeWhat's special
Well-maintained two-bedroom two-bathroom homeOpen floor planInviting front porchQuiet cul-de-sacNew washer and dryerCeiling fans throughoutWide driveway
Zillow last checked:
Listing updated:
Listed by:
Jeffrey Borham, PA 866-308-7109,
EXP REALTY LLC 866-308-7109,
Mike Doner 727-452-4052,
EXP REALTY LLC
Bought with:
Derrick Chappell, 3439185
DALTON WADE INC
Source: Stellar MLS,MLS#: TB8487554 Originating MLS: Suncoast Tampa
Originating MLS: Suncoast Tampa
Facts & features
Interior
Bedrooms & bathrooms
- Bedrooms: 2
- Bathrooms: 2
- Full bathrooms: 2
Primary bedroom
- Features: Built-in Closet
- Level: First
Kitchen
- Level: First
Living room
- Level: First
Heating
- Central
Cooling
- Central Air
Appliances
- Included: Dishwasher, Dryer, Microwave, Range, Refrigerator, Washer
- Laundry: In Garage
Features
- Ceiling Fan(s), Eating Space In Kitchen, Open Floorplan
- Flooring: Terrazzo, Tile
- Has fireplace: No
Interior area
- Total structure area: 1,296
- Total interior livable area: 1,104 sqft
Property
Parking
- Total spaces: 1
- Parking features: Garage - Attached
- Attached garage spaces: 1
Features
- Levels: One
- Stories: 1
- Patio & porch: Front Porch
- Exterior features: Lighting
Lot
- Size: 5,376 Square Feet
- Features: Cul-De-Sac
Details
- Additional structures: Shed(s)
- Parcel number: 1626320780000003620
- Zoning: R4
- Special conditions: None
Construction
Type & style
- Home type: SingleFamily
- Property subtype: Single Family Residence
Materials
- Block, Concrete, Stucco
- Foundation: Slab
- Roof: Shingle
Condition
- New construction: No
- Year built: 1965
Utilities & green energy
- Sewer: Septic Tank
- Water: Public
- Utilities for property: Cable Connected, Electricity Connected, Water Connected
Community & HOA
Community
- Pet fee: $0 monthly
- Subdivision: CREST RIDGE GARDENS
HOA
- Has HOA: No
Location
- Region: Holiday
Financial & listing details
- Price per square foot: $175/sqft
- Tax assessed value: $133,945
- Annual tax amount: $2,110
- Date on market: 3/19/2026
- Cumulative days on market: 7 days
- Listing terms: Cash,Conventional,FHA,VA Loan
- Ownership: Fee Simple
- Total actual rent: 0
- Electric utility on property: Yes
- Road surface type: Paved
Price history
| Date | Event | Price |
|---|---|---|
| 4/10/2026 | Sold | $193,000-3.5%$175/sqft |
Source:  Stellar MLS #TB8487554 Report a problem Stellar MLS #TB8487554 Report a problem | ||
| 3/30/2026 | Pending sale | $199,900$181/sqft |
Source: eXp Realty #TB8487554 Report a problem | ||
| 3/26/2026 | Price change | $199,900-7%$181/sqft |
Source: Stellar MLS #TB8487554 Report a problem | ||
| 3/25/2026 | Listed for sale | $214,900$195/sqft |
Source: eXp Realty #TB8487554 Report a problem | ||
| 3/23/2026 | Pending sale | $214,900$195/sqft |
Source: eXp Realty #TB8487554 Report a problem | ||
| 3/19/2026 | Listed for sale | $214,900+367.2%$195/sqft |
Source: Stellar MLS #TB8487554 Report a problem | ||
| 9/28/2000 | Sold | $46,000$42/sqft |
Source: Public Record Report a problem | ||
Public tax history
| Year | Property taxes | Tax assessment |
|---|---|---|
| 2024 | $2,021 +6.6% | $133,945 +46.4% |
| 2023 | $1,896 +31% | $91,520 +10% |
| 2022 | $1,448 +5.4% | $83,200 +21% |
| 2021 | $1,374 +9.9% | $68,770 +10% |
| 2020 | $1,250 +8.5% | $62,520 +10% |
| 2019 | $1,152 | $56,840 -3.5% |
| 2018 | $1,152 +10.5% | $58,875 +24.7% |
| 2017 | $1,042 +11.2% | $47,202 +7.3% |
| 2016 | $937 +19.6% | $43,999 +13.3% |
| 2015 | $783 +8% | $38,827 +6% |
| 2014 | $725 | $36,639 +3.6% |
| 2013 | -- | $35,358 -4.6% |
| 2012 | -- | $37,052 -16% |
| 2011 | -- | $44,122 -3.2% |
| 2010 | -- | $45,578 -23.3% |
| 2009 | -- | $59,424 -19.9% |
| 2008 | -- | $74,152 -9.7% |
| 2007 | -- | $82,095 +1.1% |
| 2006 | -- | $81,241 +35.8% |
| 2005 | -- | $59,843 +19.9% |
| 2004 | -- | $49,901 +17.7% |
| 2003 | -- | $42,388 +7.2% |
| 2002 | -- | $39,534 +16.1% |
| 2000 | -- | $34,043 +9.4% |
| 1999 | -- | $31,114 |
Find assessor info on the county website
Neighborhood: Crest Ridge Gardens
Nearby homes
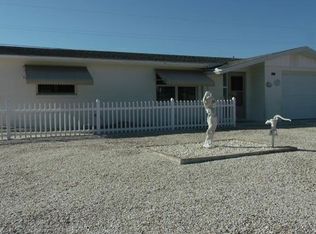
- $259,0002 bd2 ba1k sqft5018 Odyssey Ave, Holiday, FL 34690Off Market
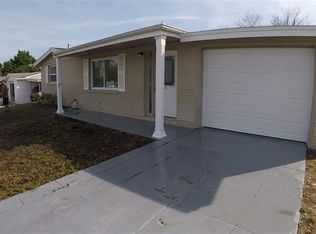
- $219,9002 bd1 ba1.1k sqft5032 Odyssey Ave, Holiday, FL 34690Off Market
- $184,000-- bd1 ba1k sqft5025 Picture Ave, Holiday, FL 34690Off Market
- $183,800-- bd1 ba1k sqft5033 Picture Ave, Holiday, FL 34690Off Market
- $204,600-- bd1 ba1k sqft5019 Picture Ave, Holiday, FL 34690Off Market
- $234,1003 bd2 ba1.1k sqft5012 Odyssey Ave, Holiday, FL 34690Off Market
- $162,700-- bd1 ba816 sqft5025 Odyssey Ave, Holiday, FL 34690Off Market
- $270,0003 bd2 ba1.4k sqft5038 Odyssey Ave, Holiday, FL 34690Sold
Nearby schools
GreatSchools rating
- 2/10Sunray Elementary SchoolGrades: PK-5Distance: 1.6 mi
- 3/10Paul R. Smith Middle SchoolGrades: 6-8Distance: 2.5 mi
- 3/10Anclote High SchoolGrades: 9-12Distance: 2.8 mi
Schools provided by the listing agent
- Elementary: Sunray Elementary-PO
- Middle: Paul R. Smith Middle-PO
- High: Anclote High-PO
Source: Stellar MLS. This data may not be complete. We recommend contacting the local school district to confirm school assignments for this home.
Get a cash offer in 3 minutes
Find out how much your home could sell for in as little as 3 minutes with a no-obligation cash offer.
Estimated market value
$192,300
Get a cash offer in 3 minutes
Find out how much your home could sell for in as little as 3 minutes with a no-obligation cash offer.
Estimated market value
$192,300
- Florida
- Pasco County
- Holiday
- 34690
- Crest Ridge Gardens
- 5024 Odyssey Ave
Nearby cities
Nearby neighborhoods
Nearby zip codes
Other Holiday Topics
