Do not miss out on this beautiful, unique home and $7.500.00 in Sellers Concession, 4 Blink security cameras, 2 wall mounted TV's and more.
***********OPEN HOUSE Sat 11am - 5pm and Sun 1pm - 5pm ***************
Located in the heart of The Colony, surrounded by over 20 scenic parks and just minutes from Grandscape and Lake Lewisville, this home offers comfort and style. From the open layout with spacious living area, dining room, and gas fireplace to the covered patio, wrap around deck, and enclosed backyard, it is ideal for daily living and entertaining. Enjoy the beautiful custom epoxy flooring with long term durability, stain resistant, easy cleaning & maintain. The kitchen features granite countertops with waterfall, and a stunning backsplash. The laundry room, located just off the kitchen with pantry adjacent. The bedrooms sit to the right, with remodeled full bath with updated finishes, the large primary bedroom with walk-in closet, ceiling fans and modern bathroom with walk-in shower and updated finishes This home combines comfort, functionality, and modern open floor plan with lots of updates in a convenient location.
Sold
Street View
Price Unknown
5024 Pemberton Ln, The Colony, TX 75056
3beds
1,946sqft
Single Family Residence
Built in 1976
8,058 Square Feet Lot
$338,100 Zestimate®
$--/sqft
$3,032 Estimated rent
Home value
$338,100
$318,000 - $358,000
$3,032/mo
Zestimate® history
Owner options
List your home for rent
$3,032/mo
Rent Zestimate®
Find your next renter with Zillow Rental Manager. Plus, with online applications, you can quickly screen prospective tenants – for free.
$3,032/mo
Rent Zestimate®
Refinance and save
Refinancing to a lower rate could help reduce your monthly payments and save thousands over the life of the loan.
Explore your selling options
Work with a Zillow partner agent
Leverage their expertise and Zillow's premium Showcase listings to get your home seen by more buyers.
Get startedList with your own agent
Get your home in front of millions of buyers by listing it on Zillow.
Learn how to do itSell it yourself
Take full control of how buyers see your home on Zillow by listing For Sale by Owner (FSBO).
List your homeWhat's special
Gas fireplaceDining roomCeiling fansCovered patioWrap around deckStunning backsplashEnclosed backyard
Zillow last checked:
Listing updated:
Listed by:
Judi Greely 0686976 817-889-5148,
Beam Real Estate, LLC 972-484-6644
Bought with:
Brenda Townsley
Ebby Halliday Realtors
Source: NTREIS,MLS#: 21212822
Facts & features
Interior
Bedrooms & bathrooms
- Bedrooms: 3
- Bathrooms: 2
- Full bathrooms: 2
Primary bedroom
- Features: En Suite Bathroom, Walk-In Closet(s)
- Level: First
- Dimensions: 20 x 15
Bedroom
- Features: Ceiling Fan(s)
- Level: First
- Dimensions: 11 x 10
Bedroom
- Features: Ceiling Fan(s)
- Level: First
- Dimensions: 11 x 10
Dining room
- Level: First
- Dimensions: 14 x 10
Family room
- Features: Ceiling Fan(s), Fireplace
- Level: First
- Dimensions: 15 x 13
Living room
- Level: First
- Dimensions: 19 x 14
Heating
- Fireplace(s), Natural Gas
Cooling
- Central Air, Ceiling Fan(s), Electric
Appliances
- Included: Dishwasher, Electric Range, Disposal, Gas Water Heater, Vented Exhaust Fan, Warming Drawer
Features
- Decorative/Designer Lighting Fixtures, Eat-in Kitchen, Granite Counters, High Speed Internet, Kitchen Island, Open Floorplan, Pantry, Cable TV, Vaulted Ceiling(s), Walk-In Closet(s), Wired for Sound
- Flooring: Concrete, Ceramic Tile
- Has basement: No
- Number of fireplaces: 1
- Fireplace features: Family Room, Gas Starter, Stone
Interior area
- Total interior livable area: 1,946 sqft
Property
Parking
- Total spaces: 4
- Parking features: Carport, Door-Single, Driveway, Garage, Garage Door Opener, Lighted
- Attached garage spaces: 2
- Carport spaces: 2
- Covered spaces: 4
- Has uncovered spaces: Yes
Features
- Levels: One
- Stories: 1
- Patio & porch: Covered
- Exterior features: Fire Pit, Lighting, Rain Gutters
- Pool features: None
- Fencing: Back Yard,Fenced,Gate,High Fence,Privacy,Wood
Lot
- Size: 8,058 Square Feet
Details
- Parcel number: R15665
Construction
Type & style
- Home type: SingleFamily
- Architectural style: Detached
- Property subtype: Single Family Residence
Materials
- Foundation: Slab
- Roof: Composition
Condition
- Year built: 1976
Utilities & green energy
- Sewer: Public Sewer
- Water: Public
- Utilities for property: Natural Gas Available, Sewer Available, Water Available, Cable Available
Community & HOA
Community
- Features: Community Mailbox, Curbs, Sidewalks
- Security: Carbon Monoxide Detector(s), Smoke Detector(s)
- Subdivision: Colony 3
HOA
- Has HOA: No
Location
- Region: The Colony
Financial & listing details
- Tax assessed value: $310,705
- Annual tax amount: $6,008
- Date on market: 3/19/2026
- Cumulative days on market: 101 days
- Listing terms: Cash,Conventional,FHA,VA Loan
Price history
| Date | Event | Price |
|---|---|---|
| 4/28/2026 | Sold | -- |
Source: NTREIS #21212822 Report a problem | ||
| 4/7/2026 | Pending sale | $349,777$180/sqft |
Source: NTREIS #21212822 Report a problem | ||
| 3/19/2026 | Listed for sale | $349,777$180/sqft |
Source: NTREIS #21212822 Report a problem | ||
| 3/18/2026 | Listing removed | $349,777$180/sqft |
Source: NTREIS #21171561 Report a problem | ||
| 3/6/2026 | Price change | $349,777-0.9%$180/sqft |
Source: NTREIS #21171561 Report a problem | ||
| 2/6/2026 | Listed for sale | $352,777$181/sqft |
Source: NTREIS #21171561 Report a problem | ||
| 2/5/2026 | Listing removed | $352,777$181/sqft |
Source: NTREIS #21131482 Report a problem | ||
| 2/2/2026 | Listed for sale | $352,777$181/sqft |
Source: NTREIS #21131482 Report a problem | ||
| 1/28/2026 | Contingent | $352,777$181/sqft |
Source: NTREIS #21131482 Report a problem | ||
| 1/23/2026 | Price change | $352,777-1.4%$181/sqft |
Source: NTREIS #21131482 Report a problem | ||
| 12/19/2025 | Listed for sale | $357,770$184/sqft |
Source: NTREIS #21131482 Report a problem | ||
Public tax history
| Year | Property taxes | Tax assessment |
|---|---|---|
| 2025 | $3,589 -29.7% | $310,705 -6.4% |
| 2024 | $5,107 +3.9% | $332,086 +9.3% |
| 2023 | $4,914 -7.2% | $303,845 +10% |
| 2022 | $5,293 +2.5% | $276,223 +10% |
| 2021 | $5,165 +9% | $251,112 +10% |
| 2020 | $4,736 +3.5% | $228,284 +3.3% |
| 2019 | $4,578 +3.4% | $221,000 +6.6% |
| 2018 | $4,429 +21.3% | $207,329 +9.9% |
| 2017 | $3,652 | $188,684 +10% |
| 2016 | $3,652 +12.1% | $171,531 +10% |
| 2015 | $3,257 | $155,937 +8.6% |
| 2014 | $3,257 | $143,623 +6.8% |
| 2013 | $3,257 | $134,489 +1.9% |
| 2012 | -- | $131,952 +0.6% |
| 2011 | -- | $131,141 +10% |
| 2010 | -- | $119,219 -3.8% |
| 2009 | -- | $123,913 -6.1% |
| 2007 | $3,007 +5% | $131,953 +15.4% |
| 2006 | $2,863 -0.3% | $114,319 +0.1% |
| 2005 | $2,870 | $114,239 -1.8% |
| 2004 | -- | $116,375 -3.1% |
| 2003 | -- | $120,132 +2.5% |
| 2002 | -- | $117,175 +8.4% |
| 2001 | -- | $108,110 |
Find assessor info on the county website
Neighborhood: 75056
Nearby homes
- $339,3003 bd2 ba2.1k sqft5028 Pemberton Ln, The Colony, TX 75056Off Market
- $351,3003 bd2 ba1.6k sqft5020 Pemberton Ln, The Colony, TX 75056Off Market
- $297,5003 bd2 ba1.6k sqft5025 Brandenburg Ln, The Colony, TX 75056Off Market
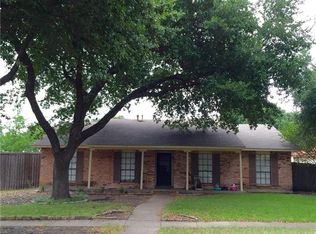
- $--4 bd2 ba2.2k sqft5032 Pemberton Ln, The Colony, TX 75056Sold
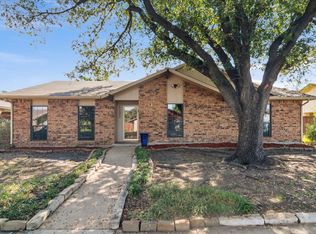
- $311,4003 bd2 ba1.6k sqft5029 Brandenburg Ln, The Colony, TX 75056Off Market
- $325,2003 bd2 ba1.6k sqft5016 Pemberton Ln, The Colony, TX 75056Off Market
- $358,2003 bd2 ba2k sqft5021 Brandenburg Ln, The Colony, TX 75056Off Market
- $339,3003 bd2 ba2.1k sqft5025 Pemberton Ln, The Colony, TX 75056Off Market
Nearby schools
GreatSchools rating
- 4/10Peters Colony Elementary SchoolGrades: PK-5Distance: 0.3 mi
- 5/10Griffin Middle SchoolGrades: 6-8Distance: 0.6 mi
- 5/10The Colony High SchoolGrades: 9-12Distance: 1.1 mi
Schools provided by the listing agent
- Elementary: Peters Colony
- Middle: Griffin
- High: The Colony
- District: Lewisville ISD
Source: NTREIS. This data may not be complete. We recommend contacting the local school district to confirm school assignments for this home.
Get a cash offer in 3 minutes
Find out how much your home could sell for in as little as 3 minutes with a no-obligation cash offer.
Estimated market value
$338,100
Get a cash offer in 3 minutes
Find out how much your home could sell for in as little as 3 minutes with a no-obligation cash offer.
Estimated market value
$338,100
- Texas
- Denton County
- The Colony
- 75056
- 5024 Pemberton Ln
