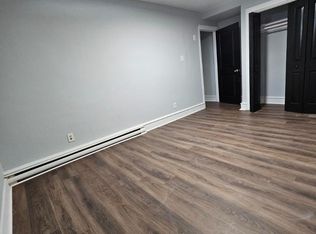
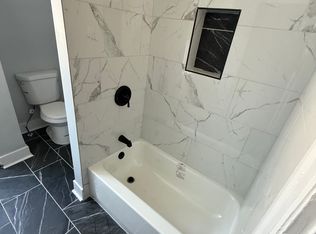
Welcome to this exceptional Colonial Stone Single Detached residence from the early 1900's featuring a thick stone facade and two lion sculptures guarding the grand entry steps. Situated in the Oxford Circle/Frankford Hospital District. This home features 7 bedrooms and 3 Full bathrooms with over 4,000+ square feet of interior living space. Stationed on a .38 Acre Private lot. As you step onto the large covered veranda and through the double front doors into the vestibule and entry foyer, you'll be greeted by a breathtaking center hall stairway adorned with tall stained glass windows and well cared for Mahogany woodwork. The heritage of this home is reflected in the hardwood flooring, decorative Mahogany woodwork, inlays, carved archways, stairway spindles, and windows throughout. This home has been loved and cared for throughout and reflects pride of ownership. First floor offers a Grand Entry Foyer which leads to a Formal Living Room on the right. Gracious in size the formal living room offers 2 large windows and 10 foot high ceilings. The formal dining room area has bay windows with deep bench window seating, and stained glass, a fireplace accent with mantle and plenty of room for a formal dining table for all your family and friends. On the other side of the center hall entry foyer and left of the grand staircase, has a first floor bedroom currently being used as an office/study. Behind the first floor bedroom is the historical parlor entry. Parlors were originally designed as a space to receive and entertain guests. This Parlor room is adjacent to a covered carport and was the likely original main entry. Additionally, a First Floor Full Bathroom and Kitchen completes the first floor layout. The kitchen is large and spacious and has it's original layout with a separate stove cookspace. Then a Back Staircase to the second floor through a secret door is off the kitchen. Upstairs the 2nd and 3rd floors offers 6 bedrooms and 2 full baths spread across two floors. The main Primary bedroom and ensuite bathroom is connected to a third bedroom currently used as a dressing room. 3rd floor offers another large bedroom on one wing and an additional 2 bedrooms on the opposite side of the staircase. Outside, offers a side porch, large concrete patio, large fenced back lawn, and separate kennel area. The secure off-street parking/driveway area with room for 10 cars, is enclosed by a wrought iron gate, adding convenience and peace of mind. Full, unfinished Large basement with French Drain and Sump pump is dry and offers storage space and laundry . This unique Single Family Dwelling has the potential for various uses such as professional offices, medical suites, art gallery, restaurant, group home, boarding house, student housing or nurses quarters; with proper zoning variance. With new electrical service, updated windows, and new gas steam heater, this home combines historic charm with modern comfort. All appliances are included, making it move-in ready for its next owner. Opportunity awaits don't miss out. Call and schedule your private showing today!
Sold for $500,000
Zillow last checked:
Listing updated:
Bought with:
Ray Lilliston, RS199721L
Liberty Bell Real Estate & Property Management
Source: Bright MLS,MLS#: PAPH2347018
Price history
| Date | Event | Price |
|---|---|---|
| 9/9/2024 | Sold | $500,000-16.5%$110/sqft |
Source:  Bright MLS #PAPH2347018 Report a problem Bright MLS #PAPH2347018 Report a problem | ||
| 8/12/2024 | Pending sale | $599,000$132/sqft |
Source: Bright MLS #PAPH2347018 Report a problem | ||
| 8/7/2024 | Contingent | $599,000$132/sqft |
Source: Bright MLS #PAPH2347018 Report a problem | ||
| 4/30/2024 | Listed for sale | $599,000-0.2%$132/sqft |
Source: Bright MLS #PAPH2347018 Report a problem | ||
| 11/11/2023 | Listing removed | $599,900$132/sqft |
Source: Bright MLS #PAPH2264334 Report a problem | ||
| 9/12/2023 | Listed for sale | $599,900$132/sqft |
Source: Bright MLS #PAPH2264334 Report a problem | ||
| 8/21/2023 | Listing removed | $599,900$132/sqft |
Source: Bright MLS #PAPH2264334 Report a problem | ||
| 8/8/2023 | Listed for sale | $599,900$132/sqft |
Source: Bright MLS #PAPH2264334 Report a problem | ||


Get pre-qualified for a loan
At Zillow Home Loans, we can pre-qualify you in as little as 5 minutes with no impact to your credit score.An equal housing lender. NMLS #10287.
