Skip main navigation
Pending
  • $239,000

    5024 Pierce St, Omaha, NE 68106

    4beds
    1,465sqft
    : 
    $1,775/mo
    Get pre-qualified
    Single Family Residence
    Built in 1955
    7,013 Square Feet Lot
    $241,000 Zestimate®
    $163/sqft
    $-- HOA

    What's special

    Clean architectural linesSpacious backyardUpdated kitchenInviting living spacesStunning fireplaceGranite countertopsNatural light
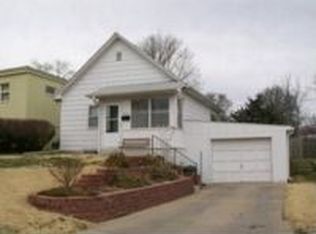
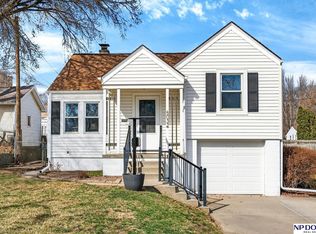
    Fall in love with this beautifully preserved 4-bedroom, 2-bath midcentury modern home where timeless design meets everyday comfort. Expansive living room windows fill the home with natural light, highlighting its clean architectural lines and inviting living spaces. The updated kitchen features granite countertops, blending modern convenience with classic style. Three bedrooms will conveniently be found on the main level with access to the full bathroom with original color pops. Outside, the spacious backyard offers endless possibilities for gardening, entertaining, play or simply relaxing. The mostly unfinished basement is ready for its next chapter, complete with a stunning fireplace that creates the perfect focal point for future finishings. Ideally located near restaurants, shopping, parks, sand volleyball, and local amenities, this home delivers the perfect combination of location and opportunities. Midcentury charm like this is hard to find. Schedule your showing today!
    34 days
    138
    4

    Likely to sell faster than

    Zillow last checked:

    Listing updated:

    Listed by:

    Catelyn Newman 402-249-6097,

    PJ Morgan Real Estate

    Source: GPRMLS,MLS#: 22621993MLS Logo

      Facts & features

      Interior

      Bedrooms & bathrooms
      • Bedrooms: 4
      • Bathrooms: 2
      • Full bathrooms: 1
      • 1/2 bathrooms: 1
      Primary bedroom
      • Features: Wood Floor, Ceiling Fan(s)
      • Level: Main
      • Area: 149
      • Dimensions: 14.9 x 10
      Bedroom 2
      • Features: Wood Floor, Ceiling Fan(s)
      • Level: Main
      • Area: 144
      • Dimensions: 14.4 x 10
      Bedroom 3
      • Features: Wood Floor, Ceiling Fan(s)
      • Level: Main
      • Area: 121
      • Dimensions: 12.1 x 10
      Bedroom 4
      • Features: Wall/Wall Carpeting, Egress Window
      • Level: Basement
      • Area: 123.12
      • Dimensions: 11.4 x 10.8
      Basement
      • Area: 806
      Heating
      • Natural Gas, Forced Air, Hot Water
      Cooling
      • Central Air
      Appliances
      • Included: Oven, Refrigerator, Microwave
      Features
      • Basement: Egress,Partially Finished
      • Number of fireplaces: 2
      Interior area
      • Total structure area: 1,465
      • Total interior livable area: 1,465 sqft
      • Finished area above ground: 1,344
      • Finished area below ground: 121

      Property

      Parking
      • Total spaces: 1
      • Parking features: Garage - Attached
      • Attached garage spaces: 1
      Features
      • Levels: Multi/Split
      • Patio & porch: Porch
      • Fencing: Chain Link,Full
      Lot
      • Size: 7,013 Square Feet
      • Dimensions: 55 x 33
      • Features: Up to 1/4 Acre.
      Details
      • Parcel number: 2578000025

      Construction

      Type & style
      • Home type: SingleFamily
      • Property subtype: Single Family Residence
      Materials
      • Foundation: Block
      Condition
      • Not New and NOT a Model
      • New construction: No
      • Year built: 1955

      Utilities & green energy

      • Sewer: Public Sewer
      • Water: Public

      Community & HOA

      Community
      • Subdivision: Westside
      HOA
      • Has HOA: No
      Location
      • Region: Omaha

      Financial & listing details

      • Price per square foot: $163/sqft
      • Tax assessed value: $225,700
      • Annual tax amount: $3,773
      • Date on market: 8/1/2026
      • Listing terms: VA Loan,FHA,Conventional,Cash,USDA Loan
      • Ownership: Fee Simple

        Estimated market value

        $241,000

        $229,000 - $253,000

        $1,990/mo

        Price history

        DateEventPrice
        8/3/2026Pending sale$239,000$163/sqft
        Source: GPRMLS #22621993 Report a problem
        8/1/2026Listed for sale$239,000-5.5%$163/sqft
        Source: GPRMLS #22621993 Report a problem
        4/26/2024Sold$253,000+48.8%$173/sqft
        Source: Public Record Report a problem
        9/11/2020Sold$170,000+6.3%$116/sqft
        Source: GPRMLS #22017126 Report a problem
        7/10/2020Listed for sale$160,000+61.6%$109/sqft
        Source: Nebraska Realty #22017126 Report a problem
        4/29/2011Sold$99,000-2.9%$68/sqft
        Source: GPRMLS #21020910 Report a problem
        10/20/2010Price change$102,000-11.3%$70/sqft
        Source: DEEB Realty #21015941 Report a problem
        10/9/2010Price change$114,999-3.4%$78/sqft
        Source: DEEB Realty #21015941 Report a problem
        9/11/2010Price change$119,000-4%$81/sqft
        Source: DEEB Realty #21015941 Report a problem
        8/25/2010Price change$124,000-3.9%$85/sqft
        Source: DEEB Realty #21015941 Report a problem
        8/13/2010Listed for sale$129,000$88/sqft
        Source: DEEB Realty #21015941 Report a problem

        Public tax history

        YearProperty taxesTax assessment
        2025$3,774 +2%$225,700
        2024$3,698 -16.2%$225,700 +7.8%
        2023$4,416 +1.4%$209,300 +2.5%
        2022$4,357 +23.1%$204,100 +22.1%
        2021$3,539 -1.1%$167,200
        2020$3,580 +10.1%$167,200 +10.4%
        2019$3,251 -0.1%$151,400
        2018$3,255 +57.5%$151,400 +39.3%
        2017$2,066 $108,700 +12.9%
        2016$2,066 +1.4%$96,300
        2015$2,039 $96,300
        2014-- $96,300
        2013-- $96,300 -16.7%
        2012-- $115,600
        2011-- $115,600
        2009$2,372 $115,600
        2008-- $115,600 +28.4%
        2005-- $90,000
        2004-- $90,000
        Find assessor info on the county website

        Monthly payment

        Est. payment

        Payment breakdown

        Explore the cost of this home by adjusting the details. Changes won't be saved.
        All calculations are estimates and provided by Zillow, Inc. for informational purposes only. Actual amounts may vary.
        HOA fees may include property taxes on listings classified as Co-Ops. Contact the listing agent and/or owner for fee details.
        See how much you could borrow to make a competitive offer.

        Climate risks

        Neighborhood: Aksarben-Elmwood Park

        Getting around

        78 / 100
        Very Walkable
        26 / 100
        Some Transit
        71 / 100
        Very Bikeable

        Nearby schools

        GreatSchools rating
        Schools provided by the listing agent
        • Elementary: Washington
        • Middle: Lewis and Clark
        • High: Central
        • District: Omaha

        Source: GPRMLS. This data may not be complete. We recommend contacting the local school district to confirm school assignments for this home.

        A local agent can set up tours, give advice and negotiate with sellers.

        A local lender can help you make sure your offer is ready when you are.

        Browse local experts