Your new 2-story Santa Rosa townhome is the perfect spot to nestle in and enjoy all the comforts, conveniences, and savings available when choosing a townhome lifestyle.Your new townhome is brimming with fantastic features including the following: 3 bedrooms 2.5 bathrooms 1-car garage Back patio LoftYour well-tended front yard, entry path, and deck offer plenty of space to create your own potted plant garden that welcomes you and your guests with splashes of color. Inside your townhome, walk through the foyer and along the hallway and past your downstairs half bathroom. On the other side of the hallway, you'll reach your bright and airy kitchen, featuring a kitchen island with a sink, counter space, and two seats.Just a few steps away, you can set aside some space in your great room to set up your ideal dining table for larger gatherings and formal meals.Outside the kitchen and dining area, find your dreamy back patio where you can host small parties?or use it as an extension of your indoor living space?or spend evenings listening to the peaceful nighttime sounds. Upstairs, you'll immediately find yourself enveloped in your loft, which turns a hallway into a gathering spot, work-from-home office, reading space, or gaming area.Tucked away behind the loft and laundry area, discover the owner's bedroom that showcases a large walk-in closet that has plenty of room for all your belongings. The owner's ensuite bathroom has a dual-sink vanity and a glass-enc...
Sold for $325,400
$325,400
5024 Rain Shadow Dr, Saint Cloud, FL 34772
3beds
1,379sqft
Townhouse
Built in 2023
2,178 Square Feet Lot
$289,400 Zestimate®
$236/sqft
$2,158 Estimated rent
Home value
$289,400
$275,000 - $304,000
$2,158/mo
Zestimate® history
Owner options
List your home for rent
$2,158/mo
Rent Zestimate®
Find your next renter with Zillow Rental Manager. Plus, with online applications, you can quickly screen prospective tenants – for free.
$2,158/mo
Rent Zestimate®
Refinance and save
$2,180/mo
Est. payment
Refinancing to a lower rate could help reduce your monthly payments and save thousands over the life of the loan.
$2,180/mo
Est. payment
Explore your selling options
Work with a Zillow partner agent
Leverage their expertise and Zillow's premium Showcase listings to get your home seen by more buyers.
Get startedList with your own agent
Get your home in front of millions of buyers by listing it on Zillow.
Learn how to do itSell it yourself
Take full control of how buyers see your home on Zillow by listing For Sale by Owner (FSBO).
List your homeWhat's special
Kitchen islandWork-from-home officeWell-tended front yardIdeal dining tableCounter spaceDual-sink vanityIndoor living space
Facts & features
Interior
Bedrooms & bathrooms
- Bedrooms: 3
- Bathrooms: 3
- Full bathrooms: 2
- 1/2 bathrooms: 1
Heating
- Other
Features
- Flooring: Tile, Carpet
Interior area
- Total interior livable area: 1,379 sqft
Property
Parking
- Total spaces: 1
Features
- Exterior features: Other, Stucco, Cement / Concrete
Lot
- Size: 2,178 Square Feet
Details
- Parcel number: 212630364500011650
Construction
Type & style
- Home type: Townhouse
Materials
- Foundation: Footing
- Roof: Composition
Condition
- Year built: 2023
Community & HOA
Location
- Region: Saint Cloud
Financial & listing details
- Price per square foot: $236/sqft
- Tax assessed value: $268,400
- Annual tax amount: $5,197
Price history
| Date | Event | Price |
|---|---|---|
| 12/14/2023 | Sold | $325,400-0.1%$236/sqft |
Source: Public Record Report a problem | ||
| 3/12/2023 | Listing removed | -- |
Source:  M/I Homes Report a problem M/I Homes Report a problem | ||
| 3/2/2023 | Listed for sale | $325,570$236/sqft |
Source: M/I Homes Report a problem | ||
Public tax history
| Year | Property taxes | Tax assessment |
|---|---|---|
| 2025 | $5,197 -10.5% | $268,400 +3.2% |
| 2024 | $5,805 +288.8% | $260,000 +940% |
| 2023 | $1,493 | $25,000 |
Find assessor info on the county website
Neighborhood: 34772
Nearby homes
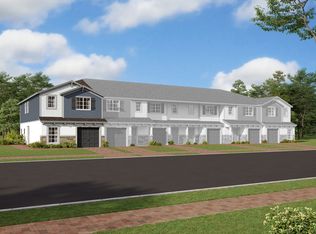
- $355,1354 bd3 ba1.7k sqft5022 Rain Shadow Dr, Saint Cloud, FL 34772Sold
- $356,5954 bd3 ba1.7k sqft5028 Rain Shadow Dr, Saint Cloud, FL 34772Sold

- $365,9154 bd3 ba1.7k sqft5100 Rain Shadow Dr, Saint Cloud, FL 34772Sold
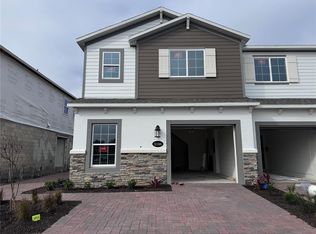
- $349,6153 bd3 ba1.5k sqft5036 Rain Shadow Dr, Saint Cloud, FL 34772Sold

- $377,3504 bd3 ba1.7k sqft5023 Prairie Preserve Run, Saint Cloud, FL 34772Sold
- $356,0004 bd3 ba1.7k sqft5106 Rain Shadow Dr, Saint Cloud, FL 34772Sold
- $336,5703 bd2 ba1.3k sqft5035 Prairie Preserve Run, Saint Cloud, FL 34772Sold
- $535,4055 bd3 ba0 sqft5057 Rain Shadow Dr, Saint Cloud, FL 34772Sold
Nearby schools
GreatSchools rating
- 4/10Neptune Elementary SchoolGrades: PK-5Distance: 2.9 mi
- 7/10Neptune Middle SchoolGrades: 6-8Distance: 3.8 mi
- 4/10St. Cloud High SchoolGrades: PK,9-12Distance: 3 mi
Schools provided by the listing agent
- District: Osceola
Source: The MLS. This data may not be complete. We recommend contacting the local school district to confirm school assignments for this home.
Get a cash offer in 3 minutes
Find out how much your home could sell for in as little as 3 minutes with a no-obligation cash offer.
Estimated market value
$289,400
Get a cash offer in 3 minutes
Find out how much your home could sell for in as little as 3 minutes with a no-obligation cash offer.
Estimated market value
$289,400
- Florida
- Osceola County
- Saint Cloud
- 34772
- 5024 Rain Shadow Dr
Nearby cities
Nearby neighborhoods
Nearby zip codes
Other Saint Cloud Topics
