Rare Find in Malibu Estates – A True Gem! Discover this beautifully maintained 3-bedroom, 2.5-bathroom home offering 2,246 sqft of living space in the sought-after Malibu Estates community. This stunning home features a dedicated office, formal dining area, and an open-concept kitchen that seamlessly flows into the spacious living room, perfect for entertaining. Abundant natural light fills the bright living area, which opens to a covered cedar tongue-and-groove patio, creating a peaceful backyard oasis. The inground spool by Hobert Pools provides the ultimate relaxation experience, surrounded by elegant travertine tile. Additional highlights include: Ceiling fans in every room for year-round comfort, Nest thermostat for energy efficiency, Serene outdoor space ideal for unwinding or entertaining. This exceptional home is a must-see! Schedule your showing today!
Sold
Price Unknown
5024 Randolph St, Plano, TX 75074
3beds
2,246sqft
Single Family Residence
Built in 2016
6,621 Square Feet Lot
$521,700 Zestimate®
$--/sqft
$3,511 Estimated rent
Home value
$521,700
$490,000 - $558,000
$3,511/mo
Zestimate® history
Owner options
List your home for rent
$3,511/mo
Rent Zestimate®
Find your next renter with Zillow Rental Manager. Plus, with online applications, you can quickly screen prospective tenants – for free.
$3,511/mo
Rent Zestimate®
Refinance and save
$600/mo
Est. payment
Refinancing to a lower rate could help reduce your monthly payments and save thousands over the life of the loan.
$600/mo
Est. payment
Explore your selling options
Work with a Zillow partner agent
Leverage their expertise and Zillow's premium Showcase listings to get your home seen by more buyers.
Get startedList with your own agent
Get your home in front of millions of buyers by listing it on Zillow.
Learn how to do itSell it yourself
Take full control of how buyers see your home on Zillow by listing For Sale by Owner (FSBO).
List your homeWhat's special
Dedicated officePeaceful backyard oasisAbundant natural lightSerene outdoor spaceFormal dining areaCovered cedar tongue-and-groove patioOpen-concept kitchen
Zillow last checked:
Listing updated:
Listed by:
Steven Robertson 0648570 214-449-1155,
Real Estate Diplomats 214-449-1155
Bought with:
Jun Zou
Harmony Homes Group
Source: NTREIS,MLS#: 20845554
Facts & features
Interior
Bedrooms & bathrooms
- Bedrooms: 3
- Bathrooms: 3
- Full bathrooms: 2
- 1/2 bathrooms: 1
Primary bedroom
- Features: Double Vanity, Jetted Tub, Separate Shower
- Level: First
- Dimensions: 14 x 16
Bedroom
- Level: First
- Dimensions: 14 x 10
Bedroom
- Level: First
- Dimensions: 11 x 10
Dining room
- Level: First
- Dimensions: 13 x 10
Kitchen
- Features: Kitchen Island, Stone Counters
- Level: First
- Dimensions: 18 x 9
Living room
- Level: First
- Dimensions: 15 x 15
Appliances
- Included: Dishwasher, Disposal
Features
- Chandelier, Kitchen Island, Open Floorplan, Cable TV, Walk-In Closet(s)
- Has basement: No
- Number of fireplaces: 1
- Fireplace features: Gas
Interior area
- Total interior livable area: 2,246 sqft
Property
Parking
- Total spaces: 2
- Parking features: Driveway, Garage Faces Front
- Attached garage spaces: 2
- Has uncovered spaces: Yes
Features
- Levels: One
- Stories: 1
- Pool features: Pool
Lot
- Size: 6,621 Square Feet
Details
- Parcel number: R1080000A01801
Construction
Type & style
- Home type: SingleFamily
- Architectural style: Traditional,Detached
- Property subtype: Single Family Residence
Materials
- Brick
Condition
- Year built: 2016
Utilities & green energy
- Sewer: Public Sewer
- Water: Public
- Utilities for property: Sewer Available, Water Available, Cable Available
Community & HOA
Community
- Subdivision: Malibu Estates
HOA
- Has HOA: Yes
- Services included: Maintenance Grounds, Maintenance Structure
- HOA fee: $600 annually
- HOA name: Essex
- HOA phone: 972-428-2030
Location
- Region: Plano
Financial & listing details
- Tax assessed value: $590,491
- Annual tax amount: $10,071
- Date on market: 2/16/2025
- Cumulative days on market: 74 days
- Listing terms: Cash,Conventional
- Exclusions: EXCLUDES SDN SELLER IS NOT REQUIRED TO FURNISH PER TX PROPERTY CODE SDN WILL NOT BE PROVIDED IF NEW SURVEY NEEDED WILL BE AT BUYERS EXPENSE
Price history
| Date | Event | Price |
|---|---|---|
| 5/9/2025 | Sold | -- |
Source: NTREIS #20845554 Report a problem | ||
| 4/29/2025 | Pending sale | $569,900$254/sqft |
Source: NTREIS #20845554 Report a problem | ||
| 2/16/2025 | Listed for sale | $569,900+14%$254/sqft |
Source: NTREIS #20845554 Report a problem | ||
| 4/4/2022 | Sold | -- |
Source: NTREIS #20007051 Report a problem | ||
| 3/21/2022 | Pending sale | $500,000$223/sqft |
Source: NTREIS #20007051 Report a problem | ||
| 3/14/2022 | Contingent | $500,000$223/sqft |
Source: NTREIS #20007051 Report a problem | ||
| 3/10/2022 | Listed for sale | $500,000$223/sqft |
Source: NTREIS #20007051 Report a problem | ||
Public tax history
| Year | Property taxes | Tax assessment |
|---|---|---|
| 2025 | $10,084 +24.1% | $590,491 +2% |
| 2024 | $8,128 -2.9% | $579,193 -0.7% |
| 2023 | $8,367 -9.6% | $583,459 +45.5% |
| 2022 | $9,251 +38.9% | $401,046 +10% |
| 2021 | $6,662 +1.7% | $364,587 +2% |
| 2020 | $6,551 -5.5% | $357,265 -4.5% |
| 2019 | $6,930 -5% | $374,022 +0.6% |
| 2018 | $7,297 +443.7% | $371,840 +38.4% |
| 2017 | $1,342 | $268,670 +341.9% |
| 2016 | $1,342 | $60,800 |
Find assessor info on the county website
Neighborhood: 75074
Nearby homes
- $521,9003 bd2 ba2.3k sqft5028 Randolph St, Plano, TX 75074Off Market

- $771,2004 bd3 ba3.8k sqft5020 Randolph St, Plano, TX 75074Off Market
- $617,6004 bd4 ba3.1k sqft5032 Randolph St, Plano, TX 75074Off Market

- $570,8003 bd3 ba-- sqft5016 Randolph St, Plano, TX 75074Off Market
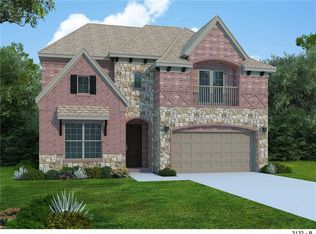
- $594,900-- bd-- ba-- sqft5016 Randolph St, Plano, TX 75074Off Market
- $750,0004 bd4 ba3.3k sqft5036 Randolph St, Plano, TX 75074For Sale
- $640,1004 bd3 ba3.1k sqft1101 Melcer St, Plano, TX 75074Off Market
- $666,6004 bd3 ba3.4k sqft5012 Randolph St, Plano, TX 75074Off Market
Nearby schools
GreatSchools rating
- 7/10Schell Elementary SchoolGrades: K-5Distance: 1 mi
- 8/10Otto Middle SchoolGrades: 6-8Distance: 0.7 mi
- 7/10C A McMillen High SchoolGrades: 9-10Distance: 2.2 mi
Schools provided by the listing agent
- Elementary: Dooley
- Middle: Armstrong
- High: Mcmillen
- District: Plano ISD
Source: NTREIS. This data may not be complete. We recommend contacting the local school district to confirm school assignments for this home.
Get a cash offer in 3 minutes
Find out how much your home could sell for in as little as 3 minutes with a no-obligation cash offer.
Estimated market value
$521,700
Get a cash offer in 3 minutes
Find out how much your home could sell for in as little as 3 minutes with a no-obligation cash offer.
Estimated market value
$521,700
- Texas
- Collin County
- Plano
- 75074
- 5024 Randolph St
Nearby cities
Nearby neighborhoods
Nearby zip codes
Other Plano Topics
