TRUST SALE Single story nestled in highly sought after La Crescenta at the top of quiet cul-de-sac in Crescenta Highlands area above Santa Carlotta. An unbeatable location with mountain views. This home features 4 bedroom and 2 baths and family room. Bathroom with soaking tub along with double sinks and the Kitchen offers all built in with granite kitchen counters, wood floors and adjacent laundry facilities in enclosed closet area. Other features include central air and heat. All rooms are bright and airy. Livingroom leads out to a private all fenced in back yard. Attached garages, consist of a 2 car and a single car garage with ample parking within the front concrete driveway space. Located near parks, shopping and enjoy the Glendale/La Crescenta Blue Ribbon schools. TRUST SALE: Sold as-is
Sold for $1,235,000
Listed by: Mary Ann Piro Geyer • Mary Ann Piro-Geyer • Contact: 818-601-4407
Bought with: Mary Ann Piro Geyer
$1,235,000
5024 Reynard Ave, Glendale, CA 91214
4beds
1,620sqft
Single Family Residence
Built in 1956
8,259 Square Feet Lot
$1,611,300 Zestimate®
$762/sqft
$5,519 Estimated rent
Home value
$1,611,300
$1.50M - $1.72M
$5,519/mo
Zestimate® history
Owner options
List your home for rent
$5,519/mo
Rent Zestimate®
Find your next renter with Zillow Rental Manager. Plus, with online applications, you can quickly screen prospective tenants – for free.
$5,519/mo
Rent Zestimate®
Refinance and save
$7,922/mo
Est. payment
Refinancing to a lower rate could help reduce your monthly payments and save thousands over the life of the loan.
$7,922/mo
Est. payment
Explore your selling options
Work with a Zillow partner agent
Leverage their expertise and Zillow's premium Showcase listings to get your home seen by more buyers.
Get startedList with your own agent
Get your home in front of millions of buyers by listing it on Zillow.
Learn how to do itSell it yourself
Take full control of how buyers see your home on Zillow by listing For Sale by Owner (FSBO).
List your homeWhat's special
Mountain viewsAmple parkingQuiet cul-de-sacFamily roomWood floorsSoaking tubCentral air and heat
Zillow last checked:
Listing updated:
Listed by:
Mary Ann Piro-Geyer DRE #00669980 818-601-4407,
Mary Ann Piro Geyer
Bought with:
Mary Ann Piro-Geyer, DRE #00669980
Mary Ann Piro Geyer
Source: CRMLS,MLS#: BB25200523 Originating MLS: California Regional MLS
Originating MLS: California Regional MLSFacts & features
Interior
Bedrooms & bathrooms
- Bedrooms: 4
- Bathrooms: 2
- Full bathrooms: 1
- 3/4 bathrooms: 1
- Main level bathrooms: 2
- Main level bedrooms: 4
Rooms
- Room types: Bedroom, Center Hall, Family Room, Kitchen, Living Room
Bedroom
- Features: All Bedrooms Down
Bedroom
- Features: Bedroom on Main Level
Bathroom
- Features: Bathtub, Granite Counters, Jetted Tub, Tub Shower
Kitchen
- Features: Granite Counters
Heating
- Central
Cooling
- Central Air
Appliances
- Included: Built-In Range, Dishwasher, Disposal, Gas Water Heater, Microwave, Refrigerator, Range Hood, Washer
- Laundry: Washer Hookup, Inside, Laundry Closet, Stacked
Features
- Breakfast Bar, Ceiling Fan(s), Granite Counters, Track Lighting, All Bedrooms Down, Bedroom on Main Level
- Flooring: Carpet, Wood
- Windows: Garden Window(s)
- Has fireplace: Yes
- Fireplace features: Living Room
- Common walls with other units/homes: No Common Walls
Interior area
- Total interior livable area: 1,620 sqft
Property
Parking
- Total spaces: 3
- Parking features: Concrete, Door-Single, Driveway, Garage Faces Front, Garage, Paved
- Attached garage spaces: 3
Features
- Levels: One
- Stories: 1
- Entry location: front
- Patio & porch: Deck, Patio, Wood
- Pool features: None
- Spa features: None
- Fencing: Block,Chain Link,Stone,Wood
- Has view: Yes
- View description: Mountain(s)
Lot
- Size: 8,259 Square Feet
- Features: Cul-De-Sac, Sprinklers In Rear, Landscaped, Sprinkler System
Details
- Additional structures: Second Garage
- Parcel number: 5601003025
- Zoning: GLR1*
- Special conditions: Trust
Construction
Type & style
- Home type: SingleFamily
- Architectural style: Traditional
- Property subtype: Single Family Residence
Materials
- Stucco
- Foundation: Raised
- Roof: Composition,Flat
Condition
- Repairs Cosmetic
- New construction: No
- Year built: 1956
Utilities & green energy
- Sewer: Public Sewer
- Water: Public
- Utilities for property: Cable Available, Electricity Connected, Natural Gas Connected, Sewer Connected
Community & HOA
Community
- Features: Foothills, Hiking, Mountainous, Park
- Security: Smoke Detector(s)
Location
- Region: Glendale
Financial & listing details
- Price per square foot: $762/sqft
- Tax assessed value: $147,690
- Annual tax amount: $1,837
- Date on market: 9/15/2025
- Cumulative days on market: 18 days
- Listing terms: Cash,Cash to New Loan
- Inclusions: stackable w/d, refrigerator, AC,
- Road surface type: Paved
Price history
| Date | Event | Price |
|---|---|---|
| 11/4/2025 | Sold | $1,235,000-3.1%$762/sqft |
Source:  CRMLS #BB25200523 Report a problem CRMLS #BB25200523 Report a problem | ||
| 10/4/2025 | Contingent | $1,275,000$787/sqft |
Source: CRMLS #BB25200523 Report a problem | ||
| 9/15/2025 | Listed for sale | $1,275,000$787/sqft |
Source: CRMLS #BB25200523 Report a problem | ||
Public tax history
| Year | Property taxes | Tax assessment |
|---|---|---|
| 2025 | $1,837 +3.7% | $147,690 +2% |
| 2024 | $1,772 +2.1% | $144,795 +2% |
| 2023 | $1,736 +1.9% | $141,957 +2% |
| 2022 | $1,703 +2.2% | $139,175 +2% |
| 2021 | $1,666 +1.5% | $136,447 +1% |
| 2020 | $1,641 | $135,049 +2% |
| 2019 | $1,641 +9.8% | $132,402 +2% |
| 2018 | $1,495 | $129,806 +2% |
| 2017 | $1,495 +1.7% | $127,262 +2% |
| 2016 | $1,469 +4.5% | $124,768 +1.5% |
| 2015 | $1,407 +2.2% | $122,894 +2% |
| 2014 | $1,377 | $120,487 +2.5% |
| 2012 | -- | $117,592 +2% |
| 2011 | -- | $115,287 +0.8% |
| 2010 | -- | $114,426 -0.2% |
| 2009 | -- | $114,698 +2% |
| 2008 | -- | $112,450 +2% |
| 2007 | -- | $110,246 +2% |
| 2006 | -- | $108,085 |
| 2005 | -- | $108,085 +4% |
| 2004 | -- | $103,891 +1.9% |
| 2003 | -- | $101,988 +2% |
| 2002 | -- | $99,989 +4% |
| 2000 | -- | $96,109 |
Find assessor info on the county website
Neighborhood: Crescenta Highlands
Nearby homes
- $1,270,7003 bd2 ba1.3k sqft5022 Reynard Ave, Glendale, CA 91214Off Market

- $1,287,5004 bd2 ba1.3k sqft5026 Reynard Ave, Glendale, CA 91214Off Market
- $1,785,0005 bd3 ba2.6k sqft3830 Markridge Rd, Glendale, CA 91214Off Market
- $1,604,1004 bd3 ba2k sqft3836 Markridge Rd, Glendale, CA 91214Off Market
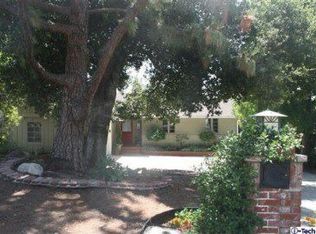
- $1,292,3003 bd2 ba1.3k sqft3840 Markridge Rd, Glendale, CA 91214Off Market
- $1,347,3003 bd2 ba1.7k sqft3826 Markridge Rd, Glendale, CA 91214Off Market
- $1,129,5002 bd1 ba1k sqft5023 Glencove Ave, Glendale, CA 91214Off Market
- $1,347,0002 bd2 ba1.5k sqft5014 Reynard Ave, Glendale, CA 91214Off Market
Nearby schools
GreatSchools rating
- 9/10Dunsmore Elementary SchoolGrades: K-6Distance: 0.7 mi
- 8/10Rosemont Middle SchoolGrades: 7-8Distance: 2.2 mi
- 10/10Crescenta Valley High SchoolGrades: 9-12Distance: 2.1 mi
Get a cash offer in 3 minutes
Find out how much your home could sell for in as little as 3 minutes with a no-obligation cash offer.
Estimated market value
$1,611,300
Get a cash offer in 3 minutes
Find out how much your home could sell for in as little as 3 minutes with a no-obligation cash offer.
Estimated market value
$1,611,300
- California
- Los Angeles County
- Glendale
- 91214
- Crescenta Highlands
- 5024 Reynard Ave
Nearby cities
Nearby neighborhoods
Nearby zip codes
Other Glendale Topics
