First you will love River Mill with wonderful amenities-Jogging trails, Stunning pool and clubhouse, wonderful picnic areas and family friendly outdoor retreats! All located next to the Virginia Center Commons area with first class shopping and restaurants and interstate access. Second you will love this beautiful Schell Brothers home with incredible detail and design that is the best in town! This adorable home has many upgraded features- Engineered Hardwood Flooring in the Living areas and hallways, Lighting, Quartz countertops and details like tray ceiling in the foyer, hallway and Primary Suite! The Designer Chef's Kitchen is top notch with a large island with Quartz countertops, upgraded cabinetry, designer tile back splash and pendant lighting. You will enjoy the GE Profile Stainless appliances with a Gas Cook top, Range hood, Double Wall Ovens, microwave and Refrigerator. Tons of storage and prep space plus a double door pantry! The Open and Bright Floor plan lets in an abundance of natural light with designer window treatments. Kitchen, Dining Area, Great Room and Sunroom are All open to each other. Tucked away is a Luxury Owner's Suite with tray ceiling, TWO walk-in closets and an outstanding Owner's Bath with Walk in Tile Shower, double Quartz vanities with stack drawers, tile floors and water closet. Combine all of this with a private laundry room and a storage closet. The rear 12' X 12" deck is off of the sunroom and has a private feel with the rear yard completely fenced. This precious home is located within walking distance of the pool and other amenities this great neighborhood has to offer. Great neighborhood, fabulous home and top-notch schools make this property a winning combination!
Sold for $585,000
$585,000
5024 Rivermere Ln, Glen Allen, VA 23059
3beds
1,832sqft
Single Family Residence
Built in 2021
7,731 Square Feet Lot
$600,300 Zestimate®
$319/sqft
$2,646 Estimated rent
Home value
$600,300
$552,000 - $654,000
$2,646/mo
Zestimate® history
Owner options
List your home for rent
$2,646/mo
Rent Zestimate®
Find your next renter with Zillow Rental Manager. Plus, with online applications, you can quickly screen prospective tenants – for free.
$2,646/mo
Rent Zestimate®
Refinance and save
$3,743/mo
Est. payment
Refinancing to a lower rate could help reduce your monthly payments and save thousands over the life of the loan.
$3,743/mo
Est. payment
Explore your selling options
Work with a Zillow partner agent
Leverage their expertise and Zillow's premium Showcase listings to get your home seen by more buyers.
Get startedList with your own agent
Get your home in front of millions of buyers by listing it on Zillow.
Learn how to do itSell it yourself
Take full control of how buyers see your home on Zillow by listing For Sale by Owner (FSBO).
List your homeWhat's special
Stunning pool and clubhouseAbundance of natural lightEngineered hardwood flooringLarge islandPicnic areasGe profile stainless appliancesJogging trails
Zillow last checked:
Listing updated:
Listed by:
Sharon Coleman (804)347-8193,
Long & Foster REALTORS,
Kristy Severin 804-314-8360,
Long & Foster REALTORS
Bought with:
Juanita Leatherberry, 0225209903
Keller Williams Realty
Source: CVRMLS,MLS#: 2517407 Originating MLS: Central Virginia Regional MLS
Originating MLS: Central Virginia Regional MLSFacts & features
Interior
Bedrooms & bathrooms
- Bedrooms: 3
- Bathrooms: 2
- Full bathrooms: 2
Primary bedroom
- Description: Tray Ceiling, 2 Walkin closet, Large Walk in Showe
- Level: First
- Dimensions: 14.5 x 12.1
Bedroom 2
- Description: Closet and Carpet
- Level: First
- Dimensions: 11.4 x 11.1
Bedroom 3
- Description: Closet and Carpet
- Level: First
- Dimensions: 11.4 x 11.1
Additional room
- Description: Deck off Sunroom
- Level: First
- Dimensions: 12.0 x 12.0
Additional room
- Description: Storage Area next to Laundry
- Level: First
- Dimensions: 5.2 x 3.3
Dining room
- Description: Upgraded Lighting, Open to Kitchen, Great Rm, Sunr
- Level: First
- Dimensions: 16.2 x 8.9
Florida room
- Description: Vaulted Ceiling W/ Wood Planking Ceiling
- Level: First
- Dimensions: 12.0 x 10.9
Foyer
- Description: Tray Ceiling, Coat Closet , Engineered Hardwood Fl
- Level: First
- Dimensions: 6.3 x 8.0
Other
- Description: Tub & Shower
- Level: First
Great room
- Description: Gas Fireplace, Engineered Hardwd Flrs
- Level: First
- Dimensions: 16.2 x 13.1
Kitchen
- Description: Chef's Kitchen, Island, Pendant Lighting
- Level: First
- Dimensions: 16.2 x 12.0
Laundry
- Description: Washer and Dryer, Tile flooring
- Level: First
- Dimensions: 5.0 x 6.0
Heating
- Electric, Heat Pump
Cooling
- Central Air
Appliances
- Included: Built-In Oven, Cooktop, Double Oven, Dryer, Dishwasher, Electric Water Heater, Gas Cooking, Disposal, Microwave, Range, Refrigerator, Self Cleaning Oven, Washer
- Laundry: Washer Hookup, Dryer Hookup
Features
- Bedroom on Main Level, Tray Ceiling(s), Ceiling Fan(s), Cathedral Ceiling(s), Dining Area, Eat-in Kitchen, Fireplace, Granite Counters, High Ceilings, Kitchen Island, Bath in Primary Bedroom, Main Level Primary, Pantry, Recessed Lighting, Cable TV, Walk-In Closet(s)
- Flooring: Ceramic Tile, Vinyl
- Doors: Insulated Doors
- Windows: Thermal Windows
- Basement: Crawl Space
- Attic: Access Only
- Number of fireplaces: 1
- Fireplace features: Gas
Interior area
- Total interior livable area: 1,832 sqft
- Finished area above ground: 1,832
- Finished area below ground: 0
Property
Parking
- Total spaces: 2
- Parking features: Attached, Direct Access, Garage, Garage Door Opener, Off Street, Oversized
- Attached garage spaces: 2
Features
- Levels: One
- Stories: 1
- Patio & porch: Rear Porch, Front Porch, Deck
- Exterior features: Deck, Sprinkler/Irrigation
- Pool features: None, Community
- Fencing: Back Yard,Privacy,Vinyl
Lot
- Size: 7,731 Square Feet
- Features: Landscaped, Level
Details
- Parcel number: 7817722599
Construction
Type & style
- Home type: SingleFamily
- Architectural style: Bungalow,Cottage,Ranch
- Property subtype: Single Family Residence
Materials
- Frame, Stone, Vinyl Siding
- Roof: Composition
Condition
- Resale
- New construction: No
- Year built: 2021
Utilities & green energy
- Sewer: Public Sewer
- Water: Public
Community & HOA
Community
- Features: Common Grounds/Area, Clubhouse, Community Pool, Playground, Park, Pool, Trails/Paths
- Subdivision: River Mill
HOA
- Has HOA: Yes
- Amenities included: Landscaping, Management
- Services included: Association Management, Clubhouse, Common Areas, Pool(s), Recreation Facilities, Snow Removal, Trash
- HOA fee: $262 quarterly
Location
- Region: Glen Allen
Financial & listing details
- Price per square foot: $319/sqft
- Tax assessed value: $548,000
- Annual tax amount: $4,658
- Date on market: 12/24/2025
- Ownership: Individuals
- Ownership type: Sole Proprietor
Price history
| Date | Event | Price |
|---|---|---|
| 8/28/2025 | Sold | $585,000-0.8%$319/sqft |
Source:  CVRMLS #2517407 Report a problem CVRMLS #2517407 Report a problem | ||
| 7/23/2025 | Pending sale | $590,000$322/sqft |
Source: CVRMLS #2517407 Report a problem | ||
| 7/14/2025 | Price change | $590,000-1.7%$322/sqft |
Source: CVRMLS #2517407 Report a problem | ||
| 6/24/2025 | Listed for sale | $600,000+16.8%$328/sqft |
Source: CVRMLS #2517407 Report a problem | ||
| 11/18/2021 | Sold | $513,780$280/sqft |
Source: Public Record Report a problem | ||
Public tax history
| Year | Property taxes | Tax assessment |
|---|---|---|
| 2025 | $4,972 +6.7% | $599,000 +9.3% |
| 2024 | $4,658 +14.2% | $548,000 +14.2% |
| 2023 | $4,078 +6.9% | $479,800 +6.9% |
| 2022 | $3,814 +361.5% | $448,700 +372.3% |
| 2021 | $827 | $95,000 +5.6% |
| 2020 | -- | $90,000 +84.4% |
| 2019 | -- | $48,800 |
Find assessor info on the county website
Neighborhood: 23059
Nearby homes
- $426,8003 bd3 ba1.7k sqft4030 Rivermere Ln, Glen Allen, VA 23059Off Market
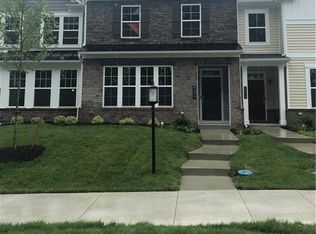
- $400,6003 bd2 ba1.5k sqft4032 Rivermere Ln, Glen Allen, VA 23059Off Market
- $429,8003 bd2 ba1.8k sqft4008 Rivermere Ln, Glen Allen, VA 23059Off Market
- $417,7003 bd3 ba1.7k sqft4020 Rivermere Ln, Glen Allen, VA 23059Off Market
- $441,8003 bd3 ba1.8k sqft4010 Rivermere Ln, Glen Allen, VA 23059Off Market
- $418,4003 bd3 ba1.7k sqft4004 Rivermere Ln, Glen Allen, VA 23059Off Market
- $448,5003 bd2 ba1.8k sqft4022 Rivermere Ln, Glen Allen, VA 23059Off Market
- $429,0003 bd2 ba1.8k sqft4016 Rivermere Ln, Glen Allen, VA 23059Off Market
- $437,3003 bd2 ba1.8k sqft4000 Rivermere Ln, Glen Allen, VA 23059Off Market
Nearby schools
GreatSchools rating
- 7/10Greenwood Elementary SchoolGrades: PK-5Distance: 1.1 mi
- 5/10Hungary Creek Middle SchoolGrades: 6-8Distance: 4 mi
- 7/10Glen Allen High SchoolGrades: 9-12Distance: 3.7 mi
Schools provided by the listing agent
- Elementary: Greenwood
- Middle: Hungary Creek
- High: Glen Allen
Source: CVRMLS. This data may not be complete. We recommend contacting the local school district to confirm school assignments for this home.
Get a cash offer in 3 minutes
Find out how much your home could sell for in as little as 3 minutes with a no-obligation cash offer.
Estimated market value
$600,300
Get a cash offer in 3 minutes
Find out how much your home could sell for in as little as 3 minutes with a no-obligation cash offer.
Estimated market value
$600,300
- Virginia
- Henrico County
- Glen Allen
- 23059
- 5024 Rivermere Ln
Nearby cities
Nearby neighborhoods
Nearby zip codes
Other Glen Allen Topics
