Tucked into a quiet neighborhood in Joshua, this spacious 4-bedroom, 4-bath home offers over 4,350 square feet of flexible living designed for everyday life. Move-in ready with the space, storage, and layout growing households need - without the wait.
Main level features a private office with walk-in closet and full bath, easily functioning as a fifth bedroom or guest suite. Oversized dining area and eat-in kitchen provide room to gather, while upstairs offers a media room with built-ins, an additional living space, and generously sized bedrooms - all with walk-in closets. Brand new carpet throughout the upper level adds a fresh touch.
The long driveway, three-car garage, and a layout built for real living, make this home stands out as a compelling alternative to smaller new builds nearby.
Sold
Price Unknown
5024 Running Brook Dr, Joshua, TX 76058
4beds
4,350sqft
Single Family Residence
Built in 2007
0.73 Acres Lot
$565,400 Zestimate®
$--/sqft
$3,984 Estimated rent
Home value
$565,400
$537,000 - $594,000
$3,984/mo
Zestimate® history
Owner options
List your home for rent
$3,984/mo
Rent Zestimate®
Find your next renter with Zillow Rental Manager. Plus, with online applications, you can quickly screen prospective tenants – for free.
$3,984/mo
Rent Zestimate®
Refinance and save
$220/mo
Est. payment
Refinancing to a lower rate could help reduce your monthly payments and save thousands over the life of the loan.
$220/mo
Est. payment
Explore your selling options
Work with a Zillow partner agent
Leverage their expertise and Zillow's premium Showcase listings to get your home seen by more buyers.
Get startedList with your own agent
Get your home in front of millions of buyers by listing it on Zillow.
Learn how to do itSell it yourself
Take full control of how buyers see your home on Zillow by listing For Sale by Owner (FSBO).
List your homeWhat's special
Three-car garageEat-in kitchenOversized dining areaAdditional living spaceMedia room with built-insLong driveway
Zillow last checked:
Listing updated:
Listed by:
Cierra Cook 0692188 817-312-6165,
Texas Legacy Realty 817-312-6165
Bought with:
Norma Boggs, 0393133
Norma Boggs Realty Group, LLC
Source: NTREIS,MLS#: 21225141
Facts & features
Interior
Bedrooms & bathrooms
- Bedrooms: 4
- Bathrooms: 4
- Full bathrooms: 4
Primary bedroom
- Features: Ceiling Fan(s)
- Level: First
- Dimensions: 20 x 16
Bedroom
- Features: En Suite Bathroom, Walk-In Closet(s)
- Level: Second
- Dimensions: 12 x 15
Bedroom
- Features: Ceiling Fan(s), Walk-In Closet(s)
- Level: Second
- Dimensions: 14 x 14
Bedroom
- Features: Ceiling Fan(s), Walk-In Closet(s)
- Level: Second
- Dimensions: 14 x 14
Primary bathroom
- Features: Built-in Features, Closet Cabinetry, Dual Sinks, Jetted Tub
- Level: First
- Dimensions: 11 x 13
Breakfast room nook
- Level: First
- Dimensions: 14 x 9
Dining room
- Features: Butler's Pantry, Ceiling Fan(s)
- Level: First
- Dimensions: 14 x 14
Family room
- Features: Ceiling Fan(s)
- Level: Second
- Dimensions: 21 x 17
Other
- Level: First
- Dimensions: 10 x 5
Other
- Features: Built-in Features, Jack and Jill Bath
- Level: Second
- Dimensions: 9 x 6
Other
- Features: Built-in Features, Double Vanity, Jack and Jill Bath
- Level: Second
- Dimensions: 16 x 6
Kitchen
- Features: Breakfast Bar, Built-in Features, Butler's Pantry, Eat-in Kitchen, Granite Counters, Kitchen Island, Pantry, Walk-In Pantry
- Level: First
- Dimensions: 15 x 16
Laundry
- Level: First
- Dimensions: 8 x 7
Living room
- Features: Ceiling Fan(s), Fireplace
- Level: First
- Dimensions: 18 x 21
Media room
- Features: Built-in Features, Ceiling Fan(s)
- Level: Second
- Dimensions: 22 x 21
Office
- Features: Other
- Level: First
- Dimensions: 14 x 11
Heating
- Central, Natural Gas
Cooling
- Central Air, Ceiling Fan(s)
Appliances
- Included: Dishwasher, Electric Cooktop, Electric Oven, Disposal, Microwave
Features
- Built-in Features, Decorative/Designer Lighting Fixtures, Eat-in Kitchen, Granite Counters, Kitchen Island, Pantry, Walk-In Closet(s)
- Flooring: Carpet, Tile
- Has basement: No
- Number of fireplaces: 1
- Fireplace features: Gas Starter, Living Room, Stone, Wood Burning
Interior area
- Total interior livable area: 4,350 sqft
Property
Parking
- Total spaces: 3
- Parking features: Driveway, Garage, Garage Faces Side
- Garage spaces: 3
Features
- Levels: Two
- Stories: 2
- Pool features: None
Lot
- Size: 0.73 Acres
- Features: Back Yard, Lawn, Few Trees
Details
- Parcel number: 126346801860
Construction
Type & style
- Home type: SingleFamily
- Architectural style: Detached
- Property subtype: Single Family Residence
Materials
- Brick
Condition
- Year built: 2007
Utilities & green energy
- Sewer: Public Sewer
- Water: Public
- Utilities for property: Sewer Available, Water Available
Community & HOA
Community
- Security: Security System Owned, Smoke Detector(s)
- Subdivision: Joshua Meadows
HOA
- Has HOA: Yes
- Services included: Maintenance Grounds
- HOA fee: $220 annually
- HOA name: Associa Principal Management Group
- HOA phone: 214-368-4030
Location
- Region: Joshua
Financial & listing details
- Tax assessed value: $605,946
- Annual tax amount: $12,497
- Date on market: 4/2/2026
- Cumulative days on market: 92 days
- Listing terms: Cash,Conventional,FHA,VA Loan
- Exclusions: TVs, personalized rock in the front yard (will replace), concrete bird baths, concrete benches. Washer, dryer, and refrigerator negotiable.
Price history
| Date | Event | Price |
|---|---|---|
| 6/30/2026 | Sold | -- |
Source: NTREIS #21225141 Report a problem | ||
| 6/4/2026 | Pending sale | $579,900$133/sqft |
Source: NTREIS #21225141 Report a problem | ||
| 5/27/2026 | Contingent | $579,900$133/sqft |
Source: NTREIS #21225141 Report a problem | ||
| 4/2/2026 | Listed for sale | $579,900-2.5%$133/sqft |
Source: NTREIS #21225141 Report a problem | ||
| 3/22/2026 | Listing removed | $595,000$137/sqft |
Source: NTREIS #21155326 Report a problem | ||
| 2/12/2026 | Listed for sale | $595,000-0.7%$137/sqft |
Source: NTREIS #21155326 Report a problem | ||
| 12/21/2025 | Listing removed | $599,000$138/sqft |
Source: NTREIS #20973959 Report a problem | ||
| 12/5/2025 | Price change | $599,000-2.9%$138/sqft |
Source: NTREIS #20973959 Report a problem | ||
| 9/15/2025 | Price change | $617,000-2.8%$142/sqft |
Source: NTREIS #20973959 Report a problem | ||
| 7/11/2025 | Price change | $635,000-1.1%$146/sqft |
Source: NTREIS #20973959 Report a problem | ||
| 6/20/2025 | Listed for sale | $642,000+28.7%$148/sqft |
Source: NTREIS #20973959 Report a problem | ||
| 12/7/2022 | Sold | -- |
Source: NTREIS #15004_20092491 Report a problem | ||
| 11/14/2022 | Pending sale | $499,000$115/sqft |
Source: NTREIS #20092491 Report a problem | ||
| 11/9/2022 | Contingent | $499,000$115/sqft |
Source: NTREIS #20092491 Report a problem | ||
| 11/4/2022 | Price change | $499,000-3.9%$115/sqft |
Source: NTREIS #20092491 Report a problem | ||
| 9/27/2022 | Price change | $519,000-5.5%$119/sqft |
Source: NTREIS #20092491 Report a problem | ||
| 8/30/2022 | Price change | $549,000-5.2%$126/sqft |
Source: NTREIS #20092491 Report a problem | ||
| 8/8/2022 | Price change | $579,000-3.3%$133/sqft |
Source: NTREIS #20092491 Report a problem | ||
| 7/10/2022 | Price change | $599,000-6.4%$138/sqft |
Source: NTREIS #20092491 Report a problem | ||
| 6/21/2022 | Listed for sale | $639,900+64.1%$147/sqft |
Source: NTREIS #20092491 Report a problem | ||
| 11/24/2017 | Listing removed | $389,900$90/sqft |
Source: Creekview Realty #13654164 Report a problem | ||
| 10/31/2017 | Price change | $389,900-2.5%$90/sqft |
Source: Creekview Realty #13654164 Report a problem | ||
| 8/2/2017 | Price change | $399,999-3.4%$92/sqft |
Source: Creekview Realty #13654164 Report a problem | ||
| 7/21/2017 | Listed for sale | $414,000+18.3%$95/sqft |
Source: Creekview Realty #13654164 Report a problem | ||
| 8/7/2015 | Sold | -- |
Source: Agent Provided Report a problem | ||
| 7/15/2015 | Pending sale | $350,000$80/sqft |
Source: Keller Williams Realty Arlington #13111668 Report a problem | ||
| 5/9/2015 | Listed for sale | $350,000$80/sqft |
Source: Keller Williams - Arlington #13111668 Report a problem | ||
Public tax history
| Year | Property taxes | Tax assessment |
|---|---|---|
| 2025 | $12,497 -3.5% | $605,946 |
| 2024 | $12,949 +20% | $605,946 +9.6% |
| 2023 | $10,788 -8.6% | $552,928 +10.9% |
| 2022 | $11,797 +7.6% | $498,645 +10% |
| 2021 | $10,964 +2.1% | $453,314 +10% |
| 2020 | $10,737 -1.4% | $412,104 |
| 2019 | $10,895 -4.8% | $412,104 |
| 2018 | $11,446 +5.3% | $412,104 +7.9% |
| 2017 | $10,865 +2.3% | $382,015 +2.2% |
| 2016 | $10,618 +22.8% | $373,938 |
| 2015 | $8,648 | $373,938 +9% |
| 2014 | $8,648 | $343,217 |
| 2012 | -- | -- |
| 2011 | -- | -- |
| 2009 | -- | -- |
| 2008 | -- | -- |
| 2007 | -- | -- |
| 2006 | -- | -- |
| 2005 | -- | -- |
| 2004 | -- | -- |
Find assessor info on the county website
Neighborhood: Joshua Meadows
Nearby homes
- $356,0003 bd2 ba1.7k sqft5028 Running Brook Dr, Joshua, TX 76058Off Market
- $465,6004 bd3 ba2.6k sqft5020 Running Brook Dr, Joshua, TX 76058Off Market
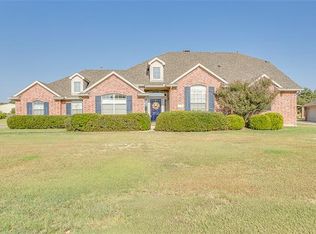
- $--3 bd2 ba2.3k sqft5032 Running Brook Dr, Joshua, TX 76058Sold
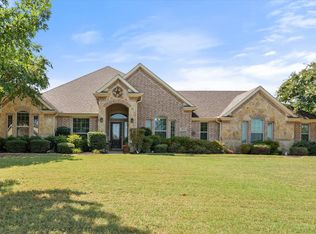
- $466,6004 bd2 ba2.3k sqft5005 Big Springs Dr, Joshua, TX 76058Off Market
- $392,7003 bd2 ba1.9k sqft5016 Running Brook Dr, Joshua, TX 76058Off Market
- $504,1004 bd3 ba2.7k sqft5001 Big Springs Dr, Joshua, TX 76058Off Market
- $437,2004 bd2 ba2.4k sqft5009 Big Springs Dr, Joshua, TX 76058Off Market
- $448,9003 bd2 ba2.2k sqft5013 Big Springs Dr, Joshua, TX 76058Off Market
Nearby schools
GreatSchools rating
- 8/10Plum Creek Elementary SchoolGrades: PK-5Distance: 1.2 mi
- 8/10Joshua High School Ninth Grade CampusGrades: 9Distance: 1.2 mi
- 7/10Joshua High SchoolGrades: 9-12Distance: 1.3 mi
Schools provided by the listing agent
- Elementary: Plum Creek
- Middle: Loflin
- High: Joshua
- District: Joshua ISD
Source: NTREIS. This data may not be complete. We recommend contacting the local school district to confirm school assignments for this home.
Get a cash offer in 3 minutes
Find out how much your home could sell for in as little as 3 minutes with a no-obligation cash offer.
Estimated market value
$565,400
Get a cash offer in 3 minutes
Find out how much your home could sell for in as little as 3 minutes with a no-obligation cash offer.
Estimated market value
$565,400
- Texas
- Johnson County
- Joshua
- 76058
- Joshua Meadows
- 5024 Running Brook Dr
Nearby cities
Nearby neighborhoods
Nearby zip codes
Other Joshua Topics
