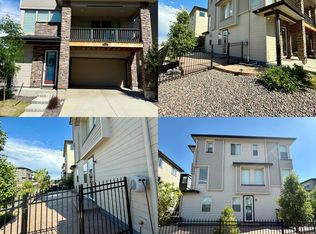
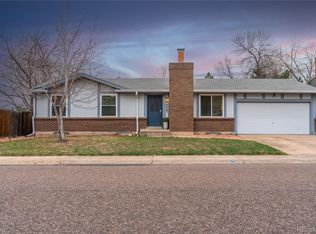
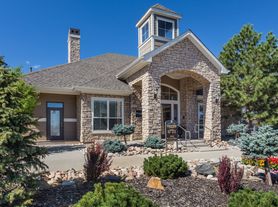
Welcome to your dream rental home in a charming western Colorado community! This stunning property boasts breathtaking views of the foothills, offering a serene backdrop to your everyday life. The beautiful home features a fully finished basement, complete with a cozy bedroom, full bathroom, and spacious living room perfect for guests or extra living space.

Step inside the main level and discover a formal living room and dining room, ideal for entertaining or relaxing with loved ones. The well-appointed kitchen is a chef's delight, equipped with top-of-the-line appliances, sleek granite countertops, and gleaming hardwood floors that flow throughout the space. Stay comfortable year-round with central air conditioning.
Upstairs, the large master suite is a true retreat, featuring ample space and a generous walk-in closet. Two additional bedrooms and a hall bathroom provide plenty of room for family or a home office. Convenience is key with a dedicated laundry room also located on the second floor.
Outside, enjoy the expansive back patio and nicely fenced backyard perfect for outdoor gatherings or quiet evenings under the stars. The fantastic location offers unbeatable access to I-70, I-25, and C-470 corridors, making trips to nearby ski resorts and mountain towns a breeze. Plus, you're just minutes away from shopping, outlet stores, and a variety of restaurants.
This lovely home combines comfort, style, and an incredible location the perfect place to call home in western Colorado!
Renters are responsible for all utilities, Water, Gas and Electric. No smoking allowed. Landscaping to be maintained by renters. Up to small pets allowed. Security deposit and first months rent due at signing.
House for rent
Accepts Zillow applications
$4,250/mo
Fees may apply
5024 S Cole Ct, Morrison, CO 80465
4beds
2,935sqft
Price may not include required fees and charges. Price shown reflects the lease term provided. Learn more|
Single family residence
Available now
Cats, small dogs OK
Air conditioner, central air
In unit laundry
Attached garage parking
Central, forced air
What's special
Fully finished basementTop-of-the-line appliancesHall bathroomCozy bedroomTwo additional bedroomsExpansive back patioSleek granite countertops
- 26 days |
- -- |
- -- |
Zillow last checked:
Listing updated:
Travel times
Facts & features
Interior
Bedrooms & bathrooms
- Bedrooms: 4
- Bathrooms: 4
- Full bathrooms: 4
Heating
- Central, Forced Air
Cooling
- Air Conditioner, Central Air
Appliances
- Included: Dishwasher, Freezer, Microwave Oven, Oven, Refrigerator
- Laundry: In Unit
Features
- Walk In Closet
- Flooring: Carpet, Hardwood, Tile
Interior area
- Total interior livable area: 2,935 sqft
Property
Parking
- Parking features: Attached, Garage
- Has attached garage: Yes
- Details: Contact manager
Details
- Additional structures: Garage(s)
- Parcel number: 5907401078
Construction
Type & style
- Home type: SingleFamily
- Property subtype: Single Family Residence
Community & HOA
Location
- Region: Morrison
Financial & listing details
- Lease term: 1 Year

Price history
| Date | Event | Price |
|---|---|---|
| 6/24/2026 | Listed for rent | $4,250+13.3%$1/sqft |
Source: Zillow Rentals Report a problem | ||
| 4/12/2025 | Listing removed | $3,750$1/sqft |
Source: Zillow Rentals Report a problem | ||
| 4/10/2025 | Listed for rent | $3,750$1/sqft |
Source: Zillow Rentals Report a problem | ||
| 2/28/2011 | Sold | $290,000$99/sqft |
Source: Public Record Report a problem | ||
Neighborhood: 80465
Nearby schools
GreatSchools rating
- 6/10Kendallvue Elementary SchoolGrades: PK-5Distance: 0.4 mi
- 5/10Carmody Middle SchoolGrades: 6-8Distance: 4.4 mi
- 8/10Bear Creek High SchoolGrades: 9-12Distance: 3.2 mi