Lovely, well-maintained hometruly move-in ready! This beautifully remodeled property features a stunning Tuscany-inspired kitchen with quartz countertops, stainless steel appliances, and exceptional attention to detail. Both bathrooms have been tastefully updated with custom tile work, while upgraded trim, baseboards, and crown molding add elegance throughout. Gorgeous hardwood flooring enhances the warm, inviting feel of the home. Ideally located close to schools, shopping, and convenient freeway access. A must-see property that shows pride of ownership at every turn. Pest and roof reports are available, with all recommended repairs completed, including roof certification and pest clearance on file. Don't miss this opportunityschedule your tour today!
Closed
$510,000
5024 Saddlewood Street, Sacramento, CA 95841
3beds
1,474sqft
Single Family Residence
Built in 1961
9,583 Square Feet Lot
$512,800 Zestimate®
$346/sqft
$2,555 Estimated rent
Home value
$512,800
$467,000 - $564,000
$2,555/mo
Zestimate® history
Owner options
List your home for rent
$2,555/mo
Rent Zestimate®
Find your next renter with Zillow Rental Manager. Plus, with online applications, you can quickly screen prospective tenants – for free.
$2,555/mo
Rent Zestimate®
Refinance and save
$3,258/mo
Est. payment
Refinancing to a lower rate could help reduce your monthly payments and save thousands over the life of the loan.
$3,258/mo
Est. payment
Explore your selling options
Work with a Zillow partner agent
Leverage their expertise and Zillow's premium Showcase listings to get your home seen by more buyers.
Get startedList with your own agent
Get your home in front of millions of buyers by listing it on Zillow.
Learn how to do itSell it yourself
Take full control of how buyers see your home on Zillow by listing For Sale by Owner (FSBO).
List your homeWhat's special
Stunning tuscany-inspired kitchenCustom tile workQuartz countertopsStainless steel appliancesGorgeous hardwood flooring
Zillow last checked:
Listing updated:
Listed by:
Kevin M Johnson DRE #01471542 707-685-3870,
LPT Realty 877-366-2213
Bought with:
LaTrese M Trujillo
Casa Magna Realty
Source: BAREIS,MLS#: 226046154 Originating MLS: Sonoma
Originating MLS: SonomaFacts & features
Interior
Bedrooms & bathrooms
- Bedrooms: 3
- Bathrooms: 2
- Full bathrooms: 2
Primary bedroom
- Features: Outside Access, Ground Floor
- Level: Main
Bedroom
- Level: Main
Primary bathroom
- Features: Window, Tile, Low-Flow Shower(s), Shower Stall(s)
Bathroom
- Features: Window, Tub w/Shower Over, Low-Flow Shower(s), Tile
- Level: Main
Family room
- Level: Main
Kitchen
- Features: Granite Counters, Pantry Cabinet, Space in Kitchen
- Level: Main
Living room
- Features: Other
- Level: Main
Heating
- Fireplace(s), Central
Cooling
- Central Air, Ceiling Fan(s)
Appliances
- Included: Free-Standing Electric Range, Microwave, Disposal, Dishwasher, Ice Maker, Range Hood, Gas Water Heater, Free-Standing Refrigerator
- Laundry: In Garage, Hookups Only
Features
- Flooring: Wood, Tile, Simulated Wood
- Windows: Dual Pane Full, Caulked/Sealed
- Has basement: No
- Number of fireplaces: 1
- Fireplace features: Raised Hearth, Decorative, Brick
Interior area
- Total structure area: 1,474
- Total interior livable area: 1,474 sqft
Property
Parking
- Total spaces: 6
- Parking features: Inside Entrance, Garage Faces Rear, Garage Door Opener, Attached
- Attached garage spaces: 2
- Uncovered spaces: 4
Features
- Levels: One
- Stories: 1
- Patio & porch: Patio, Rear Porch
- Fencing: Wood
Lot
- Size: 9,583 Square Feet
- Features: Landscape Front, Landscaped, Shape Regular, Curb(s)/Gutter(s), Corner Lot, Auto Sprinkler F&R, Sidewalk/Curb/Gutter
Details
- Additional structures: Storage, Shed(s)
- Parcel number: 23003930080000
- Zoning: R-1
- Special conditions: Offer As Is
Construction
Type & style
- Home type: SingleFamily
- Property subtype: Single Family Residence
Materials
- Wood, Stucco
- Foundation: Raised
- Roof: Composition
Condition
- Year built: 1961
Utilities & green energy
- Electric: 220 Volts in Laundry, 220 Volts in Kitchen
- Sewer: Public Sewer
- Water: Public
- Utilities for property: Internet Available, Sewer In & Connected, Public, Cable Available
Community & HOA
Community
- Security: Smoke Detector(s), Double Strapped Water Heater, Carbon Monoxide Detector(s)
HOA
- Has HOA: No
Location
- Region: Sacramento
Financial & listing details
- Price per square foot: $346/sqft
- Tax assessed value: $421,049
- Annual tax amount: $4,930
- Date on market: 4/16/2026
Price history
| Date | Event | Price |
|---|---|---|
| 5/4/2026 | Sold | $510,000+2%$346/sqft |
Source:  BAREIS #226046154 Report a problem BAREIS #226046154 Report a problem | ||
| 4/17/2026 | Pending sale | $499,800$339/sqft |
Source: BAREIS #226046154 Report a problem | ||
| 4/16/2026 | Listed for sale | $499,800+29.8%$339/sqft |
Source: BAREIS #226046154 Report a problem | ||
| 12/24/2019 | Sold | $385,000$261/sqft |
Source: MetroList Services of CA #19075996 Report a problem | ||
| 11/21/2019 | Pending sale | $385,000$261/sqft |
Source: Greenbriar Holdings #19075996 Report a problem | ||
| 11/8/2019 | Listed for sale | $385,000+185.2%$261/sqft |
Source: Greenbriar Holdings #19075996 Report a problem | ||
| 10/12/2012 | Sold | $135,000$92/sqft |
Source: Public Record Report a problem | ||
Public tax history
| Year | Property taxes | Tax assessment |
|---|---|---|
| 2025 | $4,930 +1% | $421,049 +2% |
| 2024 | $4,881 +2.6% | $412,794 +2% |
| 2023 | $4,756 +0.6% | $404,701 +2% |
| 2022 | $4,729 +1.7% | $396,766 +2% |
| 2021 | $4,649 +1.9% | $388,987 +1% |
| 2020 | $4,562 +152.6% | $385,000 +158.4% |
| 2019 | $1,806 +1.2% | $149,022 +2% |
| 2018 | $1,785 +1% | $146,101 +2% |
| 2017 | $1,768 +7% | $143,237 +2% |
| 2016 | $1,651 +3.9% | $140,429 +1.5% |
| 2015 | $1,590 | $138,321 +2% |
| 2014 | $1,590 | $135,612 +0.5% |
| 2013 | -- | $135,000 +11.3% |
| 2012 | -- | $121,297 +2% |
| 2011 | -- | $118,920 +0.8% |
| 2010 | -- | $118,033 +1.8% |
| 2008 | -- | $115,996 +2% |
| 2007 | -- | $113,722 +2% |
| 2006 | -- | $111,493 +2% |
| 2005 | -- | $109,308 +2% |
| 2004 | -- | $107,166 +1.9% |
| 2003 | -- | $105,203 +2% |
| 2002 | -- | $103,142 +2% |
| 2001 | -- | $101,120 +2% |
| 2000 | -- | $99,138 |
Find assessor info on the county website
Neighborhood: North Highlands
Nearby homes
- $470,7004 bd2 ba1.6k sqft5034 Saddlewood St, Sacramento, CA 95841Off Market
- $480,0003 bd2 ba1.6k sqft5339 Marmith Ave, Sacramento, CA 95841Sold

- $490,8003 bd2 ba1.6k sqft5338 Bramble Way, Sacramento, CA 95841Off Market
- $690,9004 bd2 ba2k sqft5025 Saddlewood St, Sacramento, CA 95841Off Market
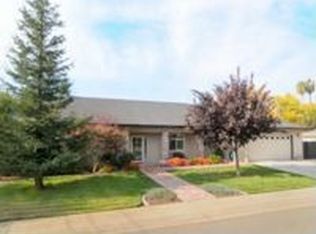
- $481,8003 bd2 ba1.4k sqft5035 Saddlewood St, Sacramento, CA 95841Off Market
- $556,5003 bd2 ba1.7k sqft5320 Marmith Ave, Sacramento, CA 95841Off Market
- $485,0003 bd2 ba1.4k sqft5349 Marmith Ave, Sacramento, CA 95841Sold
- $470,0004 bd2 ba1.6k sqft5348 Bramble Way, Sacramento, CA 95841Sold
Nearby schools
GreatSchools rating
- 6/10Cameron Ranch Elementary SchoolGrades: K-5Distance: 1.1 mi
- 7/10Winston Churchill Middle SchoolGrades: 6-8Distance: 2.3 mi
- 6/10Mira Loma High SchoolGrades: 9-12Distance: 2.4 mi
Schools provided by the listing agent
- District: San Juan Unified
Source: BAREIS. This data may not be complete. We recommend contacting the local school district to confirm school assignments for this home.
Get a cash offer in 3 minutes
Find out how much your home could sell for in as little as 3 minutes with a no-obligation cash offer.
Estimated market value
$512,800
Get a cash offer in 3 minutes
Find out how much your home could sell for in as little as 3 minutes with a no-obligation cash offer.
Estimated market value
$512,800
- California
- Sacramento County
- Sacramento
- 95841
- North Highlands
- 5024 Saddlewood Street
Nearby cities
Nearby neighborhoods
Nearby zip codes
Other Sacramento Topics
