Welcome to 5024 Spearfish Place, a stunning 3-level end unit townhome nestled in the vibrant Dorchester Community of Waldorf, MD. This residence boasts 2,080 square feet of thoughtfully designed living space offering a perfect blend of modern style and smart functionality. As you step inside, you're greeted by an abundance of natural light that illuminates the open main level. A half bath on the main level adds to the home's practical layout. The eat-in kitchen is perfect for casual dining or entertaining guests. Just off the kitchen, the deck provides a serene escape overlooking lush woods where you can unwind and soak up the sun. The fenced in backyard makes it feel like your own private oasis. Upstairs discover three well-appointed bedrooms, including a sophisticated primary suite complete with an ensuite bathroom for your privacy and convenience with a soaking tub and separate stand alone shower. An additional full bathroom serves the remaining two bedrooms ensuring comfort for all. The fully finished basement offers versatile space for storage and entertainment making it an ideal spot for hobbies or relaxation. The basement is plummed for a 3rd full bathroom. Enjoy the convenience of two assigned parking spaces along with access to the Dorchester Community's array of amenities including a community pool. Don't miss the opportunity to call this gem your own because this home is ready to meet your needs. Experience the perfect blend of comfort and style at 5024 Spearfish Place. Welcome home.
Sold for $388,900
$388,900
5024 Spearfish Pl, Waldorf, MD 20603
3beds
1,978sqft
Townhouse
Built in 2003
2,000 Square Feet Lot
$382,400 Zestimate®
$197/sqft
$2,702 Estimated rent
Home value
$382,400
$352,000 - $413,000
$2,702/mo
Zestimate® history
Owner options
List your home for rent
$2,702/mo
Rent Zestimate®
Find your next renter with Zillow Rental Manager. Plus, with online applications, you can quickly screen prospective tenants – for free.
$2,702/mo
Rent Zestimate®
Refinance and save
$2,610/mo
Est. payment
Refinancing to a lower rate could help reduce your monthly payments and save thousands over the life of the loan.
$2,610/mo
Est. payment
Explore your selling options
Work with a Zillow partner agent
Leverage their expertise and Zillow's premium Showcase listings to get your home seen by more buyers.
Get startedList with your own agent
Get your home in front of millions of buyers by listing it on Zillow.
Learn how to do itSell it yourself
Take full control of how buyers see your home on Zillow by listing For Sale by Owner (FSBO).
List your homeWhat's special
Thoughtfully designed living spaceEnd unit townhomeOpen main levelFenced in backyardAbundance of natural lightSoaking tubEnsuite bathroom
Zillow last checked:
Listing updated:
Listed by:
Gladys Hamilton 301-996-4965,
Compass,
Co-Listing Agent: Rebecca Williams 301-305-1113,
Compass
Bought with:
Toni Robinson, SP200206144
Coachmen Properties, LLC
Source: Bright MLS,MLS#: MDCH2037264
Facts & features
Interior
Bedrooms & bathrooms
- Bedrooms: 3
- Bathrooms: 3
- Full bathrooms: 2
- 1/2 bathrooms: 1
- Main level bathrooms: 1
Basement
- Area: 680
Heating
- Heat Pump, Natural Gas
Cooling
- Central Air, Ceiling Fan(s), Electric
Appliances
- Included: Microwave, Dishwasher, Disposal, Dryer, Exhaust Fan, Oven, Refrigerator, Cooktop, Washer, Stainless Steel Appliance(s), Gas Water Heater
- Laundry: Dryer In Unit, Washer In Unit
Features
- Combination Dining/Living, Floor Plan - Traditional, Eat-in Kitchen, Primary Bath(s), Walk-In Closet(s), Ceiling Fan(s), Bathroom - Walk-In Shower
- Flooring: Carpet, Ceramic Tile
- Basement: Finished
- Has fireplace: No
Interior area
- Total structure area: 2,080
- Total interior livable area: 1,978 sqft
- Finished area above ground: 1,400
- Finished area below ground: 578
Property
Parking
- Parking features: Assigned, Off Street
- Details: Assigned Parking, Assigned Space #: 5024
Accessibility
- Accessibility features: None
Features
- Levels: Three
- Stories: 3
- Patio & porch: Deck
- Pool features: Community
Lot
- Size: 2,000 Square Feet
Details
- Additional structures: Above Grade, Below Grade
- Parcel number: 0906285929
- Zoning: PUD
- Special conditions: Standard
Construction
Type & style
- Home type: Townhouse
- Architectural style: Traditional
- Property subtype: Townhouse
Materials
- Brick, Vinyl Siding
- Foundation: Brick/Mortar
Condition
- Very Good
- New construction: No
- Year built: 2003
Utilities & green energy
- Sewer: Public Sewer
- Water: Public
Community & HOA
Community
- Condo and coop fee: $220 quarterly
- Subdivision: Dorchester - St. Charles
HOA
- Has HOA: Yes
- Amenities included: Clubhouse, Pool, Reserved/Assigned Parking, Tennis Court(s), Tot Lots/Playground, Water/Lake Privileges
- Services included: Snow Removal, Common Area Maintenance, Pool(s), Trash
- HOA fee: $623 annually
- HOA name: DORCHESTER NEIGHBORHOOD (CLEMENTS BAY MANAGEMENT)
- Second HOA name: Dorchester Landings (clements Bay Management)
Location
- Region: Waldorf
Financial & listing details
- Price per square foot: $197/sqft
- Tax assessed value: $302,100
- Annual tax amount: $4,212
- Date on market: 11/15/2024
- Listing agreement: Exclusive Right To Sell
- Listing terms: Cash,Conventional,FHA,VA Loan
- Inclusions: Ceiling Fans (3), Clothes Dryer, Clothes Washer, Dishwasher, Drapery / Curtain Rods, Exhaust Fans, Exist. W / W Carpet, Garbage Disposal, Microwave, Refrigerator W / Ice Maker, Screens, Shades / Blinds, Stove / Range, Wall Mount Tv Brackets
- Ownership: Fee Simple
Price history
| Date | Event | Price |
|---|---|---|
| 12/30/2024 | Sold | $388,900+4%$197/sqft |
Source:  Bright MLS #MDCH2037264 Report a problem Bright MLS #MDCH2037264 Report a problem | ||
| 12/20/2024 | Pending sale | $373,900$189/sqft |
Source: Bright MLS #MDCH2037264 Report a problem | ||
| 11/30/2024 | Contingent | $373,900$189/sqft |
Source: Bright MLS #MDCH2037264 Report a problem | ||
| 11/15/2024 | Listed for sale | $373,900+41.1%$189/sqft |
Source: Bright MLS #MDCH2037264 Report a problem | ||
| 1/30/2019 | Sold | $265,000$134/sqft |
Source: Public Record Report a problem | ||
| 11/25/2018 | Pending sale | $265,000$134/sqft |
Source: Exit Landmark Realty #MDCH100140 Report a problem | ||
| 11/16/2018 | Price change | $265,000-3.6%$134/sqft |
Source: Exit Landmark Realty #MDCH100140 Report a problem | ||
| 11/2/2018 | Listed for sale | $275,000+26.1%$139/sqft |
Source: Exit Landmark Realty #MDCH100140 Report a problem | ||
| 10/20/2013 | Listing removed | $218,000$110/sqft |
Source: CENTURY 21 New Millennium #CH8179125 Report a problem | ||
| 9/12/2013 | Listed for sale | $218,000+10.4%$110/sqft |
Source: Century 21 New Millennium #CH8179125 Report a problem | ||
| 12/7/2010 | Sold | $197,500-10.6%$100/sqft |
Source: Public Record Report a problem | ||
| 8/13/2010 | Sold | $221,000+8.9%$112/sqft |
Source: Public Record Report a problem | ||
| 6/13/2010 | Price change | $202,900-30%$103/sqft |
Source: foreclosure.com Report a problem | ||
| 6/5/2010 | Listed for sale | -- |
Source: foreclosure.com Report a problem | ||
| 3/1/2006 | Sold | $290,000+46.8%$147/sqft |
Source: Public Record Report a problem | ||
| 1/13/2004 | Sold | $197,534$100/sqft |
Source: Public Record Report a problem | ||
Public tax history
| Year | Property taxes | Tax assessment |
|---|---|---|
| 2025 | $4,538 +6.4% | $315,700 +4.5% |
| 2024 | $4,264 +20.2% | $302,100 +6.7% |
| 2023 | $3,548 +20.8% | $283,133 -6.3% |
| 2022 | $2,938 -4.4% | $302,100 +23.2% |
| 2021 | $3,072 +8.3% | $245,200 +8.3% |
| 2020 | $2,836 +3.8% | $226,333 -7.7% |
| 2019 | $2,732 +10% | $245,200 +30% |
| 2018 | $2,484 +2% | $188,600 +2% |
| 2017 | $2,435 -14.3% | $184,900 +2% |
| 2016 | $2,841 | $181,200 +2.1% |
| 2015 | $2,841 | $177,500 |
| 2014 | $2,841 | $177,500 |
| 2013 | -- | $177,500 -24.4% |
| 2012 | -- | $234,800 |
| 2011 | -- | $234,800 |
| 2010 | -- | $234,800 -20.4% |
| 2009 | -- | $295,040 +14% |
| 2008 | -- | $258,892 +16.2% |
| 2007 | -- | $222,746 +19.4% |
| 2006 | -- | $186,600 +3.7% |
| 2005 | -- | $179,856 +3.9% |
| 2004 | -- | $173,113 +496.9% |
| 2003 | -- | $29,000 |
| 2002 | -- | $29,000 |
| 2001 | -- | $29,000 |
Find assessor info on the county website
Neighborhood: 20603
Nearby homes
- $405,0003 bd3 ba1.8k sqft5028 Spearfish Pl, Waldorf, MD 20603Sold
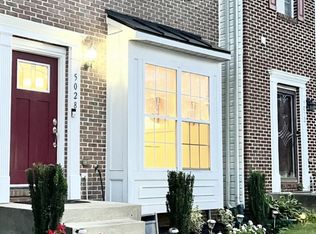
- $357,5003 bd3 ba1.4k sqft5020 Spearfish Pl, Waldorf, MD 20603Off Market
- $383,5003 bd4 ba1.6k sqft5032 Spearfish Pl, Waldorf, MD 20603Off Market
- $375,0003 bd4 ba2k sqft5036 Spearfish Pl, Waldorf, MD 20603Sold

- $270,0003 bd3 ba2.1k sqft5016 Spearfish Pl, Waldorf, MD 20603Sold
- $370,7004 bd4 ba1.6k sqft5012 Spearfish Pl, Waldorf, MD 20603Off Market
- $405,0003 bd4 ba2.3k sqft5040 Spearfish Pl, Waldorf, MD 20603Sold
- $368,7003 bd4 ba1.6k sqft5008 Spearfish Pl, Waldorf, MD 20603Off Market
Nearby schools
GreatSchools rating
- 4/10William B. Wade Elementary SchoolGrades: PK-5Distance: 0.6 mi
- 6/10Theodore G. Davis Middle SchoolGrades: 6-8Distance: 3 mi
- 3/10Westlake High SchoolGrades: 9-12Distance: 1.4 mi
Schools provided by the listing agent
- Elementary: William B Wade
- Middle: Theodore G. Davis
- High: Westlake
- District: Charles County Public Schools
Source: Bright MLS. This data may not be complete. We recommend contacting the local school district to confirm school assignments for this home.
Get a cash offer in 3 minutes
Find out how much your home could sell for in as little as 3 minutes with a no-obligation cash offer.
Estimated market value
$382,400
Get a cash offer in 3 minutes
Find out how much your home could sell for in as little as 3 minutes with a no-obligation cash offer.
Estimated market value
$382,400
- Maryland
- Charles County
- Waldorf
- 20603
- 5024 Spearfish Pl
Nearby cities
Nearby zip codes
Other Waldorf Topics
