Meticulously maintained and highly desirable floor plan! A gorgeous landscaped yard with stone flowerbeds welcomes you to a well appointed, 4 bedroom 3 bath home with an office and a HUGE bonus room. Enter in and you will be greeted by an office to your right, and just beyond is a large kitchen, with an island that will accommodate 4 barstools. 5 burner GAS range and spacious pantry will make cooking a breeze. Open dining and living for entertaining. A secluded primary bedroom with large en-suite and two secondary bedrooms and a bath complete the downstairs. Upstairs is a great retreat! Another bedroom, bath and an entire 2nd living bonus room make this a dream for anyone wanting their special space to entertain or relax upstairs. The backyard has a covered patio and shed included. No direct back neighbors increases privacy! This home is well loved and in an awesome neighborhood within walking distance to the park and pool! Don't delay in seeing this one in person.
Sold
Price Unknown
5024 Sugarcane Ln, Fort Worth, TX 76179
4beds
2,452sqft
Single Family Residence
Built in 2018
5,227 Square Feet Lot
$353,300 Zestimate®
$--/sqft
$2,693 Estimated rent
Home value
$353,300
$336,000 - $371,000
$2,693/mo
Zestimate® history
Owner options
List your home for rent
$2,693/mo
Rent Zestimate®
Find your next renter with Zillow Rental Manager. Plus, with online applications, you can quickly screen prospective tenants – for free.
$2,693/mo
Rent Zestimate®
Refinance and save
$480/mo
Est. payment
Refinancing to a lower rate could help reduce your monthly payments and save thousands over the life of the loan.
$480/mo
Est. payment
Explore your selling options
Work with a Zillow partner agent
Leverage their expertise and Zillow's premium Showcase listings to get your home seen by more buyers.
Get startedList with your own agent
Get your home in front of millions of buyers by listing it on Zillow.
Learn how to do itSell it yourself
Take full control of how buyers see your home on Zillow by listing For Sale by Owner (FSBO).
List your homeWhat's special
Zillow last checked:
Listing updated:
Listed by:
Laurie Gandy 0677563 214-315-5917,
Brews Realty 214-315-5917
Bought with:
Deborah Vorpahl
Coldwell Banker Realty
Source: NTREIS,MLS#: 20665047
Facts & features
Interior
Bedrooms & bathrooms
- Bedrooms: 4
- Bathrooms: 3
- Full bathrooms: 3
Primary bedroom
- Level: First
- Dimensions: 15 x 13
Bonus room
- Level: Second
- Dimensions: 15 x 20
Living room
- Level: First
- Dimensions: 16 x 14
Appliances
- Included: Gas Range
Features
- Granite Counters, Pantry, Smart Home
- Has basement: No
- Has fireplace: No
Interior area
- Total interior livable area: 2,452 sqft
Property
Parking
- Total spaces: 2
- Parking features: Garage
- Attached garage spaces: 2
Features
- Levels: Two
- Stories: 2
- Pool features: None
Lot
- Size: 5,227 Square Feet
Details
- Parcel number: 42497262
Construction
Type & style
- Home type: SingleFamily
- Architectural style: Detached
- Property subtype: Single Family Residence
Condition
- Year built: 2018
Utilities & green energy
- Sewer: Public Sewer
- Water: Public
- Utilities for property: Natural Gas Available, Sewer Available, Water Available
Community & HOA
Community
- Subdivision: Twin Mills Add
HOA
- Has HOA: Yes
- Services included: All Facilities
- HOA fee: $480 annually
- HOA name: Twin Mills Farm HOA
- HOA phone: 214-705-1615
Location
- Region: Fort Worth
Financial & listing details
- Tax assessed value: $360,660
- Annual tax amount: $8,191
- Date on market: 7/4/2024
- Cumulative days on market: 8 days
Price history
| Date | Event | Price |
|---|---|---|
| 8/5/2024 | Sold | -- |
Source: NTREIS #20665047 Report a problem | ||
| 7/31/2024 | Pending sale | $379,900$155/sqft |
Source: NTREIS #20665047 Report a problem | ||
| 7/11/2024 | Contingent | $379,900$155/sqft |
Source: NTREIS #20665047 Report a problem | ||
| 7/8/2024 | Price change | $379,900-1.3%$155/sqft |
Source: NTREIS #20665047 Report a problem | ||
| 7/4/2024 | Listed for sale | $384,900+21%$157/sqft |
Source: NTREIS #20665047 Report a problem | ||
| 7/22/2021 | Sold | -- |
Source: eXp Realty #163034049 Report a problem | ||
| 6/11/2021 | Pending sale | $318,000$130/sqft |
Source: NTREIS #14579838 Report a problem | ||
| 6/1/2021 | Listed for sale | $318,000+14%$130/sqft |
Source: NTREIS #14579838 Report a problem | ||
| 1/1/2020 | Listing removed | $279,000$114/sqft |
Source: eXp Realty, LLC #14201866 Report a problem | ||
| 12/6/2019 | Price change | $279,000-2.3%$114/sqft |
Source: eXp Realty, LLC #14201866 Report a problem | ||
| 10/8/2019 | Listed for sale | $285,500+48.1%$116/sqft |
Source: eXp Realty, LLC #14201866 Report a problem | ||
| 2/6/2019 | Listing removed | $192,772+1.4%$79/sqft |
Source: Auction.com Report a problem | ||
| 1/15/2019 | Listed for sale | $190,191-0.2%$78/sqft |
Source: Auction.com Report a problem | ||
| 9/5/2018 | Listing removed | $190,516+15.5%$78/sqft |
Source: Auction.com Report a problem | ||
| 8/14/2018 | Listed for sale | -- |
Source: Auction.com Report a problem | ||
| 2/29/2012 | Listing removed | $164,900$67/sqft |
Source: CENTURY 21 Mike Bowman #11670796 Report a problem | ||
| 2/28/2012 | Price change | $164,900+3.1%$67/sqft |
Source: CENTURY 21 Mike Bowman #11670796 Report a problem | ||
| 2/25/2012 | Price change | $159,900-3%$65/sqft |
Source: Homepath Report a problem | ||
| 2/17/2012 | Listed for sale | $164,900$67/sqft |
Source: CENTURY 21 Mike Bowman #11670796 Report a problem | ||
| 2/16/2012 | Sold | -- |
Source: Public Record Report a problem | ||
| 2/16/2012 | Price change | -- |
Source: Homepath Report a problem | ||
| 10/12/2011 | Listed for sale | $164,900$67/sqft |
Source: CENTURY 21 Mike Bowman #11670796 Report a problem | ||
Public tax history
| Year | Property taxes | Tax assessment |
|---|---|---|
| 2025 | $8,676 +28.5% | $360,660 |
| 2024 | $6,751 +6.2% | $360,660 -5.1% |
| 2023 | $6,358 -13.7% | $380,060 +19.8% |
| 2022 | $7,367 +5.5% | $317,225 +14.7% |
| 2021 | $6,981 +4.7% | $276,588 +6.6% |
| 2020 | $6,665 +65.1% | $259,574 +85.4% |
| 2019 | $4,037 | $140,030 |
Find assessor info on the county website
Neighborhood: 76179
Nearby homes
- $297,200-- bd-- ba1.7k sqft5020 Sugarcane Ln, Fort Worth, TX 76179Off Market
- $320,0004 bd2 ba1.6k sqft5016 Sugarcane Ln, Fort Worth, TX 76179For Sale
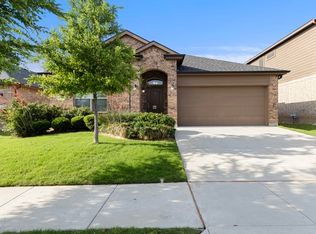
- $377,3004 bd4 ba2.8k sqft9137 Grovehurst Rd, Fort Worth, TX 76179Off Market
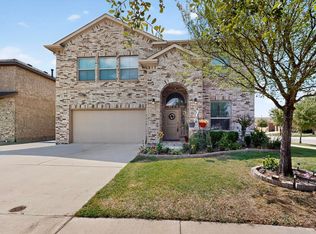
- $386,100-- bd-- ba2.9k sqft5012 Sugarcane Ln, Fort Worth, TX 76179Off Market
- $341,600-- bd-- ba2.4k sqft9133 Grovehurst Rd, Fort Worth, TX 76179Off Market
- $328,600-- bd-- ba1.9k sqft9136 Grovehurst Rd, Fort Worth, TX 76179Off Market
- $337,3004 bd2 ba1.8k sqft5201 Sorghum Dr, Fort Worth, TX 76179Off Market
- $344,100-- bd-- ba2.6k sqft5008 Sugarcane Ln, Fort Worth, TX 76179Off Market
Nearby schools
GreatSchools rating
- 5/10Lake Pointe Elementary SchoolGrades: PK-5Distance: 0.3 mi
- 6/10Wayside Middle SchoolGrades: 6-8Distance: 0.9 mi
- 6/10Boswell High SchoolGrades: 9-12Distance: 0.9 mi
Schools provided by the listing agent
- Elementary: Lake Pointe
- Middle: Wayside
- High: Boswell
- District: Eagle MT-Saginaw ISD
Source: NTREIS. This data may not be complete. We recommend contacting the local school district to confirm school assignments for this home.
Get a cash offer in 3 minutes
Find out how much your home could sell for in as little as 3 minutes with a no-obligation cash offer.
Estimated market value
$353,300
Get a cash offer in 3 minutes
Find out how much your home could sell for in as little as 3 minutes with a no-obligation cash offer.
Estimated market value
$353,300
- Texas
- Tarrant County
- Fort Worth
- 76179
- 5024 Sugarcane Ln
Nearby cities
Nearby neighborhoods
Nearby zip codes
Other Fort Worth Topics
