Skip main navigation
Off market
  • $441,600

    5024 Torchwood Dr, Minneola, FL 34715

    3beds
    2,086sqft
    Single Family Residence
    Built in 2017
    5,501 Square Feet Lot
    $441,600 Zestimate®
    $212/sqft
    $2,783 Estimated rent

    Home value

    $441,600

    $420,000 - $464,000

    $2,783/mo

    Zestimate® history
    Loading
    Loading...

    Owner options

    List your home for rent

    $2,783/mo

    Rent Zestimate®

    Find your next renter with Zillow Rental Manager. Plus, with online applications, you can quickly screen prospective tenants – for free.

    Learn more

    $2,783/mo

    Rent Zestimate®

    Refinance and save

    $3,029/mo

    Est. payment

    Refinancing to a lower rate could help reduce your monthly payments and save thousands over the life of the loan.

    See today's rates

    $3,029/mo

    Est. payment

    Explore your selling options

    Work with a Zillow partner agent

    Leverage their expertise and Zillow's premium Showcase listings to get your home seen by more buyers.

    Get started

    List with your own agent

    Get your home in front of millions of buyers by listing it on Zillow.

    Learn how to do it

    Sell it yourself

    Take full control of how buyers see your home on Zillow by listing For Sale by Owner (FSBO).

    List your home

    What's special

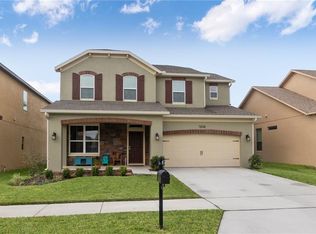
    One or more photo(s) has been virtually staged. Why wait for new construction when you can own this meticulously maintained 2 years young Hampshire model with endless upgrades built by Cal Atlantic in a quiet community. Entering the home, you will fall in love with the upgraded tile floors on a brick pattern than runs through the main living space. Gorgeous double tray ceiling in foyer. Open floor plan with gourmet kitchen featuring stainless steel appliances, upgraded 42 "upper cabinets with crown, undermount lighting, gorgeous granite counters and tile back splash. Extended casual dining of to the side that comfortably seats 6. Huge great room with surround sound pre-wire is perfect for entertaining friends and family. Sliding glass doors take you to the covered lanai and good-sized back yard. Large master suite with an elegant coffered ceiling featuring spa-like master bath including separate his/her vanities, large enclosed shower and walk in closet. Two additional bedrooms, guest bath, laundry room, formal dining and plenty of storage complete this magnificent home. Hybrid water heater and Low E Windows. Community amenities include pool, playground, and picnic area. Zoned for great schools, close to restaurants / shopping and quick access to the FL Turnpike and other major highways. Call now for your private showing.

    This property is not currently displayed as for sale or rent on Zillow. This may be different from what's on other websites or public sources.
    Originating MLS: Lake and Sumter

    Facts & features

    Interior

    Bedrooms & bathrooms
    • Bedrooms: 3
    • Bathrooms: 2
    • Full bathrooms: 2
    Heating
    • Forced air
    Cooling
    • Central
    Appliances
    • Included: Dishwasher, Microwave, Range / Oven
    • Laundry: Inside, Laundry Room
    Features
    • Master Bedroom Downstairs, Open Floorplan, Split Bedroom, Stone Counters, Walk-In Closet(s), Coffered Ceiling(s)
    • Flooring: Tile, Carpet
    Interior area
    • Total interior livable area: 2,086 sqft

    Property

    Parking
    • Total spaces: 2
    • Parking features: Garage - Attached
    Features
    • Levels: One
    • Exterior features: Other, Stucco, Brick
    Lot
    • Size: 5,501 Square Feet
    Details
    • Parcel number: 082226002100017400

    Construction

    Type & style
    • Home type: SingleFamily
    • Property subtype: Single Family Residence
    Materials
    • Foundation: Slab
    • Roof: Asphalt
    Condition
    • Year built: 2017
    Details
    • Builder model: Hampshire
    • Builder name: Cal Atlantic

    Utilities & green energy

    • Sewer: Public Sewer
    • Water: Public
    • Utilities for property: Cable Available, Underground Utilities, Sprinkler Meter

    Community & HOA

    Community
    • Security: Security System
    • Subdivision: RESERVE/MINNEOLA PH 3B
    HOA
    • Has HOA: Yes
    • HOA fee: $46 monthly
    Location
    • Region: Minneola

    Financial & listing details

    • Price per square foot: $212/sqft
    • Tax assessed value: $384,818
    • Annual tax amount: $6,827
    • Ownership: Fee Simple

    Price history

    DateEventPrice
    3/4/2020Sold$320,000-1.5%$153/sqft
    Source: Public Record Report a problem
    1/25/2020Pending sale$324,900$156/sqft
    Source: KW ELITE PARTNERS III REALTY #G5024920 Report a problem
    1/17/2020Listed for sale$324,900+20%$156/sqft
    Source: KW ELITE PARTNERS III REALTY #G5024920 Report a problem
    10/25/2017Sold$270,665$130/sqft
    Source: Public Record Report a problem

    Public tax history

    YearProperty taxesTax assessment
    2025$6,827 +1.8%$384,818 +6.6%
    2024$6,703 +7.6%$360,960 +10%
    2023$6,231 +9.4%$328,150 +10%
    2022$5,698 +11.4%$298,320 +10%
    2021$5,115 +30.2%$271,202 +10.7%
    2020$3,927 -1.9%$245,092 +2.3%
    2019$4,003 +3.8%$239,582 +1.9%
    2018$3,855 $235,115 +623.4%
    2017$3,855 +498.1%$32,500
    2016$645 --
    Find assessor info on the county website

    Neighborhood: 34715

    Nearby schools

    GreatSchools rating
    Schools provided by the listing agent
    • Elementary: Grassy Lake Elementary
    • Middle: East Ridge Middle
    • High: Lake Minneola High

    Source: The MLS. This data may not be complete. We recommend contacting the local school district to confirm school assignments for this home.

    Get a cash offer in 3 minutes
    Find out how much your home could sell for in as little as 3 minutes with a no-obligation cash offer.
    Estimated market value
    $441,600
    Get a cash offer in 3 minutes
    Find out how much your home could sell for in as little as 3 minutes with a no-obligation cash offer.
    Estimated market value
    $441,600