Skip main navigation
Sold for $260,000
  • $260,000

    5024 Trickling Creek Dr, Graniteville, SC 29829

    3beds
    1,629sqft
    Single Family Residence
    Built in 2011
    0.47 Acres Lot
    $260,100 Zestimate®
    $160/sqft
    $1,901 Estimated rent

    Home value

    $260,100

    $247,000 - $273,000

    $1,901/mo

    Zestimate® history
    Loading
    Loading...

    Owner options

    List your home for rent

    $1,901/mo

    Rent Zestimate®

    Find your next renter with Zillow Rental Manager. Plus, with online applications, you can quickly screen prospective tenants – for free.

    Learn more

    $1,901/mo

    Rent Zestimate®

    Refinance and save

    $1,720/mo

    Est. payment

    Refinancing to a lower rate could help reduce your monthly payments and save thousands over the life of the loan.

    See today's rates

    $1,720/mo

    Est. payment

    Explore your selling options

    Work with a Zillow partner agent

    Leverage their expertise and Zillow's premium Showcase listings to get your home seen by more buyers.

    Get started

    List with your own agent

    Get your home in front of millions of buyers by listing it on Zillow.

    Learn how to do it

    Sell it yourself

    Take full control of how buyers see your home on Zillow by listing For Sale by Owner (FSBO).

    List your home

    What's special

    Private and peaceful settingPrivate wooded backdropPlush new carpetOpen-concept layoutAlmost half-acre homesiteAbundance of natural lightFully fenced backyard
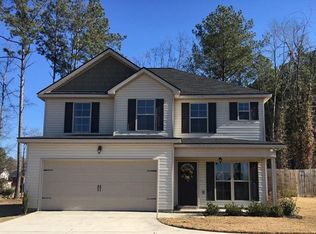

    Nestled on an almost half-acre homesite with a private wooded backdrop, 5024 Trickling Creek offers the perfect blend of modern updates, everyday comfort, and room to grow. This beautifully remodeled ranch features 3 bedrooms, 2 bathrooms, and just under 1,700 square feet of thoughtfully designed living space. From the moment you step inside, you'll be welcomed by an abundance of natural light and an open-concept layout that creates a bright, airy atmosphere throughout the home. New luxury vinyl plank flooring flows seamlessly through the main living areas and primary suite, while plush new carpet adds warmth and comfort to the secondary bedrooms. Designed with both functionality and entertaining in mind, the kitchen serves as the heart of the home, featuring granite countertops, ample cabinetry, and a charming breakfast nook overlooking the backyard. The open layout allows the kitchen, dining, and living spaces to connect effortlessly, creating the ideal setting for gathering with family and friends. The split-bedroom floor plan provides added privacy, with the owner's suite tucked away as a peaceful retreat while the secondary bedrooms offer flexibility for guests, family members, or a dedicated home office. A standout feature of this home is the unfinished upstairs space, presenting a rare opportunity to create the bonus room you've always wanted. Whether you envision a media room, guest suite, home gym, playroom, office, or additional bedrooms, the possibilities are endless while also offering the potential to add valuable square footage. Step outside to discover a fully fenced backyard surrounded by mature trees, creating a private and peaceful setting that's becoming increasingly difficult to find. Whether you're hosting weekend gatherings, enjoying quiet evenings outdoors, or simply taking in the natural surroundings, this backyard was designed to be enjoyed! Updated, move-in ready, and filled with future potential, 5024 Trickling Creek is a rare opportunity to enjoy space, privacy, and modern living--all at an exceptional value. Don't miss your chance to call this beautiful property, your home!

    Zillow last checked:

    Listing updated:

    Listed by:

    McKynsey Harrison 706-829-1463,

    eXp Realty - Columbia

    Bought with:

    Better Homes & Gardens NonMember

    Better Homes and Garden Real Estate Executive Partners

    Source: Aiken MLS,MLS#: 224035MLS Logo

    Facts & features

    Interior

    Bedrooms & bathrooms
    • Bedrooms: 3
    • Bathrooms: 2
    • Full bathrooms: 2
    Primary bedroom
    • Level: Main
    • Area: 189
    • Dimensions: 12.6 x 15
    Bedroom 2
    • Level: Main
    • Area: 110
    • Dimensions: 10 x 11
    Bedroom 3
    • Level: Main
    • Area: 110
    • Dimensions: 10 x 11
    Kitchen
    • Level: Main
    • Area: 98
    • Dimensions: 14 x 7
    Laundry
    • Level: Main
    • Area: 16.2
    • Dimensions: 5.4 x 3
    Living room
    • Level: Main
    • Area: 184.86
    • Dimensions: 11.7 x 15.8
    Heating
    • Fireplace(s), Forced Air
    Cooling
    • Central Air, Electric
    Appliances
    • Included: Microwave, Range, Tankless Water Heater, Dishwasher
    Features
    • Other, Bedroom on 1st Floor, Ceiling Fan(s), Primary Downstairs, Pantry
    • Flooring: Other, Carpet
    • Basement: None
    • Number of fireplaces: 1
    • Fireplace features: Gas, Living Room
    Interior area
    • Total structure area: 1,629
    • Total interior livable area: 1,629 sqft
    • Finished area above ground: 1,629
    • Finished area below ground: 0

    Property

    Parking
    • Total spaces: 2
    • Parking features: Attached, Driveway
    • Attached garage spaces: 2
    • Has uncovered spaces: Yes
    Features
    • Levels: One
    • Patio & porch: Deck, Porch
    • Pool features: None
    • Fencing: Fenced
    Lot
    • Size: 0.47 Acres
    • Features: Other, Landscaped, Sprinklers In Front
    Details
    • Additional structures: None
    • Parcel number: 0351705007
    • Special conditions: Standard
    • Horse amenities: None

    Construction

    Type & style
    • Home type: SingleFamily
    • Architectural style: Ranch
    • Property subtype: Single Family Residence
    Materials
    • Vinyl Siding
    • Foundation: Slab
    • Roof: Composition
    Condition
    • New construction: No
    • Year built: 2011

    Utilities & green energy

    • Sewer: Septic Tank
    • Water: Public

    Community & HOA

    Community
    • Features: None
    • Subdivision: Shadow Creek
    HOA
    • Has HOA: Yes
    • HOA fee: $205 annually
    Location
    • Region: Graniteville

    Financial & listing details

    • Price per square foot: $160/sqft
    • Tax assessed value: $171,750
    • Annual tax amount: $773
    • Date on market: 6/18/2026
    • Cumulative days on market: 47 days
    • Listing terms: Contract
    • Road surface type: Asphalt, Concrete

    Price history

    DateEventPrice
    8/4/2026Sold$260,000+4%$160/sqft
    Source: Aiken MLS #224035 Report a problem
    7/1/2026Pending sale$250,000$153/sqft
    Source: Aiken MLS #224035 Report a problem
    6/21/2026Contingent$250,000$153/sqft
    Source: Aiken MLS #224035 Report a problem
    6/18/2026Listed for sale$250,000+51.5%$153/sqft
    Source: Hive MLS #100582559 Report a problem
    12/31/2016Listing removed$165,000$101/sqft
    Source: Keller Williams - Augusta #404044 Report a problem
    11/1/2016Price change$165,000-2.9%$101/sqft
    Source: Keller Williams - Augusta #404044 Report a problem
    8/24/2016Listed for sale$170,000+22.7%$104/sqft
    Source: KELLER WILLIAMS REALTY #404044 Report a problem
    4/11/2014Sold$138,500+10.8%$85/sqft
    Source: Aiken MLS #84705 Report a problem
    1/18/2012Sold$125,000$77/sqft
    Source: Public Record Report a problem

    Public tax history

    YearProperty taxesTax assessment
    2025$773 $6,430
    2024$773 -0.2%$6,430
    2023$774 +5.7%$6,430 -6.4%
    2022$733 -0.2%$6,870
    2021$734 +11.3%$6,870 +22.9%
    2020$660 $5,590
    2019-- $5,590
    2018$627 $5,590
    2017$627 +4.6%--
    2016$599 --
    2015$599 -1.6%--
    2014$609 --
    2013$609 --
    Find assessor info on the county website

    Neighborhood: 29829

    Nearby schools

    GreatSchools rating
    Schools provided by the listing agent
    • Elementary: Jefferson
    • Middle: Lbc
    • High: Midland Valley

    Source: Aiken MLS. This data may not be complete. We recommend contacting the local school district to confirm school assignments for this home.

    Get pre-qualified for a loan
    At Zillow Home Loans, we can pre-qualify you in as little as 5 minutes with no impact to your credit score.

    An equal housing lender. NMLS #10287.

    Sell for more on Zillow
    Get a Zillow Showcase℠ listing at no additional cost and you could sell for .
    $260,100
    2% more
    +$5,202
    With Zillow Showcase(estimated)
    $265,302