Meticulously maintained and beautifully updated, this 3-bedroom, 2-bath home is nestled within the highly sought-after community of Heatherwood Village, offering the perfect blend of comfort, style, and low-maintenance living. Enjoy added privacy with the spacious primary suite located on the second floor, featuring two oversized walk-in closets and a large ensuite bathroom complete with a walk-in shower, dual separate vanities, and a private, separate toilet room—creating a true retreat. All major updates have already been completed, providing true peace of mind for the next homeowner. The home features a 2013 roof and low-profile skylights, a 2018 air conditioning system, and new flooring installed throughout in 2015. The primary bathroom was tastefully remodeled in 2015, while the guest bathroom received a modern update in 2020. The kitchen was fully remodeled in 2020 with all new appliances, creating a fresh and functional space for everyday living and entertaining. Hurricane impact windows were also installed in 2020, and a brand-new water heater was added in 2024. Enjoy outdoor living.. VERY RARE FIND .....Enclosed and secluded Lanai with covered areas for relaxing and entertaining through all seasons. Ideally located, this home is just minutes from shopping, dining, and local malls, and only a 20-minute drive to Tampa International Airport, making travel and daily conveniences easily accessible. Residents of Heatherwood Village enjoy a low HOA that includes water, sewer, trash, and ground maintenance—making this a truly stress-free, maintenance-free lifestyle. This move-in-ready home is a must-see!
Sold for $415,000
$415,000
5024 Umber Way S, Tampa, FL 33624
3beds
1,735sqft
Villa
Built in 1995
3,656 Square Feet Lot
$413,600 Zestimate®
$239/sqft
$2,288 Estimated rent
Home value
$413,600
$389,000 - $443,000
$2,288/mo
Zestimate® history
Owner options
List your home for rent
$2,288/mo
Rent Zestimate®
Find your next renter with Zillow Rental Manager. Plus, with online applications, you can quickly screen prospective tenants – for free.
$2,288/mo
Rent Zestimate®
Refinance and save
$3,208/mo
Est. payment
Refinancing to a lower rate could help reduce your monthly payments and save thousands over the life of the loan.
$3,208/mo
Est. payment
Explore your selling options
Work with a Zillow partner agent
Leverage their expertise and Zillow's premium Showcase listings to get your home seen by more buyers.
Get startedList with your own agent
Get your home in front of millions of buyers by listing it on Zillow.
Learn how to do itSell it yourself
Take full control of how buyers see your home on Zillow by listing For Sale by Owner (FSBO).
List your homeWhat's special
Zillow last checked:
Listing updated:
Listed by:
Lynne Hajj 813-293-2566,
FUTURE HOME REALTY INC 813-855-4982
Bought with:
Diana Shelton, 3554757
LPT REALTY, LLC
Source: Stellar MLS,MLS#: TB8491055 Originating MLS: Suncoast Tampa
Originating MLS: Suncoast Tampa
Facts & features
Interior
Bedrooms & bathrooms
- Bedrooms: 3
- Bathrooms: 2
- Full bathrooms: 2
Primary bedroom
- Features: Walk-In Closet(s)
- Level: Second
- Area: 221 Square Feet
- Dimensions: 13x17
Bedroom 2
- Features: Built-in Closet
- Level: First
- Area: 144 Square Feet
- Dimensions: 12x12
Bathroom 3
- Features: Built-in Closet
- Level: First
- Area: 144 Square Feet
- Dimensions: 12x12
Dining room
- Features: No Closet
- Level: First
- Area: 165 Square Feet
- Dimensions: 11x15
Kitchen
- Features: Walk-In Closet(s)
- Level: First
- Area: 110 Square Feet
- Dimensions: 10x11
Living room
- Features: No Closet
- Level: First
- Area: 260 Square Feet
- Dimensions: 13x20
Heating
- Central
Cooling
- Central Air
Appliances
- Included: Dishwasher, Disposal, Dryer, Electric Water Heater, Microwave, Range, Refrigerator, Washer
- Laundry: Laundry Closet
Features
- Ceiling Fan(s), High Ceilings, PrimaryBedroom Upstairs, Vaulted Ceiling(s)
- Flooring: Carpet, Laminate
- Doors: French Doors
- Windows: Window Treatments
- Has fireplace: Yes
- Fireplace features: Family Room, Wood Burning
- Common walls with other units/homes: Corner Unit
Interior area
- Total structure area: 2,328
- Total interior livable area: 1,735 sqft
Property
Parking
- Total spaces: 1
- Parking features: Garage - Attached
- Attached garage spaces: 1
Features
- Levels: Two
- Stories: 2
- Exterior features: Lighting, Private Entrance, Private Yard, Rain Gutters
Lot
- Size: 3,656 Square Feet
Details
- Parcel number: U3227180QM00000200004.0
- Zoning: PD
- Special conditions: None
Construction
Type & style
- Home type: SingleFamily
- Property subtype: Villa
Materials
- Block
- Foundation: Slab
- Roof: Shingle
Condition
- New construction: No
- Year built: 1995
Utilities & green energy
- Sewer: Public Sewer
- Water: Public
- Utilities for property: Cable Connected, Electricity Connected, Sewer Connected, Water Connected
Community & HOA
Community
- Features: Clubhouse, Pool
- Pet fee: $0 monthly
- Subdivision: HEATHERWOOD VILLG UN 1 PH 1
HOA
- Has HOA: Yes
- HOA fee: $313 monthly
- HOA name: Westcoast Managment
- HOA phone: 813-908-0766
Location
- Region: Tampa
Financial & listing details
- Price per square foot: $239/sqft
- Annual tax amount: $1,701
- Date on market: 4/3/2026
- Cumulative days on market: 10 days
- Listing terms: Cash,Conventional,FHA,VA Loan
- Ownership: Fee Simple
- Total actual rent: 0
- Electric utility on property: Yes
- Road surface type: Concrete
Price history
| Date | Event | Price |
|---|---|---|
| 6/12/2026 | Sold | $415,000$239/sqft |
Source:  Stellar MLS #TB8491055 Report a problem Stellar MLS #TB8491055 Report a problem | ||
| 4/14/2026 | Pending sale | $415,000$239/sqft |
Source: Stellar MLS #TB8491055 Report a problem | ||
| 4/3/2026 | Listed for sale | $415,000$239/sqft |
Source: Stellar MLS #TB8491055 Report a problem | ||
Public tax history
Tax history is unavailable.
Neighborhood: 33624
Nearby homes
- $415,0002 bd2 ba1.7k sqft5024 Umber Way, Tampa, FL 33624Sold
- $365,0003 bd3 ba1.8k sqft5030 Umber Way, Tampa, FL 33624For Sale
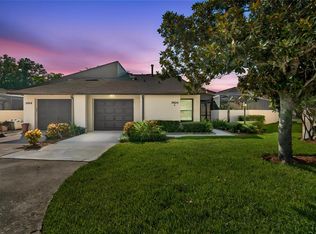
- $407,2003 bd3 ba1.8k sqft5018 Umber Way, Tampa, FL 33624Off Market
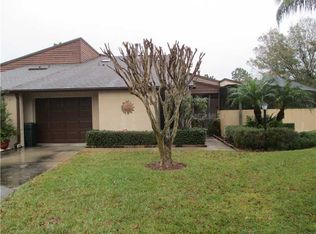
- $---- bd-- ba-- sqft5018 Umber Way S, Tampa, FL 33624Off Market
- $409,9003 bd3 ba1.8k sqft5022 Umber Way, Tampa, FL 33624Off Market
- $368,4003 bd2 ba1.7k sqft5020 Umber Way, Tampa, FL 33624Off Market
- $352,5003 bd2 ba1.8k sqft5032 Umber Way S, Tampa, FL 33624Off Market
- $333,7002 bd2 ba1.7k sqft5028 Umber Way, Tampa, FL 33624Off Market
Nearby schools
GreatSchools rating
- 10/10Northwest Elementary SchoolGrades: PK-5Distance: 1.4 mi
- 6/10Hill Middle SchoolGrades: 6-8Distance: 0.5 mi
- 8/10Sickles High SchoolGrades: 9-12Distance: 3.3 mi
Get a cash offer in 3 minutes
Find out how much your home could sell for in as little as 3 minutes with a no-obligation cash offer.
Estimated market value
$413,600
Get a cash offer in 3 minutes
Find out how much your home could sell for in as little as 3 minutes with a no-obligation cash offer.
Estimated market value
$413,600
- Florida
- Hillsborough County
- Greater Northdale
- 33624
- 5024 Umber Way S
Nearby cities
Nearby zip codes
Other Greater Northdale Topics
- Apartments for Rent in 33624
- Houses for Sale in 33624
- Houses for Rent in 33624
- 33624 Real Estate
- Greater Northdale Condos
- Houses for Sale in Greater Northdale
- Newest Listings in Greater Northdale
- Greater Northdale Home Values
- Greater Northdale Real Estate Agents
- Greater Northdale Refinance
- Greater Northdale Mortgage Rates
