This extraordinary and thoughtfully designed craftsman-style home is a Chuck Tice masterpiece showcasing a breathtaking, one-of-kind outdoor haven & conveniently located in the heart of Dunwoody in Vanderlyn ES! This remarkable home is a true testament to craftsmanship, boasting an array of exceptional features and luxurious finishes that will exceed your expectations. As you enter through the inviting front door, you'll immediately notice the superior craftsmanship and attention to detail that defines this property. With the owner’s suite located on the main level, this home offers the ultimate in convenience and privacy. The master suite features a spacious layout, providing a peaceful retreat with a beautiful fireplace and luxurious bath, ensuring a relaxing experience. The heart of this home is the chef-inspired kitchen, equipped with high-end appliances, a large, mitered quartz island for culinary creations, a hidden walk-in pantry and many thoughtfully designed storage options. The kitchen seamlessly flows in to screened porch with a cozy fireplace providing the perfect retreat to unwind and enjoy the serene surroundings. The stylish new breakfast area and family room creates an open and inviting space for entertaining family and friends. Hidden with pocket doors is an office/homework room with views of the backyard. Step outside to discover the true outdoor oasis of this property. A complete transformation of the backyard, resulting in a retreat that is reminiscent of a luxurious Hampton’s Style resort. Designed with meticulous attention to detail, this saltwater heated pool offers the epitome of opulence, incorporating cutting-edge technology and a range of exceptional features. It includes a seamlessly integrated stationary lap pool and swim jets for both exercise and entertainment, complemented by a stunning light system. Indulge in ultimate relaxation with the tanning ledge featuring bubblers, while the adjacent spa with a cascading waterfall adds a touch of tranquility. Maintenance is a breeze thanks to the built-in hidden cleaning system and retractable cover. The stunning porcelain tile decking and Astroturf lend an air of elegance, while the captivating built-in fire pit area ensures year-round enjoyment. Immerse yourself in the ultimate outdoor living experience with two fireside living spaces that offer the ideal setting for hosting gatherings or enjoying quiet evenings. The Brazilian IPE decking adds a touch of elegance to the outdoor space, creating a serene atmosphere for relaxation and enjoyment. The terrace level of this home is a true entertainment zone, featuring a soundproof media room, gym, billiards room, arcade, flex space, and a fully equipped kitchen. Whether you're hosting a movie night, working out, or enjoying a friendly game of billiards, this level offers endless possibilities for leisure and enjoyment. Additional features of this remarkable home include a convenient mudroom, gorgeous hardwood flooring that exude warmth and sophistication, first and second-floor laundry rooms for added convenience, and an upstairs family room for additional gathering space or teen suite. Embracing modern technology, this home is equipped with whole-house technology that allows you to control the lights, sound, and more with ease. Custom built-ins add an extra touch of elegance and functionality, providing ample storage space for all your needs. Don't miss the opportunity to own this exceptional Chuck Tice construction that offers an unmatched blend of luxury, comfort, and style.
Closed
$2,500,000
5024 Vernon Springs Dr, Atlanta, GA 30338
5beds
4,812sqft
Single Family Residence, Residential
Built in 2008
0.5 Acres Lot
$2,459,500 Zestimate®
$520/sqft
$6,599 Estimated rent
Home value
$2,459,500
$2.31M - $2.61M
$6,599/mo
Zestimate® history
Owner options
List your home for rent
$6,599/mo
Rent Zestimate®
Find your next renter with Zillow Rental Manager. Plus, with online applications, you can quickly screen prospective tenants – for free.
$6,599/mo
Rent Zestimate®
Refinance and save
$12,611/mo
Est. payment
Refinancing to a lower rate could help reduce your monthly payments and save thousands over the life of the loan.
$12,611/mo
Est. payment
Explore your selling options
Work with a Zillow partner agent
Leverage their expertise and Zillow's premium Showcase listings to get your home seen by more buyers.
Get startedList with your own agent
Get your home in front of millions of buyers by listing it on Zillow.
Learn how to do itSell it yourself
Take full control of how buyers see your home on Zillow by listing For Sale by Owner (FSBO).
List your homeWhat's special
Cozy fireplaceBeautiful fireplaceTeen suiteIntegrated stationary lap poolSwim jetsLuxurious finishesModern technology
Zillow last checked:
Listing updated:
Listed by:
KCR Team,
Karen Cannon Realtors Inc,
KAREN CANNON,
Karen Cannon Realtors Inc
Bought with:
Robin Blass, 56125
Harry Norman Realtors
Source: FMLS GA,MLS#: 7232175
Facts & features
Interior
Bedrooms & bathrooms
- Bedrooms: 5
- Bathrooms: 8
- Full bathrooms: 5
- 1/2 bathrooms: 3
- Main level bathrooms: 1
- Main level bedrooms: 1
Rooms
- Room types: Exercise Room, Family Room, Game Room, Kitchen, Laundry, Media Room, Office, Workshop
Primary bedroom
- Features: Master on Main, Oversized Master, Sitting Room
- Level: Master on Main, Oversized Master, Sitting Room
Bedroom
- Features: Master on Main, Oversized Master, Sitting Room
Primary bathroom
- Features: Separate His/Hers, Separate Tub/Shower, Soaking Tub, Other
Dining room
- Features: Seats 12+, Separate Dining Room
Kitchen
- Features: Breakfast Bar, Breakfast Room, Cabinets Other, Eat-in Kitchen, Keeping Room, Kitchen Island, Pantry Walk-In, Stone Counters, View to Family Room
Heating
- Central, Forced Air, Natural Gas, Zoned
Cooling
- Ceiling Fan(s), Central Air, Zoned
Appliances
- Included: Dishwasher, Disposal, Double Oven, Gas Cooktop, Gas Water Heater, Microwave, Range Hood, Refrigerator, Self Cleaning Oven
- Laundry: Laundry Room, Main Level, Sink, Upper Level
Features
- Bookcases, Central Vacuum, Coffered Ceiling(s), Crown Molding, High Ceilings 9 ft Main, High Ceilings 9 ft Upper, High Ceilings 10 ft Main, High Speed Internet, His and Hers Closets, Tray Ceiling(s), Walk-In Closet(s)
- Flooring: Carpet, Concrete, Hardwood
- Windows: Double Pane Windows, Insulated Windows, Plantation Shutters
- Basement: Daylight,Exterior Entry,Finished,Finished Bath,Full,Interior Entry
- Number of fireplaces: 5
- Fireplace features: Basement, Gas Starter, Great Room, Master Bedroom, Outside
- Common walls with other units/homes: No Common Walls
Interior area
- Total structure area: 4,812
- Total interior livable area: 4,812 sqft
Property
Parking
- Total spaces: 3
- Parking features: Attached, Garage, Garage Faces Side, Kitchen Level, Level Driveway
- Attached garage spaces: 3
- Has uncovered spaces: Yes
Accessibility
- Accessibility features: Accessible Bedroom, Accessible Entrance, Accessible Hallway(s), Accessible Kitchen, Accessible Kitchen Appliances
Features
- Levels: Two
- Stories: 2
- Patio & porch: Covered, Deck, Front Porch, Patio, Rear Porch, Screened
- Exterior features: Gas Grill, Private Yard
- Has private pool: Yes
- Pool features: Gunite, Heated, In Ground, Salt Water, Private
- Spa features: None
- Fencing: Back Yard,Fenced,Wrought Iron
- Has view: Yes
- View description: Pool, Trees/Woods
- Waterfront features: None
- Body of water: None
Lot
- Size: 0.5 Acres
- Dimensions: 174 x 115
- Features: Back Yard, Landscaped, Level, Private, Sprinklers In Front, Sprinklers In Rear
Details
- Additional structures: None
- Parcel number: 18 367 09 028
- Other equipment: Home Theater, Intercom, Irrigation Equipment
- Horse amenities: None
Construction
Type & style
- Home type: SingleFamily
- Architectural style: Craftsman
- Property subtype: Single Family Residence, Residential
Materials
- HardiPlank Type
- Foundation: None
- Roof: Composition
Condition
- Resale
- New construction: No
- Year built: 2008
Utilities & green energy
- Electric: 110 Volts, 220 Volts in Laundry
- Sewer: Public Sewer
- Water: Public
- Utilities for property: Cable Available, Electricity Available, Natural Gas Available, Sewer Available, Water Available
Green energy
- Energy efficient items: Appliances, Construction, Doors, HVAC, Water Heater, Windows
- Energy generation: None
- Water conservation: Low-Flow Fixtures
Community & HOA
Community
- Features: Near Public Transport, Near Schools, Near Shopping, Near Trails/Greenway, Public Transportation, Street Lights
- Security: Carbon Monoxide Detector(s), Fire Alarm, Intercom, Security System Owned, Smoke Detector(s)
- Subdivision: Mount Vernon Springs
HOA
- Has HOA: No
Location
- Region: Atlanta
Financial & listing details
- Price per square foot: $520/sqft
- Tax assessed value: $1,934,200
- Annual tax amount: $11,990
- Date on market: 6/19/2023
- Cumulative days on market: 1 day
- Electric utility on property: Yes
- Road surface type: Paved
Price history
| Date | Event | Price |
|---|---|---|
| 7/28/2023 | Sold | $2,500,000$520/sqft |
Source:  FMLS GA #7232175 Report a problem FMLS GA #7232175 Report a problem | ||
| 6/27/2023 | Pending sale | $2,500,000$520/sqft |
Source:  GAMLS #10171675 Report a problem GAMLS #10171675 Report a problem | ||
| 6/19/2023 | Listed for sale | $2,500,000+108.3%$520/sqft |
Source: FMLS GA #7232175 Report a problem | ||
| 11/29/2016 | Sold | $1,200,000-11.1%$249/sqft |
Source:  FMLS GA #5752708 Report a problem FMLS GA #5752708 Report a problem | ||
| 11/7/2016 | Pending sale | $1,350,000$281/sqft |
Source: Keller Williams - Atlanta - Perimeter North #5752708 Report a problem | ||
| 9/29/2016 | Listed for sale | $1,350,000+181.3%$281/sqft |
Source: KELLER WILLIAMS REALTY ATL PERIM #5752708 Report a problem | ||
| 11/21/2005 | Sold | $480,000+33.3%$100/sqft |
Source: Public Record Report a problem | ||
| 6/13/2005 | Sold | $360,000$75/sqft |
Source: Public Record Report a problem | ||
Public tax history
| Year | Property taxes | Tax assessment |
|---|---|---|
| 2025 | $20,289 -1.9% | $773,679 0% |
| 2024 | $20,685 +52.3% | $773,680 +45.2% |
| 2023 | $13,580 +13.3% | $532,800 +22.5% |
| 2022 | $11,990 +21.1% | $434,880 +23.8% |
| 2021 | $9,904 +5.8% | $351,200 +9.5% |
| 2020 | $9,364 -17.4% | $320,640 -21.9% |
| 2019 | $11,343 -2.1% | $410,480 +0.9% |
| 2018 | $11,583 -11.2% | $406,960 -3.6% |
| 2017 | $13,038 +22.1% | $421,960 +26.1% |
| 2016 | $10,676 | $334,720 -20.8% |
| 2014 | $10,676 | $422,440 |
| 2013 | -- | $422,440 |
| 2012 | -- | $422,440 +24.9% |
| 2011 | -- | $338,120 |
| 2010 | $10,757 | $338,120 |
| 2009 | $10,757 +4.7% | $338,120 |
| 2008 | $10,275 +81.8% | $338,120 +80.2% |
| 2007 | $5,650 | $187,600 |
| 2006 | $5,650 +350.4% | $187,600 +11.7% |
| 2005 | $1,254 +19.9% | $167,960 +10.4% |
| 2004 | $1,046 +14.4% | $152,200 +4.9% |
| 2003 | $914 +99.8% | $145,080 |
| 2002 | $458 -83.7% | $145,080 +9.6% |
| 2001 | $2,809 | $132,400 |
Find assessor info on the county website
Neighborhood: 30338
Nearby homes
- $768,0004 bd2 ba2.3k sqft5014 Vernon Springs Dr, Dunwoody, GA 30338Off Market
- $1,214,7004 bd-- ba2.6k sqft5034 Vernon Springs Dr, Dunwoody, GA 30338Off Market
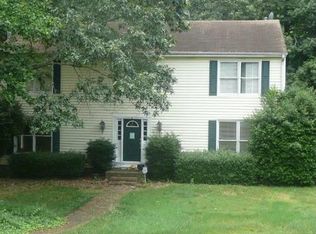
- $880,0005 bd5 ba4.3k sqft5006 Mount Vernon Way, Atlanta, GA 30338Sold
- $773,9005 bd3 ba2.9k sqft5019 Vernon Springs Dr, Atlanta, GA 30338Off Market
- $792,4004 bd3 ba2.3k sqft5006 Vernon Springs Dr, Atlanta, GA 30338Off Market
- $634,7003 bd2 ba3k sqft5035 Vernon Springs Dr, Atlanta, GA 30338Off Market
- $773,9004 bd-- ba3.6k sqft5007 Vernon Springs Dr, Atlanta, GA 30338Off Market
- $660,7004 bd3 ba2.3k sqft1612 Mount Vernon Forest Ct, Dunwoody, GA 30338Off Market
Nearby schools
GreatSchools rating
- 9/10Vanderlyn Elementary SchoolGrades: PK-5Distance: 0.7 mi
- 5/10Peachtree Middle SchoolGrades: 6-8Distance: 1.8 mi
- 7/10Dunwoody High SchoolGrades: 9-12Distance: 0.4 mi
Schools provided by the listing agent
- Elementary: Vanderlyn
- Middle: Peachtree
- High: Dunwoody
Source: FMLS GA. This data may not be complete. We recommend contacting the local school district to confirm school assignments for this home.
Get a cash offer in 3 minutes
Find out how much your home could sell for in as little as 3 minutes with a no-obligation cash offer.
Estimated market value
$2,459,500
Get a cash offer in 3 minutes
Find out how much your home could sell for in as little as 3 minutes with a no-obligation cash offer.
Estimated market value
$2,459,500
- Georgia
- Dekalb County
- Dunwoody
- 30338
- 5024 Vernon Springs Dr
Nearby cities
Nearby neighborhoods
Nearby zip codes
Other Dunwoody Topics
