MOVE-IN READY! Your search for new construction is over! 5024 W Dickens is an amazing opportunity to own a BRAND NEW home with a custom feel. Exceptionally built by Gloger Construction, this home not only looks fabulous with its clean lines and warm, natural elements. But reflects the outstanding quality, synonymous with Gloger’s work. Thanks to its reinforced ALL-BLOCK construction, level 4 drywall application, wood tongue and groove exterior ceilings, and impact resistant doors and windows, the finishes on this home rival most custom designs. The quality of construction and attention to detail are apparent from the moment you open the impressive wrought-iron and glass double doors. Note the high ceilings, open floor plan, solid core doors, 10" wide-plank wood flooring and clean site line to the covered lanai and pool. There is a generator too! To your right, is the study with exceptional millwork on the cathedral ceiling. To your left, is the entry to the mud room and a butler's pantry with a THERMADOR 24” wine fridge, sink and showcase cabinetry. The mudroom features storage cubbies and a secondary washer and dryer hook-up. But the true gem of this home is the spacious, hidden, working pantry! It features a second dishwasher and fridge, plenty of prep and storage space too. You can access it from the mud room or open the faux cabinet door in the main kitchen for easier access. Close it off and all the clutter is hidden from view! Chefs, prepare to be impressed with the expansive kitchen! Features include custom cabinetry, quartz countertops, ample storage, and an impressive island with a waterfall counter. The appliances are all THERMADOR and include a side by side, paneled fridge and freezer, gas cooktop, two built-in ovens, microwave and paneled dishwasher. The kitchen overlooks the large dining room and spacious family room. Its focal point is textured tile gas fireplace that is sure to impress. Want to entertain outside? Open your wall of sliders to the pavered lanai and outdoor kitchen with oversized grill, beverage fridge and sink. Or enjoy a dip in your saltwater pool and spa! Back inside, guests will appreciate the private bedroom and full bath tucked away from the rest of home. Just when you thought there was nowhere else to entertain, head upstairs! There is a fabulous bonus room with a half bath and space for a pool table, media room or hang out. The secondary bedrooms all have full baths and custom closets. At the end of the hall, through the double doors, is your private sanctuary. The primary suite offers a feature wall and incredible space. There are two enviable walk-in closets with custom shelving. The bathroom offers separate vanities, a soaking tub, a walk-in shower and marble throughout. A large laundry room completes the second floor. The finishes on this home are exceptional and provide the perfect back drop for personalization. Convenient to Tampa International Airport, downtown Tampa and St. Pete. Zoned for A rated schools (Dale Mabry Elementary, Coleman Middle and Plant High), the only thing missing is you! Schedule your showing today!
Sold for $2,800,000
$2,800,000
5024 W DICKENS AVENUE, TAMPA, FL 33629
5beds
5,246sqft
Single Family Residence
Built in 2025
8,052 Square Feet Lot
$2,742,900 Zestimate®
$534/sqft
$8,815 Estimated rent
Home value
$2,742,900
$2.52M - $2.96M
$8,815/mo
Zestimate® history
Owner options
List your home for rent
$8,815/mo
Rent Zestimate®
Find your next renter with Zillow Rental Manager. Plus, with online applications, you can quickly screen prospective tenants – for free.
$8,815/mo
Rent Zestimate®
Refinance and save
$19,128/mo
Est. payment
Refinancing to a lower rate could help reduce your monthly payments and save thousands over the life of the loan.
$19,128/mo
Est. payment
Explore your selling options
Work with a Zillow partner agent
Leverage their expertise and Zillow's premium Showcase listings to get your home seen by more buyers.
Get startedList with your own agent
Get your home in front of millions of buyers by listing it on Zillow.
Learn how to do itSell it yourself
Take full control of how buyers see your home on Zillow by listing For Sale by Owner (FSBO).
List your homeWhat's special
Textured tile gas fireplaceImpressive islandCovered lanaiSaltwater poolOutdoor kitchenQuartz countertopsHigh ceilings
Zillow last checked:
Listing updated:
Listed by:
Jen Carlstedt 813-368-8644,
SMITH & ASSOCIATES REAL ESTATE 813-839-3800
Bought with:
Jen Carlstedt, 3317228
SMITH & ASSOCIATES REAL ESTATE
Source: Stellar MLS,MLS#: TB8311123 Originating MLS: Suncoast Tampa
Originating MLS: Suncoast Tampa
Facts & features
Interior
Bedrooms & bathrooms
- Bedrooms: 5
- Bathrooms: 7
- Full bathrooms: 5
- 1/2 bathrooms: 2
Rooms
- Room types: Bonus Room, Den/Library/Office, Family Room, Dining Room, Living Room, Utility Room, Media Room
Primary bedroom
- Features: Walk-In Closet(s)
- Level: Second
- Area: 289 Square Feet
- Dimensions: 17x17
Bedroom 2
- Features: Walk-In Closet(s)
- Level: Second
- Area: 196 Square Feet
- Dimensions: 14x14
Bedroom 3
- Features: Walk-In Closet(s)
- Level: Second
- Area: 182 Square Feet
- Dimensions: 13x14
Bedroom 4
- Features: Walk-In Closet(s)
- Level: Second
- Area: 238 Square Feet
- Dimensions: 17x14
Bedroom 5
- Features: Walk-In Closet(s)
- Level: First
- Area: 192 Square Feet
- Dimensions: 12x16
Den
- Level: First
- Area: 169 Square Feet
- Dimensions: 13x13
Dining room
- Level: First
- Area: 252 Square Feet
- Dimensions: 14x18
Great room
- Level: First
- Area: 480 Square Feet
- Dimensions: 20x24
Kitchen
- Features: Pantry
- Level: First
- Area: 224 Square Feet
- Dimensions: 14x16
Heating
- Central, Natural Gas
Cooling
- Central Air, Zoned
Appliances
- Included: Bar Fridge, Oven, Convection Oven, Dishwasher, Disposal, Freezer, Microwave, Range, Range Hood, Refrigerator, Tankless Water Heater, Wine Refrigerator
- Laundry: Gas Dryer Hookup, Inside, Laundry Room, Upper Level, Washer Hookup
Features
- Built-in Features, Cathedral Ceiling(s), Coffered Ceiling(s), Crown Molding, Dry Bar, Eating Space In Kitchen, High Ceilings, Kitchen/Family Room Combo, Living Room/Dining Room Combo, Open Floorplan, Solid Wood Cabinets, Split Bedroom, Stone Counters, Thermostat, Walk-In Closet(s)
- Flooring: Marble, Tile, Hardwood
- Doors: French Doors, Outdoor Kitchen, Sliding Doors
- Windows: Storm Window(s)
- Has fireplace: Yes
- Fireplace features: Family Room, Gas
Interior area
- Total structure area: 6,168
- Total interior livable area: 5,246 sqft
Property
Parking
- Total spaces: 2
- Parking features: Garage - Attached
- Attached garage spaces: 2
Features
- Levels: Two
- Stories: 2
- Patio & porch: Covered, Rear Porch
- Exterior features: Lighting, Outdoor Kitchen
- Has private pool: Yes
- Pool features: Heated, In Ground, Lighting, Salt Water
- Has spa: Yes
- Spa features: In Ground
- Fencing: Vinyl
Lot
- Size: 8,052 Square Feet
- Dimensions: 61 x 132
- Features: City Lot, Landscaped, Oversized Lot, Sidewalk
- Residential vegetation: Trees/Landscaped
Details
- Parcel number: A3229183T700003000006.0
- Zoning: RS-75
- Special conditions: None
Construction
Type & style
- Home type: SingleFamily
- Architectural style: Contemporary
- Property subtype: Single Family Residence
Materials
- Block, Stucco
- Foundation: Slab
- Roof: Metal,Shingle
Condition
- Completed
- New construction: Yes
- Year built: 2025
Details
- Builder name: Gloger Construction
Utilities & green energy
- Sewer: Public Sewer
- Water: Public
- Utilities for property: BB/HS Internet Available, Cable Available, Electricity Connected, Natural Gas Connected, Public, Sewer Connected, Street Lights, Water Connected
Community & HOA
Community
- Security: Security System
- Pet fee: $0 monthly
- Subdivision: SUNSET PARK
HOA
- Has HOA: No
Location
- Region: Tampa
Financial & listing details
- Price per square foot: $534/sqft
- Tax assessed value: $331,742
- Annual tax amount: $10,498
- Date on market: 10/15/2024
- Cumulative days on market: 398 days
- Listing terms: Cash,Conventional
- Ownership: Fee Simple
- Total actual rent: 0
- Electric utility on property: Yes
- Road surface type: Paved
Price history
| Date | Event | Price |
|---|---|---|
| 12/12/2025 | Sold | $2,800,000-3.4%$534/sqft |
Source:  Stellar MLS #TB8311123 Report a problem Stellar MLS #TB8311123 Report a problem | ||
| 11/17/2025 | Pending sale | $2,899,000$553/sqft |
Source: Stellar MLS #TB8311123 Report a problem | ||
| 11/6/2025 | Price change | $2,899,000-1.7%$553/sqft |
Source: Stellar MLS #TB8311123 Report a problem | ||
| 9/23/2025 | Price change | $2,949,000-1.5%$562/sqft |
Source: Stellar MLS #TB8311123 Report a problem | ||
| 8/18/2025 | Price change | $2,995,000-4.3%$571/sqft |
Source: Stellar MLS #TB8311123 Report a problem | ||
| 8/16/2025 | Price change | $3,130,000+0.2%$597/sqft |
Source: Stellar MLS #TB8311123 Report a problem | ||
| 7/5/2025 | Price change | $3,125,000-6.4%$596/sqft |
Source: Stellar MLS #TB8311123 Report a problem | ||
| 5/27/2025 | Price change | $3,339,000-3.2%$636/sqft |
Source: Stellar MLS #TB8311123 Report a problem | ||
| 4/15/2025 | Price change | $3,449,000-1.4%$657/sqft |
Source: Stellar MLS #TB8311123 Report a problem | ||
| 2/21/2025 | Price change | $3,499,000-2.8%$667/sqft |
Source: Stellar MLS #TB8311123 Report a problem | ||
| 2/3/2025 | Price change | $3,599,000-2.1%$686/sqft |
Source: Stellar MLS #TB8311123 Report a problem | ||
| 12/3/2024 | Price change | $3,675,000-2%$701/sqft |
Source: Stellar MLS #TB8311123 Report a problem | ||
| 11/7/2024 | Price change | $3,750,000-1.3%$715/sqft |
Source: Stellar MLS #TB8311123 Report a problem | ||
| 10/15/2024 | Listed for sale | $3,800,000+347.1%$724/sqft |
Source: Stellar MLS #TB8311123 Report a problem | ||
| 6/7/2023 | Sold | $850,000+63.5%$162/sqft |
Source: Public Record Report a problem | ||
| 4/5/2018 | Sold | $520,000-5.4%$99/sqft |
Source: Public Record Report a problem | ||
| 2/8/2018 | Pending sale | $549,900$105/sqft |
Source: CENTURY 21 LIST with BEGGINS #T2893215 Report a problem | ||
| 1/29/2018 | Price change | $549,900-1.1%$105/sqft |
Source: CENTURY 21 LIST with BEGGINS #T2893215 Report a problem | ||
| 10/2/2017 | Price change | $555,900-2.3%$106/sqft |
Source: CENTURY 21 LIST with BEGGINS #T2893215 Report a problem | ||
| 8/28/2017 | Price change | $568,900-0.2%$108/sqft |
Source: CENTURY 21 LIST with BEGGINS #T2893215 Report a problem | ||
| 7/21/2017 | Listed for sale | $569,900$109/sqft |
Source: CENTURY 21 LIST with BEGGINS #T2893215 Report a problem | ||
| 7/18/2017 | Pending sale | $569,900$109/sqft |
Source: CENTURY 21 LIST with BEGGINS #T2893215 Report a problem | ||
| 7/14/2017 | Price change | $569,900-9.4%$109/sqft |
Source: CENTURY 21 LIST with BEGGINS #T2893215 Report a problem | ||
| 4/22/2017 | Listed for sale | $629,000+57.3%$120/sqft |
Source: TOPAZ REALTY LLC #T2862735 Report a problem | ||
| 8/31/2015 | Listing removed | $400,000$76/sqft |
Source: Future Home Realty Report a problem | ||
| 8/28/2015 | Listed for sale | $400,000$76/sqft |
Source: Future Home Realty Report a problem | ||
| 7/22/2013 | Sold | $400,000+23.1%$76/sqft |
Source: Public Record Report a problem | ||
| 5/14/2004 | Sold | $325,000$62/sqft |
Source: Public Record Report a problem | ||
Public tax history
| Year | Property taxes | Tax assessment |
|---|---|---|
| 2025 | $6,583 +4.2% | $331,742 |
| 2024 | $6,318 -39.8% | $331,742 -32.2% |
| 2023 | $10,498 +10.2% | $489,236 +10% |
| 2022 | $9,529 +14.2% | $444,760 +10% |
| 2021 | $8,346 +10.6% | $404,327 +10.4% |
| 2020 | $7,545 +0.1% | $366,349 +0.8% |
| 2019 | $7,537 | $363,608 -4.8% |
| 2018 | $7,537 -5% | $381,872 +11.4% |
| 2017 | $7,938 +9.2% | $342,782 +2.8% |
| 2016 | $7,269 +2.9% | $333,438 +13.1% |
| 2015 | $7,062 +15.2% | $294,711 +1.6% |
| 2014 | $6,131 | $290,097 +30.4% |
| 2013 | $6,131 +57.6% | $222,386 +1.7% |
| 2012 | $3,890 -6% | $218,669 -4.9% |
| 2011 | $4,139 -4.9% | $229,820 -4.8% |
| 2010 | $4,354 +2.6% | $241,342 +2.7% |
| 2009 | $4,243 -24.9% | $234,997 -21.4% |
| 2008 | $5,647 -1.7% | $298,944 +2.8% |
| 2007 | $5,747 -6% | $290,672 +2.5% |
| 2006 | $6,116 +0.3% | $283,582 +3% |
| 2005 | $6,100 | $275,322 +19.5% |
| 2004 | -- | $230,459 +73.7% |
| 2003 | -- | $132,678 +3.1% |
| 2002 | -- | $128,713 +1.6% |
| 2001 | -- | $126,686 -16.2% |
| 2000 | $2,497 | $151,144 |
Find assessor info on the county website
Neighborhood: Sunset Park
Nearby homes
- $1,755,3005 bd4 ba4k sqft5022 W Dickens Ave, Tampa, FL 33629Off Market
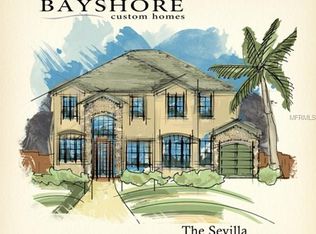
- $2,031,0005 bd5 ba4.3k sqft5026 W Dickens Ave, Tampa, FL 33629Off Market

- $692,5003 bd1 ba1.6k sqft5028 W Dickens Ave, Tampa, FL 33629Off Market
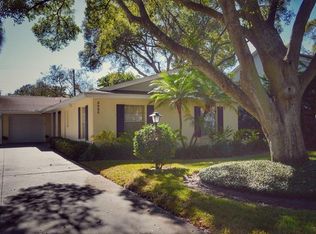
- $2,150,0005 bd6 ba4.4k sqft5020 W Dickens Ave, Tampa, FL 33629Sold

- $3,550,0005 bd6 ba6k sqft5015 W Longfellow Ave, Tampa, FL 33629For Sale
- $1,266,7004 bd3 ba2.7k sqft5011 W Longfellow Ave, Tampa, FL 33629Off Market
- $825,4004 bd3 ba2.6k sqft5017 W Longfellow Ave, Tampa, FL 33629Off Market
- $3,800,0005 bd6 ba6.2k sqft5015 W Dickens Ave, Tampa, FL 33629Sold
Nearby schools
GreatSchools rating
- 10/10Mabry Elementary SchoolGrades: PK-5Distance: 1.2 mi
- 10/10Coleman Middle SchoolGrades: 6-8Distance: 1 mi
- 8/10Plant High SchoolGrades: 9-12Distance: 1.6 mi
Schools provided by the listing agent
- Elementary: Dale Mabry Elementary-HB
- Middle: Coleman-HB
- High: Plant-HB
Source: Stellar MLS. This data may not be complete. We recommend contacting the local school district to confirm school assignments for this home.
Get a cash offer in 3 minutes
Find out how much your home could sell for in as little as 3 minutes with a no-obligation cash offer.
Estimated market value
$2,742,900
Get a cash offer in 3 minutes
Find out how much your home could sell for in as little as 3 minutes with a no-obligation cash offer.
Estimated market value
$2,742,900
- Florida
- Hillsborough County
- Tampa
- 33629
- Sunset Park
- 5024 W DICKENS AVENUE
Nearby cities
Nearby neighborhoods
Nearby zip codes
Other Tampa Topics
