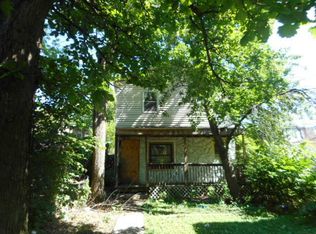
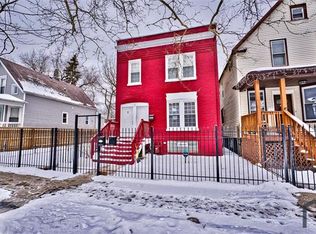
Beautifully updated home that perfectly blends modern convenience with classic charm in appreciating Austin area! Nestled in a friendly neighborhood, this stunning property features 3 spacious bedrooms and 2 full bathrooms that boasts a welcoming front porch, hardwood floors throughout, recessed lighting, central air/heat, contemporary spacious kitchen equipped with stainless steel appliances, quartz countertops, ample white cabinetry, and breakfast nook - perfect for culinary enthusiasts and entertaining guests. The first floor offers a convenient bedroom and full bathroom, while the second floor features two generously sized bedrooms and a luxurious bathroom featuring a jacuzzi tub. The semi-finished basement adds valuable living space and includes a washer and dryer, as well as a utility sink. Step outside to your private backyard oasis that's perfect for summer barbecues and family gatherings. Additionally, the oversized 2.5-car garage provides excellent storage options. With easy access to I-290, public transportation, shopping, parks, and schools, this home is a true must-see! Don't miss the opportunity to make this exceptional property your new home!
Closed
Zillow last checked:
Listing updated:
Bought with:
Jovanna Quinones
eXp Realty
Source: MRED as distributed by MLS GRID,MLS#: 12213024
Price history
| Date | Event | Price |
|---|---|---|
| 1/16/2025 | Sold | $291,000-4.6%$129/sqft |
Source:  MRED as distributed by MLS GRID #12213024 Report a problem MRED as distributed by MLS GRID #12213024 Report a problem | ||
| 1/10/2025 | Contingent | $305,000$136/sqft |
Source: MRED as distributed by MLS GRID #12213024 Report a problem | ||
| 11/19/2024 | Listed for sale | $305,000$136/sqft |
Source: MRED as distributed by MLS GRID #12213024 Report a problem | ||
| 11/18/2024 | Listing removed | $305,000$136/sqft |
Source: MRED as distributed by MLS GRID #12209069 Report a problem | ||
| 11/12/2024 | Listed for sale | $305,000-3.2%$136/sqft |
Source: MRED as distributed by MLS GRID #12209069 Report a problem | ||
| 11/12/2024 | Listing removed | $315,000$140/sqft |
Source: MRED as distributed by MLS GRID #12195860 Report a problem | ||
| 11/8/2024 | Price change | $315,000-1.6%$140/sqft |
Source: MRED as distributed by MLS GRID #12195860 Report a problem | ||
| 10/28/2024 | Listed for sale | $320,000+55.3%$142/sqft |
Source: MRED as distributed by MLS GRID #12195860 Report a problem | ||
| 4/29/2020 | Sold | $206,000-6.3%$92/sqft |
Source: MRED as distributed by MLS GRID #10642067 Report a problem | ||
| 4/29/2020 | Listed for sale | $219,900$98/sqft |
Source: RE/MAX Vision 212 #10642067 Report a problem | ||
| 3/24/2020 | Pending sale | $219,900$98/sqft |
Source: RE/MAX Vision 212 #10642067 Report a problem | ||
| 3/11/2020 | Listed for sale | $219,900$98/sqft |
Source: RE/MAX Vision 212 #10642067 Report a problem | ||
| 3/5/2020 | Pending sale | $219,900$98/sqft |
Source: RE/MAX Vision 212 #10642067 Report a problem | ||
| 2/20/2020 | Listed for sale | $219,900+266.5%$98/sqft |
Source: RE/MAX Vision 212 #10642067 Report a problem | ||
| 10/25/2019 | Sold | $60,000$27/sqft |
Source: Agent Provided Report a problem | ||
| 9/27/2019 | Pending sale | $60,000$27/sqft |
Source: Homebay Broker IL Inc. #10392810 Report a problem | ||
| 9/5/2019 | Listed for sale | $60,000$27/sqft |
Source: Homebay Broker IL Inc. #10392810 Report a problem | ||
| 6/6/2019 | Pending sale | $60,000$27/sqft |
Source: Homebay Broker IL Inc. #10392810 Report a problem | ||
| 5/25/2019 | Listed for sale | $60,000$27/sqft |
Source: Homebay Broker IL Inc. #10392810 Report a problem | ||


Get a cash offer in 3 minutes
Find out how much your home could sell for in as little as 3 minutes with a no-obligation cash offer.
Estimated market value
$323,900
