Skip main navigation
Closed
  • $561,000

    5024 Waterport Way, Peachtree Corners, GA 30096

    3beds
    2,739sqft
    Single Family Residence
    Built in 1984
    0.49 Acres Lot
    $561,100 Zestimate®
    $205/sqft
    $2,598 Estimated rent

    Home value

    $561,100

    $533,000 - $589,000

    $2,598/mo

    Zestimate® history
    Loading
    Loading...

    Owner options

    List your home for rent

    $2,598/mo

    Rent Zestimate®

    Find your next renter with Zillow Rental Manager. Plus, with online applications, you can quickly screen prospective tenants – for free.

    Learn more

    $2,598/mo

    Rent Zestimate®

    Refinance and save

    $3,530/mo

    Est. payment

    Refinancing to a lower rate could help reduce your monthly payments and save thousands over the life of the loan.

    See today's rates

    $3,530/mo

    Est. payment

    Explore your selling options

    Work with a Zillow partner agent

    Leverage their expertise and Zillow's premium Showcase listings to get your home seen by more buyers.

    Get started

    List with your own agent

    Get your home in front of millions of buyers by listing it on Zillow.

    Learn how to do it

    Sell it yourself

    Take full control of how buyers see your home on Zillow by listing For Sale by Owner (FSBO).

    List your home

    What's special

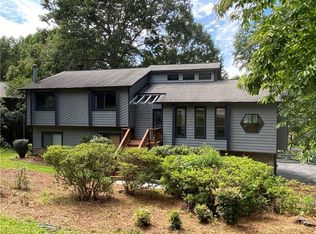
    Step into this enchanting Rustic Contemporary home, where cozy, treehouse-inspired charm meets modern elegance. The inviting atmosphere welcomes you into bright and airy living spaces, creating a warm and serene ambiance throughout. The heart of the home is a beautifully renovated kitchen and breakfast area that seamlessly opens to a private deck, perfect for enjoying meals al fresco while basking in the tranquility of your surroundings. Relax and unwind in the spacious sunken living room, complete with a cozy fireplace, offering the perfect retreat for quiet evenings or entertaining guests. The bedrooms, located a few steps up from the foyer, offer a peaceful retreat. The master bedroom feels luxurious, featuring a sauna-like master bath showered in natural light from skylights. The finished basement is a fantastic space for entertaining or relaxing, boasting a large living area, fireplace, full kitchen, full bar, and laundry area. Great for generational living. Outside, the pool and multiple decks add to the appeal, providing great spaces for outdoor entertaining and relaxation. This home promises a unique blend of modern living with the tranquil charm of a secluded retreat. It's not just a place to live; it's a haven where you can truly feel at home.

    Zillow last checked:

    Listing updated:

    Listed by:

    Kathleen Wright 404-422-5900,

    Realty Associates of Atlanta

    Bought with:

    Sherrie B Crow, 333175

    Keller Williams Realty

    Source: GAMLS,MLS#: 10362528MLS Logo

    Facts & features

    Interior

    Bedrooms & bathrooms
    • Bedrooms: 3
    • Bathrooms: 3
    • Full bathrooms: 3
    Rooms
    • Room types: Foyer, Other
    Dining room
    • Features: Separate Room
    Kitchen
    • Features: Breakfast Area, Breakfast Room, Pantry, Solid Surface Counters
    Heating
    • Forced Air, Natural Gas
    Cooling
    • Attic Fan, Ceiling Fan(s), Electric
    Appliances
    • Included: Dishwasher, Disposal, Double Oven, Dryer, Gas Water Heater, Refrigerator, Washer
    • Laundry: In Basement
    Features
    • Double Vanity, High Ceilings, Separate Shower, Vaulted Ceiling(s), Walk-In Closet(s)
    • Flooring: Carpet, Laminate, Other
    • Windows: Skylight(s)
    • Basement: Bath Finished,Daylight,Exterior Entry,Finished,Interior Entry
    • Number of fireplaces: 2
    • Fireplace features: Basement, Gas Log, Gas Starter, Living Room, Masonry
    • Common walls with other units/homes: No Common Walls
    Interior area
    • Total structure area: 2,739
    • Total interior livable area: 2,739 sqft
    • Finished area above ground: 2,739
    • Finished area below ground: 0

    Property

    Parking
    • Parking features: Garage, Garage Door Opener, Side/Rear Entrance
    • Has garage: Yes
    Features
    • Levels: Multi/Split
    • Patio & porch: Deck, Patio, Porch
    • Has private pool: Yes
    • Pool features: In Ground
    • Fencing: Back Yard,Fenced
    • Body of water: None
    Lot
    • Size: 0.49 Acres
    • Features: Private, Sloped
    Details
    • Parcel number: R6287 166

    Construction

    Type & style
    • Home type: SingleFamily
    • Architectural style: Contemporary
    • Property subtype: Single Family Residence
    Materials
    • Wood Siding
    • Foundation: Block, Slab
    • Roof: Composition
    Condition
    • Resale
    • New construction: No
    • Year built: 1984

    Utilities & green energy

    • Sewer: Septic Tank
    • Water: Public
    • Utilities for property: Cable Available, Electricity Available, High Speed Internet, Natural Gas Available, Phone Available, Water Available

    Community & HOA

    Community
    • Features: None
    • Security: Smoke Detector(s)
    • Subdivision: Ivy Mills
    HOA
    • Has HOA: No
    • Services included: None
    Location
    • Region: Peachtree Corners

    Financial & listing details

    • Price per square foot: $205/sqft
    • Tax assessed value: $515,600
    • Annual tax amount: $7,672
    • Date on market: 8/30/2024
    • Cumulative days on market: 2 days
    • Listing agreement: Exclusive Right To Sell
    • Electric utility on property: Yes

    Price history

    DateEventPrice
    10/11/2024Sold$561,000+2.7%$205/sqft
    Source: GAMLS #10362528 Report a problem
    9/7/2024Pending sale$546,000$199/sqft
    Source: FMLS GA #7442740 Report a problem
    8/30/2024Listed for sale$546,000+126.4%$199/sqft
    Source: GAMLS #10362528 Report a problem
    11/7/2014Sold$241,200+3.1%$88/sqft
    Source: FMLS GA #5349163 Report a problem
    10/15/2014Pending sale$234,000$85/sqft
    Source: RE/MAX All Properties #5349163 Report a problem
    9/28/2014Listed for sale$234,000-3%$85/sqft
    Source: RE/MAX All Properties #5349163 Report a problem
    7/11/2014Sold$241,200+101%$88/sqft
    Source: Agent Provided Report a problem
    1/14/2012Sold$120,000-2.4%$44/sqft
    Source: Public Record Report a problem
    10/19/2011Price change$122,900-41.8%$45/sqft
    Source: THE PATEL REAL ESTATE GROUP #4285136 Report a problem
    10/12/2011Listed for sale--
    Source: foreclosure.com Report a problem
    8/2/2011Sold$211,095$77/sqft
    Source: Public Record Report a problem

    Public tax history

    YearProperty taxesTax assessment
    2025$7,165 -6.6%$206,240 -1.9%
    2024$7,673 +6.4%$210,280 +6.9%
    2023$7,214 +13.9%$196,760 +14.5%
    2022$6,336 +16.5%$171,840 +19.7%
    2021$5,439 +25.4%$143,520 +28.1%
    2020$4,336 +3.9%$112,000
    2019$4,175 $112,000 +10.6%
    2018$4,175 +15.9%$101,280 +5%
    2016$3,603 -1.2%$96,480
    2015$3,647 $96,480 +101%
    2014$3,647 +100.5%$48,000
    2013$1,819 $48,000
    2012-- $48,000 -53%
    2011-- $102,120
    2010-- $102,120
    2009-- $102,120 +6.2%
    2007-- $96,200
    2006-- $96,200
    2005-- $96,200
    2004$1,345 +15.8%$96,200 +13.6%
    2003$1,162 -49.7%$84,680
    2002$2,311 +18.1%$84,680 +18.9%
    2001$1,957 $71,240
    Find assessor info on the county website

    Neighborhood: 30096

    Nearby schools

    GreatSchools rating
    Schools provided by the listing agent
    • Elementary: Berkeley Lake
    • Middle: Duluth
    • High: Duluth

    Source: GAMLS. This data may not be complete. We recommend contacting the local school district to confirm school assignments for this home.

    Get a cash offer in 3 minutes
    Find out how much your home could sell for in as little as 3 minutes with a no-obligation cash offer.
    Estimated market value
    $561,100
    Get a cash offer in 3 minutes
    Find out how much your home could sell for in as little as 3 minutes with a no-obligation cash offer.
    Estimated market value
    $561,100