Skip main navigation
Sold for $270,000
  • $270,000

    5024 Westhaven Ln, Trinity, NC 27370

    3beds
    1,485sqft
    Stick/Site Built, Residential, Single Family Residence
    Built in 1987
    0.36 Acres Lot
    $301,600 Zestimate®
    $--/sqft
    $1,851 Estimated rent

    Home value

    $301,600

    $287,000 - $317,000

    $1,851/mo

    Zestimate® history
    Loading
    Loading...

    Owner options

    List your home for rent

    $1,851/mo

    Rent Zestimate®

    Find your next renter with Zillow Rental Manager. Plus, with online applications, you can quickly screen prospective tenants – for free.

    Learn more

    $1,851/mo

    Rent Zestimate®

    Refinance and save

    $1,594/mo

    Est. payment

    Refinancing to a lower rate could help reduce your monthly payments and save thousands over the life of the loan.

    See today's rates

    $1,594/mo

    Est. payment

    Explore your selling options

    Work with a Zillow partner agent

    Leverage their expertise and Zillow's premium Showcase listings to get your home seen by more buyers.

    Get started

    List with your own agent

    Get your home in front of millions of buyers by listing it on Zillow.

    Learn how to do it

    Sell it yourself

    Take full control of how buyers see your home on Zillow by listing For Sale by Owner (FSBO).

    List your home

    What's special

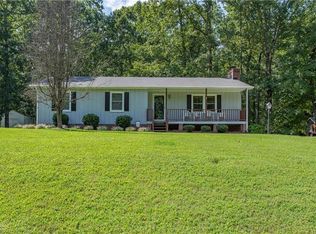
    Back on Market no fault of seller, buyer unable to fulfill contract. Unique home in the Oak Forest neighborhood! 3 levels with the lower level being an unfinished basement space including a huge rec room, full bathroom and laundry, and access to the 2 car garage with workshop area. Main level is the vaulted living room with a bay window and 2 ceiling fans. 2nd level opens up into the large kitchen and dining area. Kitchen has a big island, stainless appliances that convey, and back door that leads to the deck overlooking a large backyard! Down the hall is two bedrooms to the right, two storage/linen closets, and a full bath at the end with tub/shower combo. The large primary bedroom has two closets and a full bath with a walk-in shower. Unfinished basement has so much potential! HVAC was done in 2021 and the water heater was replaced in 2019. Roof unknown. Come see it today! Lender incentives available on this home with Benchmark Mortgage.

    Zillow last checked:

    Listing updated:

    Listed by:

    Heather Dodson 336-508-4442,

    Keller Williams One

    Bought with:

    Monica Underwood, 199853

    Coldwell Banker Advantage

    Source: Triad MLS,MLS#: 1150374MLS LogoOriginating MLS: Greensboro

    Facts & features

    Interior

    Bedrooms & bathrooms
    • Bedrooms: 3
    • Bathrooms: 3
    • Full bathrooms: 3
    Primary bedroom
    • Level: Upper
    • Dimensions: 11.42 x 17.5
    Bedroom 2
    • Level: Upper
    • Dimensions: 11.25 x 12
    Bedroom 3
    • Level: Upper
    Bonus room
    • Level: Basement
    • Dimensions: 15.08 x 27.08
    Dining room
    • Level: Upper
    • Dimensions: 7.08 x 13.25
    Kitchen
    • Level: Upper
    • Dimensions: 13.58 x 15.42
    Living room
    • Level: Lower
    • Dimensions: 13.33 x 16.5
    Heating
    • Heat Pump, Electric
    Cooling
    • Central Air
    Appliances
    • Included: Microwave, Dishwasher, Free-Standing Range, Electric Water Heater
    • Laundry: In Basement
    Features
    • Ceiling Fan(s), Kitchen Island
    • Flooring: Carpet
    • Basement: Unfinished, Basement
    • Has fireplace: No
    Interior area
    • Total structure area: 1,485
    • Total interior livable area: 1,485 sqft
    • Finished area above ground: 1,485

    Property

    Parking
    • Total spaces: 2
    • Parking features: Garage, Attached
    • Attached garage spaces: 2
    Features
    • Levels: Two
    • Stories: 2
    • Pool features: None
    • Fencing: Fenced
    Lot
    • Size: 0.36 Acres
    • Features: Not in Flood Zone
    Details
    • Parcel number: 7717550357
    • Zoning: R-10
    • Special conditions: Owner Sale

    Construction

    Type & style
    • Home type: SingleFamily
    • Architectural style: Contemporary
    • Property subtype: Stick/Site Built, Residential, Single Family Residence
    Materials
    • Wood Siding
    Condition
    • Year built: 1987

    Utilities & green energy

    • Sewer: Public Sewer
    • Water: Public

    Community & neighborhood

    Location
    • Region: Trinity
    • Subdivision: Oak Forest

    Other

    Other facts
    • Listing agreement: Exclusive Right To Sell
    • Listing terms: Cash,Conventional,FHA,USDA Loan,VA Loan

    Price history

    DateEventPrice
    9/20/2024Sold$270,000-1.8%
    Source: Triad MLS #1150374 Report a problem
    8/26/2024Pending sale$275,000
    Source: Triad MLS #1150374 Report a problem
    8/20/2024Listed for sale$275,000
    Source: Triad MLS #1150374 Report a problem
    7/29/2024Pending sale$275,000
    Source: Triad MLS #1150374 Report a problem
    7/25/2024Listed for sale$275,000+102.4%
    Source: Triad MLS #1150374 Report a problem
    12/15/2016Sold$135,900
    Source: Triad MLS #810257 Report a problem
    12/13/2016Pending sale$135,900+23.5%$92/sqft
    Source: Keller Williams - Kernersville #810257 Report a problem
    7/1/2015Sold$110,000-21.4%
    Source: Triad MLS #732034 Report a problem
    2/25/2015Listed for sale$139,900+108.8%$94/sqft
    Source: ANN BLACK REALTY, INC. #732034 Report a problem
    6/28/2013Sold$67,000+179.7%$45/sqft
    Source: Public Record Report a problem
    4/3/2013Sold$23,950$16/sqft
    Source: Public Record Report a problem

    Public tax history

    YearProperty taxesTax assessment
    2025-- $236,580
    2024$2,447 $236,580
    2023$2,447 +31.6%$236,580 +51.6%
    2022$1,859 $156,060
    2021$1,859 +2.3%$156,060
    2020$1,817 $156,060
    2019-- $156,060 +14.7%
    2016$1,583 -0.2%$136,003
    2015$1,587 --
    2014-- $136,003 +0.2%
    2012-- $135,720
    2011-- $135,720
    2010-- $135,720
    2008-- --
    2007-- --
    2006-- --
    2005-- --
    2004-- --
    2003-- --
    2002-- --
    2001-- --

    Find assessor info on the county website

    Neighborhood: 27370

    Nearby schools

    GreatSchools rating
    Schools provided by the listing agent
    • Elementary: Trinity
    • High: Wheatmore

    Source: Triad MLS. This data may not be complete. We recommend contacting the local school district to confirm school assignments for this home.

    Get a cash offer in 3 minutes
    Find out how much your home could sell for in as little as 3 minutes with a no-obligation cash offer.
    Estimated market value
    $301,600
    Get a cash offer in 3 minutes
    Find out how much your home could sell for in as little as 3 minutes with a no-obligation cash offer.
    Estimated market value
    $301,600