***MULTIPLE OFFERS. HIGHEST AND BEST DUE SUNDAY, AUGUST 27TH BY 6PM.***Introducing this colonial masterpiece situated in the heart of Macomb Township. This stunning home, constructed in 2013, merges modern elegance with timeless design, creating a luxurious living space that is as stylish as it is functional. Step outside into your private backyard oasis, an epitome of modern relaxation and recreation. Dive into the saltwater pool for a refreshing dip, while the stamped and aggregate concrete patio is an ideal stage for dining, sunbathing, or leisurely reading. Meticulously landscaped surroundings provide a serene backdrop for all your outdoor pursuits, making this home a retreat you'll cherish. Upon entry, be captivated by the open-concept layout that effortlessly harmonizes the kitchen, dining area, and great room. The kitchen boast a sleek and expansive island, granite countertops, and stainless steel appliances. The great room, a central hub of the home, features vaulted ceiling with a gas fireplace that provides both warmth and contemporary flair, making it an inviting gathering space. The primary bedroom on the first floor boasts an en-suite bathroom and a walk-in closet, providing a sanctuary for relaxation. Three guest bedrooms on the upper level offer accommodations for family and visitors. A flex room on the second floor is adaptable to your needs, whether a home office or a den. Descend into the fully finished basement, a realm of entertainment possibilities. Here, you'll find a sleek wet bar, perfect for hosting chic soirees or unwinding in style for movie nights, game days, or quiet evenings in this space. A 2-car attached garage ensures modern convenience and ample storage space. First-floor laundry make daily chores effortless. From the open-concept design to the lavish backyard escape, this residence encapsulates the essence of contemporary living. Don't miss the chance to make this house your dream home.
Sold for $553,500
$553,500
50242 Billingsley Dr, Macomb, MI 48044
4beds
3,612sqft
Single Family Residence
Built in 2013
8,712 Square Feet Lot
$609,900 Zestimate®
$153/sqft
$4,080 Estimated rent
Home value
$609,900
$579,000 - $640,000
$4,080/mo
Zestimate® history
Owner options
List your home for rent
$4,080/mo
Rent Zestimate®
Find your next renter with Zillow Rental Manager. Plus, with online applications, you can quickly screen prospective tenants – for free.
$4,080/mo
Rent Zestimate®
Refinance and save
$3,882/mo
Est. payment
Refinancing to a lower rate could help reduce your monthly payments and save thousands over the life of the loan.
$3,882/mo
Est. payment
Explore your selling options
Work with a Zillow partner agent
Leverage their expertise and Zillow's premium Showcase listings to get your home seen by more buyers.
Get startedList with your own agent
Get your home in front of millions of buyers by listing it on Zillow.
Learn how to do itSell it yourself
Take full control of how buyers see your home on Zillow by listing For Sale by Owner (FSBO).
List your homeWhat's special
Gas fireplaceModern eleganceModern convenienceModern relaxationSaltwater poolMeticulously landscaped surroundingsPrivate backyard oasis
Zillow last checked:
Listing updated:
Listed by:
Tony Tran 586-524-9340,
Real Broker LLC Troy
Bought with:
Nada Thomas, 6501443923
Real Estate Market Center
Source: Realcomp II,MLS#: 20230069830
Facts & features
Interior
Bedrooms & bathrooms
- Bedrooms: 4
- Bathrooms: 4
- Full bathrooms: 2
- 1/2 bathrooms: 2
Primary bedroom
- Level: Entry
- Dimensions: 16 x 15
Bedroom
- Level: Second
- Dimensions: 13 x 12
Bedroom
- Level: Second
- Dimensions: 14 x 11
Bedroom
- Level: Second
- Dimensions: 13 x 11
Primary bathroom
- Level: Entry
Other
- Level: Second
Other
- Level: Basement
Other
- Level: Entry
Dining room
- Level: Entry
- Dimensions: 12 x 11
Flex room
- Level: Second
- Dimensions: 9 x 8
Great room
- Level: Entry
- Dimensions: 20 x 18
Kitchen
- Level: Entry
- Dimensions: 14 x 11
Laundry
- Level: Entry
- Dimensions: 7 x 5
Heating
- Forced Air, Natural Gas
Cooling
- Ceiling Fans, Central Air
Appliances
- Included: Dishwasher, Disposal, Free Standing Gas Range, Free Standing Refrigerator, Microwave, Stainless Steel Appliances
Features
- Wet Bar
- Windows: Egress Windows
- Basement: Finished
- Has fireplace: Yes
- Fireplace features: Gas
Interior area
- Total interior livable area: 3,612 sqft
- Finished area above ground: 2,512
- Finished area below ground: 1,100
Property
Parking
- Total spaces: 2
- Parking features: Two Car Garage, Attached
- Garage spaces: 2
Features
- Levels: Two
- Stories: 2
- Entry location: GroundLevel
- Patio & porch: Covered, Patio, Porch
- Pool features: In Ground
- Fencing: Fenced
Lot
- Size: 8,712 Square Feet
- Dimensions: 70.00 x 125.00
Details
- Parcel number: 0822151037
- Special conditions: Short Sale No,Standard
Construction
Type & style
- Home type: SingleFamily
- Architectural style: Colonial
- Property subtype: Single Family Residence
Materials
- Brick, Stone
- Foundation: Basement, Poured, Sump Pump
- Roof: Asphalt
Condition
- New construction: No
- Year built: 2013
Utilities & green energy
- Sewer: Public Sewer, Sewer At Street
- Water: Public, Waterat Street
- Utilities for property: Underground Utilities
Community & HOA
Community
- Subdivision: BUCKINGHAM VILLAGE SUB #2
HOA
- Has HOA: Yes
- HOA fee: $250 annually
Location
- Region: Macomb
Financial & listing details
- Price per square foot: $153/sqft
- Tax assessed value: $160,168
- Annual tax amount: $5,337
- Date on market: 8/25/2023
- Cumulative days on market: 7 days
- Listing agreement: Exclusive Right To Sell
- Listing terms: Cash,Conventional,FHA,Va Loan
Price history
| Date | Event | Price |
|---|---|---|
| 9/27/2023 | Sold | $553,500+5.4%$153/sqft |
Source:  Realcomp II #20230069830 Report a problem Realcomp II #20230069830 Report a problem | ||
| 8/28/2023 | Pending sale | $525,000$145/sqft |
Source: Realcomp II #20230069830 Report a problem | ||
| 8/25/2023 | Listed for sale | $525,000+89.1%$145/sqft |
Source: Realcomp II #20230069830 Report a problem | ||
| 5/24/2013 | Sold | $277,594+5.6%$77/sqft |
Source:  MiRealSource #31135198 Report a problem MiRealSource #31135198 Report a problem | ||
| 2/15/2013 | Pending sale | $262,900$73/sqft |
Source: CENTURY 21 AAA North #31135198 Report a problem | ||
| 2/9/2013 | Price change | $262,900+0.4%$73/sqft |
Source: Century 21 AAA North #31135198 Report a problem | ||
| 9/26/2012 | Listed for sale | $261,900$73/sqft |
Source: RE/MAX Metropolitan #212099040 Report a problem | ||
Public tax history
| Year | Property taxes | Tax assessment |
|---|---|---|
| 2025 | $8,825 +56.9% | $275,100 +3.2% |
| 2024 | $5,623 +5.4% | $266,500 +17.1% |
| 2023 | $5,337 +3% | $227,600 +15.1% |
| 2022 | $5,182 +0.1% | $197,800 +4.5% |
| 2021 | $5,176 | $189,200 +3.4% |
| 2020 | $5,176 +7.6% | $183,000 +3.8% |
| 2019 | $4,810 +3.6% | $176,300 +6.6% |
| 2018 | $4,644 +12.6% | $165,400 +4.5% |
| 2017 | $4,124 | $158,240 |
| 2016 | $4,124 | $158,240 +7.9% |
| 2015 | $4,124 +1707.9% | $146,620 +369.6% |
| 2014 | $228 | $31,220 +68.8% |
| 2011 | $228 | $18,500 -38.3% |
| 2009 | -- | $30,000 |
Find assessor info on the county website
Neighborhood: 48044
Nearby homes
- $--4 bd3 ba2.4k sqft50242 Billingsley, Macomb, MI 48042Off Market
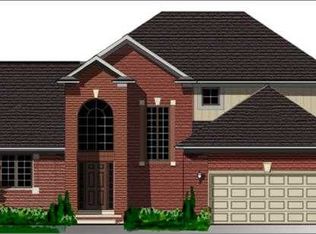
- $465,8003 bd3 ba-- sqft50214 Billingsley Dr, Macomb, MI 48044Off Market
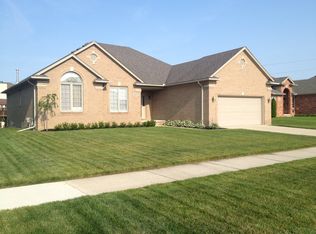
- $562,9004 bd3 ba2.5k sqft50270 Billingsley Dr, Macomb, MI 48044Off Market

- $516,1003 bd3 ba2.1k sqft50186 Billingsley Dr, Macomb, MI 48044Off Market
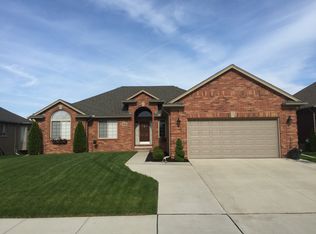
- $509,8004 bd3 ba2.4k sqft50298 Billingsley Dr, Macomb, MI 48044Off Market
- $--3 bd3 ba2.1k sqft50221 Nesting Rdg, Update, MI 48044Off Market
- $476,2001 bd2 ba2.1k sqft50221 Nesting Ridge Dr, Macomb, MI 48044Off Market
- $529,5004 bd4 ba2.1k sqft50193 Nesting Ridge Dr, Macomb, MI 48044Off Market
Nearby schools
GreatSchools rating
- 6/10Shawnee Elementary SchoolGrades: PK-5Distance: 0.6 mi
- 7/10Seneca Middle SchoolGrades: 6-8Distance: 1.5 mi
- 7/10Dakota High SchoolGrades: 9-12Distance: 1.4 mi
Get a cash offer in 3 minutes
Find out how much your home could sell for in as little as 3 minutes with a no-obligation cash offer.
Estimated market value
$609,900
Get a cash offer in 3 minutes
Find out how much your home could sell for in as little as 3 minutes with a no-obligation cash offer.
Estimated market value
$609,900
- Michigan
- Macomb County
- Macomb
- 48044
- 50242 Billingsley Dr
Nearby cities
Nearby zip codes
Other Macomb Topics
