Skip main navigation
Sold for $1,995,000
  • $1,995,000

    5025 3rd St, Boulder, CO 80304

    5beds
    3,247sqft
    Single Family Residence
    Built in 2005
    4,390 Square Feet Lot
    $1,876,100 Zestimate®
    $614/sqft
    $5,969 Estimated rent

    Home value

    $1,876,100

    $1.74M - $2.01M

    $5,969/mo

    Zestimate® history
    Loading
    Loading...

    Owner options

    List your home for rent

    $5,969/mo

    Rent Zestimate®

    Find your next renter with Zillow Rental Manager. Plus, with online applications, you can quickly screen prospective tenants – for free.

    Learn more

    $5,969/mo

    Rent Zestimate®

    Refinance and save

    $9,340/mo

    Est. payment

    Refinancing to a lower rate could help reduce your monthly payments and save thousands over the life of the loan.

    See today's rates

    $9,340/mo

    Est. payment

    Explore your selling options

    Work with a Zillow partner agent

    Leverage their expertise and Zillow's premium Showcase listings to get your home seen by more buyers.

    Get started

    List with your own agent

    Get your home in front of millions of buyers by listing it on Zillow.

    Learn how to do it

    Sell it yourself

    Take full control of how buyers see your home on Zillow by listing For Sale by Owner (FSBO).

    List your home

    What's special

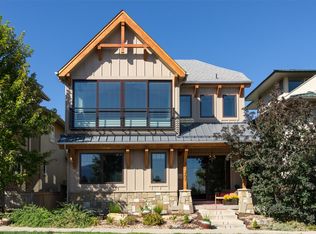
    This fantastic, contemporary Dakota Ridge home should not be missed. Approaching from the street, enjoy the mature landscaping & inviting front porch. This light and bright home features clever design, interesting angles & unique, modern finishes throughout. Entertaining is a dream in the open plan main floor, with newly refinished maple floors & floor to ceiling windows in the living and dining areas. The professional grade kitchen includes high-end appliances, plus concrete & stainless steel counter tops. Step out from the dining area onto the cozy patio with pergola and gas fireplace. The yard is fenced for privacy, has mature landscaping and new sod. Enjoy the custom, open steel & wood staircase, with brand new maple treads. Upstairs, maple floors were recently added throughout. The large primary suite has a lovely window seat, private east facing balcony, large walk-in closet, & fabulous, custom, luxury bathroom with a Turkish soaking tub and walk-in shower. The unique home office area is adjacent to the primary suite. Two secondary bedrooms share a bathroom, and the laundry room is upstairs for convenience and ease. The finished basement has a cozy family room, 2 additional bedrooms & a full bathroom. The two car attached garage has alley access. Dakota Ridge is a very desirable, quiet NW Boulder neighborhood, with amazing views, direct access to foothills trails, family friendly parks & community center.

    Zillow last checked:

    Listing updated:

    Listed by:

    Philip Booth 303-817-8307,

    Slifer Smith & Frampton-Bldr

    Bought with:

    Philip Booth, 100078377

    Slifer Smith & Frampton-Bldr

    Source: IRES as distributed by MLS GRID,MLS#: 992667MLS Logo

    Facts & features

    Interior

    Bedrooms & bathrooms
    • Bedrooms: 5
    • Bathrooms: 4
    • Full bathrooms: 3
    • 1/2 bathrooms: 1
    • Main level bathrooms: 1
    Primary bedroom
    • Description: Wood
    • Features: Luxury Features Primary Bath
    • Level: Upper
    • Area: 240 Square Feet
    • Dimensions: 16 x 15
    Bedroom 2
    • Description: Wood
    • Level: Upper
    • Area: 180 Square Feet
    • Dimensions: 15 x 12
    Bedroom 3
    • Description: Wood
    • Level: Upper
    • Area: 165 Square Feet
    • Dimensions: 15 x 11
    Bedroom 4
    • Description: Carpet
    • Level: Basement
    • Area: 143 Square Feet
    • Dimensions: 13 x 11
    Bedroom 5
    • Description: Carpet
    • Level: Basement
    • Area: 110 Square Feet
    • Dimensions: 10 x 11
    Dining room
    • Description: Wood
    • Level: Main
    • Area: 304 Square Feet
    • Dimensions: 19 x 16
    Family room
    • Description: Carpet
    • Level: Basement
    • Area: 247 Square Feet
    • Dimensions: 19 x 13
    Kitchen
    • Description: Wood
    • Level: Main
    • Area: 162 Square Feet
    • Dimensions: 18 x 9
    Laundry
    • Description: Tile
    • Level: Upper
    • Area: 72 Square Feet
    • Dimensions: 12 x 6
    Living room
    • Description: Wood
    • Level: Main
    • Area: 195 Square Feet
    • Dimensions: 15 x 13
    Study
    • Description: Wood
    • Level: Upper
    • Area: 88 Square Feet
    • Dimensions: 11 x 8
    Heating
    • Forced Air, 2 or more Heat Sources, 2 or more H20 Heaters
    Appliances
    • Included: Gas Range, Dishwasher, Refrigerator, Bar Fridge, Washer, Dryer, Microwave, Water Purifier Owned, Disposal
    • Laundry: Sink, Washer/Dryer Hookup
    Features
    • Open Floorplan, Natural Woodwork, High Ceilings
    • Flooring: Wood
    • Windows: Window Coverings, Wood Frames
    • Basement: Full,Partially Finished,Built-In Radon,Sump Pump
    • Has fireplace: Yes
    • Fireplace features: Gas, Living Room
    Interior area
    • Total structure area: 2,350
    • Total interior livable area: 3,247 sqft
    • Finished area above ground: 2,350

    Property

    Parking
    • Total spaces: 2
    • Parking features: Garage Door Opener
    • Attached garage spaces: 2
    • Details: Attached
    Features
    • Levels: Two
    • Stories: 2
    • Patio & porch: Patio, Deck
    • Exterior features: Sprinkler System, Balcony
    • Fencing: Fenced,Wood
    • Has view: Yes
    • View description: Hills
    Lot
    • Size: 4,390 sqft
    • Features: Corner Lot, Level, Paved, Curbs, Gutters, Sidewalks
    Details
    • Parcel number: R0503995
    • Zoning: RES
    • Special conditions: Private Owner

    Construction

    Type & style
    • Home type: SingleFamily
    • Architectural style: Contemporary
    • Property subtype: Single Family Residence
    Materials
    • Frame
    • Roof: Composition
    Condition
    • New construction: No
    • Year built: 2005

    Utilities & green energy

    • Electric: Xcel
    • Gas: Xcel
    • Sewer: Public Sewer
    • Water: City
    • Utilities for property: Natural Gas Available, Electricity Available, Cable Available, Satellite Avail

    Community & neighborhood

    Security
    • Security features: Fire Alarm
    Community
    • Community features: Clubhouse, Playground, Trail(s)
    Location
    • Region: Boulder
    • Subdivision: Dakota Ridge

    HOA & financial

    HOA
    • Has HOA: Yes
    • HOA fee: $25 monthly
    • Services included: Common Amenities
    • Association name: Dakota Ridge Village

    Other

    Other facts
    • Listing terms: Cash,Conventional
    • Road surface type: Asphalt

    Price history

    DateEventPrice
    9/5/2023Sold$1,995,000$614/sqft
    Source: IRES as distributed by MLS GRID #992667 Report a problem
    7/21/2023Listed for sale$1,995,000+10.8%$614/sqft
    Source: IRES as distributed by MLS GRID #992667 Report a problem
    6/2/2021Sold$1,800,000+7.8%$554/sqft
    Source: IRES as distributed by MLS GRID #939401 Report a problem
    5/6/2021Listed for sale$1,670,000+111.8%$514/sqft
    Source: IRES as distributed by MLS GRID #939401 Report a problem
    12/4/2006Sold$788,434$243/sqft
    Source: Public Record Report a problem

    Public tax history

    YearProperty taxesTax assessment
    2025$10,194 +1.8%$97,581 -18.5%
    2024$10,017 +28.1%$119,683 -1%
    2023$7,819 +4.8%$120,843 +44.9%
    2022$7,460 +3.6%$83,393 -2.8%
    2021$7,200 $85,793 +3.7%
    2020$7,200 +16.5%$82,712
    2019$6,181 $82,712 +16%
    2018$6,181 $71,287 -9.5%
    2017$6,181 +1.9%$78,812 +12.5%
    2016$6,066 +5.6%$70,072 +29.4%
    2015$5,744 +26.2%$54,136
    2014$4,552 +1.9%$54,136
    2013$4,468 +0.9%$54,136 +1.5%
    2012$4,428 -8.2%$53,332
    2011$4,825 +7.1%--
    2010$4,506 +6.5%$59,700
    2009$4,232 +3.5%$59,700 -9.7%
    2008$4,088 +31.4%$66,140
    2007$3,110 $66,140

    Find assessor info on the county website

    Neighborhood: Dakota Ridge

    Nearby schools

    GreatSchools rating
    Schools provided by the listing agent
    • Elementary: Foothill
    • Middle: Centennial
    • High: Boulder

    Source: IRES as distributed by MLS GRID. This data may not be complete. We recommend contacting the local school district to confirm school assignments for this home.

    Get a cash offer in 3 minutes
    Find out how much your home could sell for in as little as 3 minutes with a no-obligation cash offer.
    Estimated market value
    $1,876,100
    Get a cash offer in 3 minutes
    Find out how much your home could sell for in as little as 3 minutes with a no-obligation cash offer.
    Estimated market value
    $1,876,100