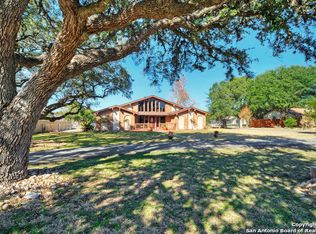
VERY MOTIVATED SELLERS for this wonderful home tucked away on nearly an acre of beautifully treed land! This charming two-story home offers the perfect blend of privacy and convenience. Nestled in a sought-after neighborhood, you'll enjoy a peaceful, secluded feel while still being just minutes from everyday amenities. Inside, the home features a thoughtfully updated primary bathroom, creating a relaxing retreat at the end of the day. The layout flows effortlessly, making it ideal for both everyday living and entertaining. With beautiful wood-look tile, this home is warm and inviting - ready for your friends and family! Step outside to a fantastic outdoor living space, perfect for hosting gatherings or simply enjoying quiet evenings surrounded by mature trees and natural beauty. With 2 outdoor sheds there is plenty of space for storage and a carport adds extra covered parking. Major updates include a recently replaced exterior AC unit and freshly painted exterior, giving added peace of mind. Even better- all appliances convey, making this home truly move-in ready.
For sale
Price cut: $4.1K (7/19)
$390,900
5025 Antler, Bulverde, TX 78163
3beds
1,673sqft
Single Family Residence
Built in 1996
0.81 Acres Lot
$386,500 Zestimate®
$234/sqft
$2/mo HOA
What's special
Charming two-story homeFreshly painted exteriorFantastic outdoor living spaceWarm and invitingRelaxing retreatBeautifully treed landBeautiful wood-look tile
- 83 days |
- 1,392 |
- 90 |
Zillow last checked:
Listing updated:
Listed by:
Kristy Jones TREC #788413 (830) 624-5600,
JB Goodwin, REALTORS
Source: LERA MLS,MLS#: 1962749
Facts & features
Interior
Bedrooms & bathrooms
- Bedrooms: 3
- Bathrooms: 3
- Full bathrooms: 2
- 1/2 bathrooms: 1
Primary bedroom
- Features: Full Bath
- Level: Upper
- Area: 169
- Dimensions: 13 x 13
Bedroom 2
- Area: 228
- Dimensions: 12 x 19
Bedroom 3
- Area: 110
- Dimensions: 10 x 11
Primary bathroom
- Features: Shower Only, Double Vanity
- Area: 72
- Dimensions: 8 x 9
Dining room
- Area: 120
- Dimensions: 10 x 12
Kitchen
- Area: 96
- Dimensions: 8 x 12
Living room
- Area: 238
- Dimensions: 14 x 17
Heating
- Central, Electric
Cooling
- Central Air
Appliances
- Included: Refrigerator, Disposal, Dishwasher
- Laundry: Main Level, Washer Hookup, Dryer Connection
Features
- One Living Area, Separate Dining Room, Two Eating Areas, All Bedrooms Upstairs, Ceiling Fan(s), Solid Counter Tops
- Flooring: Carpet, Ceramic Tile
- Windows: Double Pane Windows
- Has basement: No
- Has fireplace: No
- Fireplace features: Not Applicable
Interior area
- Total interior livable area: 1,673 sqft
Property
Parking
- Total spaces: 3
- Parking features: Two Car Garage, Garage Faces Side, Garage Door Opener, One Car Carport
- Garage spaces: 2
- Carport spaces: 1
- Covered spaces: 3
Features
- Levels: Two
- Stories: 2
- Patio & porch: Deck
- Pool features: None
Lot
- Size: 0.81 Acres
- Residential vegetation: Mature Trees
Details
- Additional structures: Shed(s)
- Parcel number: 400552390500
Construction
Type & style
- Home type: SingleFamily
- Architectural style: Traditional
- Property subtype: Single Family Residence
Materials
- 4 Sides Masonry, Stone
- Foundation: Slab
- Roof: Composition
Condition
- Pre-Owned
- New construction: No
- Year built: 1996
Utilities & green energy
- Sewer: Septic
- Utilities for property: Private Garbage Service
Community & HOA
Community
- Features: Tennis Court(s), Playground, Basketball Court
- Security: Smoke Detector(s)
- Subdivision: Oak Village North
HOA
- Has HOA: Yes
- HOA fee: $20 annually
- HOA name: OAK VILLIAGE NORTH PROPERTY OWNERS ASSOCIATION
Location
- Region: Bulverde
Financial & listing details
- Price per square foot: $234/sqft
- Tax assessed value: $413,880
- Annual tax amount: $7,498
- Price range: $390.9K - $390.9K
- Date on market: 4/30/2026
- Cumulative days on market: 84 days
- Listing terms: Conventional,FHA,VA Loan,Cash
Estimated market value
$386,500
$367,000 - $406,000
$2,090/mo
Price history
| Date | Event | Price |
|---|---|---|
| 7/19/2026 | Price change | $390,900-1%$234/sqft |
Source:  LERA MLS #1962749 Report a problem LERA MLS #1962749 Report a problem | ||
| 7/7/2026 | Price change | $395,000-1%$236/sqft |
Source: LERA MLS #1962749 Report a problem | ||
| 6/24/2026 | Price change | $399,000-0.2%$238/sqft |
Source: LERA MLS #1962749 Report a problem | ||
| 6/3/2026 | Price change | $399,900-2.2%$239/sqft |
Source: LERA MLS #1962749 Report a problem | ||
| 5/27/2026 | Price change | $409,000-1.4%$244/sqft |
Source: LERA MLS #1962749 Report a problem | ||
| 5/17/2026 | Price change | $414,900-1.2%$248/sqft |
Source: LERA MLS #1962749 Report a problem | ||
| 4/30/2026 | Listed for sale | $420,000+52.8%$251/sqft |
Source: LERA MLS #1962749 Report a problem | ||
| 1/13/2020 | Sold | -- |
Source:  Central Texas MLS #390793 Report a problem Central Texas MLS #390793 Report a problem | ||
| 12/22/2019 | Pending sale | $274,900$164/sqft |
Source: Home Team of America #1427959 Report a problem | ||
| 12/9/2019 | Price change | $274,9000%$164/sqft |
Source: Home Team of America #1427959 Report a problem | ||
| 12/3/2019 | Price change | $275,000-1.8%$164/sqft |
Source: Home Team of America #1427959 Report a problem | ||
| 11/22/2019 | Price change | $279,900-1.8%$167/sqft |
Source: Home Team of America #1427959 Report a problem | ||
| 11/9/2019 | Price change | $285,000-1.6%$170/sqft |
Source: Home Team of America #1427959 Report a problem | ||
| 10/11/2019 | Price change | $289,500-1.7%$173/sqft |
Source: Home Team of America #1427959 Report a problem | ||
| 9/24/2019 | Price change | $294,500-1.7%$176/sqft |
Source: Home Team of America #1427959 Report a problem | ||
| 9/4/2019 | Listed for sale | $299,500+13.4%$179/sqft |
Source: Home Team of America #1427959 Report a problem | ||
| 8/16/2016 | Listing removed | $264,000$158/sqft |
Source: Owner #24072140 Report a problem | ||
| 6/6/2016 | Listed for sale | $264,000$158/sqft |
Source: Owner #24072140 Report a problem | ||
Public tax history
| Year | Property taxes | Tax assessment |
|---|---|---|
| 2025 | -- | $413,880 +0.5% |
| 2024 | $7,207 +6.1% | $411,630 +4.7% |
| 2023 | $6,795 -2.9% | $393,080 +6.4% |
| 2022 | $6,999 +32.9% | $369,600 +40.1% |
| 2021 | $5,268 +51.6% | $263,870 +15.4% |
| 2020 | $3,475 +6.8% | $228,666 +10% |
| 2019 | $3,252 +11.1% | $207,878 +10% |
| 2018 | $2,926 | $188,980 -11.6% |
| 2017 | -- | $213,740 +19.6% |
| 2016 | $2,707 +3.7% | $178,650 +3.8% |
| 2015 | $2,610 | $172,090 +4.2% |
| 2014 | $2,610 | $165,170 +6.6% |
| 2013 | -- | $154,930 +4.6% |
| 2012 | -- | $148,110 +4.8% |
| 2011 | -- | $141,300 -18.9% |
| 2010 | -- | $174,260 -1.7% |
| 2009 | -- | $177,330 |
| 2008 | -- | -- |
| 2007 | -- | -- |
| 2006 | -- | -- |
| 2005 | -- | -- |
| 2004 | -- | -- |
| 2003 | -- | -- |
| 2002 | -- | -- |
| 2001 | -- | -- |
| 2000 | -- | $112,860 |
Find assessor info on the county website
Monthly payment
Est. payment
Payment breakdown
Explore the cost of this home by adjusting the details. Changes won't be saved.Climate risks
Neighborhood: 78163
Nearby schools
GreatSchools rating
- 8/10Johnson Ranch Elementary SchoolGrades: PK-5Distance: 2 mi
- 9/10Smithson Valley Middle SchoolGrades: 6-8Distance: 4.9 mi
- 8/10Smithson Valley High SchoolGrades: 9-12Distance: 3.6 mi
Schools provided by the listing agent
- Elementary: Johnson Ranch
- Middle: Smithson Valley
- High: Smithson Valley
- District: Comal
Source: LERA MLS. This data may not be complete. We recommend contacting the local school district to confirm school assignments for this home.
- $422,100-- bd2 ba1.8k sqft5035 Antler Pass, Bulverde, TX 78163Off Market
- $515,0003 bd2 ba2.4k sqft6464 Circle Oak Dr, Bulverde, TX 78163Off Market
- $572,900-- bd2 ba2.5k sqft31470 Smithson Valley Rd, Bulverde, TX 78163Off Market
- $449,2003 bd2 ba1.8k sqft5021 Antler Pass, Bulverde, TX 78163Off Market
- $592,1004 bd3 ba3.2k sqft6508 Circle Oak Dr, Bulverde, TX 78163Off Market
- $420,2003 bd3 ba2.1k sqft31486 Smithson Valley Rd, Bulverde, TX 78163Off Market
- $455,500-- bd2 ba1.7k sqft6450 Circle Oak Dr, Bulverde, TX 78163Off Market
- $498,5003 bd2 ba2.3k sqft5020 Antler Pass, Bulverde, TX 78163Off Market
A local agent can set up tours, give advice and negotiate with sellers.
Similar homes
- $359,9004 bd2 ba1.6k sqft31597 Untrodden Way, Bulverde, TX 78163For Sale

 MLS ID #1991279, Justin Fincher TREC #775177, Levi Rodgers Real Estate Group. LERA MLS
 - $399,0004 bd3 ba2.3k sqft3444 Copper Willow, Bulverde, TX 78163For Sale
 MLS ID #1956567, Channon Lamb TREC #845838, BHHS Don Johnson Realtors - SA. LERA MLS
 - $419,9003 bd2 ba2.3k sqft26030 STARLING HL, San Antonio, TX 78260For Sale
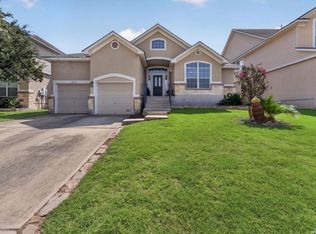 MLS ID #1997422, Juliet Mendoza TREC #845962, LIVE REALTY, LLC. LERA MLS
 - $389,0004 bd2 ba2.3k sqft1325 Black Oak Dr, Schertz, TX 78154For Sale
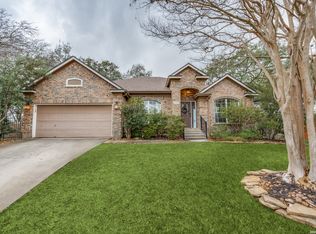 MLS ID #1993928, Lauren Dowlen TREC #639628, Full Spectrum Realty. LERA MLS
 - $410,0003 bd2 ba2.1k sqft3606 Windy Ridge Ct, San Antonio, TX 78259For SaleMLS ID #1956019, Ana Warmke TREC #700616, Keller Williams Heritage. LERA MLS
- $399,9993 bd2 ba1.8k sqft1250 HOLLYHOCK LN, New Braunfels, TX 78130For SaleMLS ID #1973173, Jodie Benhardt TREC #706868, Keller Williams Heritage. LERA MLS
- $430,0003 bd3 ba2.4k sqft1526 Balcones Fault, New Braunfels, TX 78132For SaleMLS ID #1994890, Kennie Bender TREC #783412, MCP Realty. LERA MLS
- $375,0003 bd2 ba1.8k sqft430 MESA LOOP, San Antonio, TX 78258For SaleMLS ID #1999039, Brian Skelton TREC #624279, BHHS Don Johnson REALTORS -Spr. LERA MLS
- $390,0003 bd3 ba1.8k sqft1254 Nicholas Manor, San Antonio, TX 78258For SaleMLS ID #1939564, Eduardo Pina TREC #556256, Alamo City Brokers, LLC. LERA MLS
- $435,0003 bd2 ba1.7k sqft2283 OAK RUN PKWY, New Braunfels, TX 78132For SaleMLS ID #2002088, Chelsea Evans TREC #749523, Real Broker, LLC. LERA MLS
- $399,9904 bd2 ba2k sqft21009 PEDREGOSO LN, San Antonio, TX 78258For SaleMLS ID #1995693, Susan Brand TREC #635039, Coldwell Banker D'Ann Harper. LERA MLS
- $369,0003 bd3 ba2.2k sqft1204 Dimrock, Schertz, TX 78154For SaleMLS ID #1969445, Celia Taylor TREC #723111, Option One Real Estate. LERA MLS
- $374,9004 bd2 ba2.3k sqft1609 Winding Creek, Spring Branch, TX 78070For SaleMLS ID #1934092, Pedro Echeverria TREC #727014, LPT Realty, LLC. LERA MLS
- $399,9904 bd3 ba2.3k sqft3523 Antigua, San Antonio, TX 78259For SaleMLS ID #1991686, Pete Montalvo TREC #610313, Keller Williams Legacy. LERA MLS
- $380,0003 bd3 ba2k sqft136 LILLY CRK, Boerne, TX 78006For SaleMLS ID #1999761, Debbie McNeal TREC #605445, Coldwell Banker D'Ann Harper. LERA MLS
- $415,0003 bd2 ba1.6k sqft1619 Scenic View Dr, Canyon Lake, TX 78133Active
 MLS ID #5065535, Amie Diehl, Keller Williams Realty. Unlock MLS
 - $385,0004 bd2 ba2.2k sqft22307 Mesa Butte, San Antonio, TX 78258For SaleMLS ID #1953277, Lauren Figueroa Lampel TREC #737518, Phyllis Browning Company. LERA MLS
- $389,9004 bd3 ba2k sqft5726 Chestnut Xing, San Antonio, TX 78266For SaleMLS ID #1932584, John Garcia TREC #729752, Keller Williams Heritage. LERA MLS
- $364,0003 bd3 ba2.2k sqft2227 Mountain Mist, San Antonio, TX 78258For SaleMLS ID #1956826, Shane Neal TREC #608871, eXp Realty. LERA MLS
- $420,0003 bd3 ba1.4k sqft538 Melissa Ln, New Braunfels, TX 78130Active
 MLS ID #619726, Devin Resendez, Keller Williams Legacy. Central Texas MLS
